
710 Hunts Bridge Road #Unit 5, Greenville, SC 29617
Local realty services provided by:CENTURY 21 Triangle Group
Listed by: ian durney
Office: keller williams drive
MLS#:1600048
Source:SC_GGAR
Price summary
- Price:$170,000
- Monthly HOA dues:$165
About this home
This move-in ready brick townhome sits in a very quiet and secure area just minutes from downtown Greenville, Furman University, Travelers Rest, and the Swamp Rabbit Trail. Inside, the spacious living room features plantation shutters, crown molding, and beautiful hardwood floors. The main level flows easily into the dining area and kitchen, which offers plenty of counter space, tile floors, gorgeous half bath, and an updated laundry area featuring a brand-new dryer and ventilation system with a heat pump that is serviced 2x annually. Step out back to your private, fully fenced patio and deck—ideal for grilling and growing your own tomatoes! Upstairs, you will find updated hardwood floors throughout two spacious bedrooms, one with an almost new Murphy Bed that conveys, and a bright full bathroom with tile flooring and a tiled tub. Peace of mind comes built-in with major updates, including a freshly painted interior, a new HVAC system installed in 2018, and replacement windows from 2018 that come with a transferable lifetime warranty. To top it off, you have dedicated parking and the low-maintenance HOA covers exterior upkeep, making day-to-day life easy and stress-free. Come see this turnkey property today!...
Contact an agent
Home facts
- Subdivision & Development:Bridgeview
- Listing ID #:1600048
- Added:1 day(s) ago
- Updated:August 07, 2026 at 12:06 AM
Rooms and interior
- Bedrooms:2
- Total bathrooms:2
- Full bathrooms:1
- Half bathrooms:1
- Flooring:Ceramic Tile, Wood
- Kitchen Description:Dishwasher, Disposal, Refrigerator
Heating and cooling
- Heating:Forced Air
- Central air:Yes
Structure and exterior
- Roof:Architectural
- Lot Features:Sidewalk
- Architectural Style:Traditional
- Construction Materials:Brick Veneer
- Exterior Features:Deck, Patio
- Foundation Description:Slab
- Levels:2 Story
Schools
- High school:Berea
- Middle school:Berea
- Elementary school:Armstrong
Utilities
- Water:Public
- Sewer:Public Sewer
Finances and disclosures
- Price:$170,000
- Tax amount:$507
Features and amenities
- Appliances:Dishwasher, Free-Standing Electric Range, Gas Water Heater, Range, Range Hood, Refrigerator
- Laundry features:1st Floor, Dryer, Electric Dryer Hookup, Laundry Room, Walk-in, Washer Hookup
- Amenities:int_feat_Ceiling Blown, int_feat_Ceiling Fan(s), int_feat_Countertops-Solid Surface, int_feat_Laminate Counters
- Pool features:Pool
Parking
- Parking description:Assigned
New listings near 710 Hunts Bridge Road #Unit 5
- New
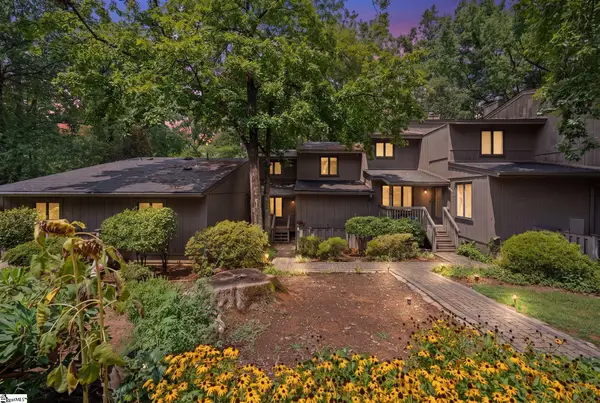 $249,900Active3 beds 3 baths
175 Ingleoak Lane, Greenville, SC 29615
MLS# 1600080Listed by: WEICHERT REALTY-SHAUN & SHARI - New
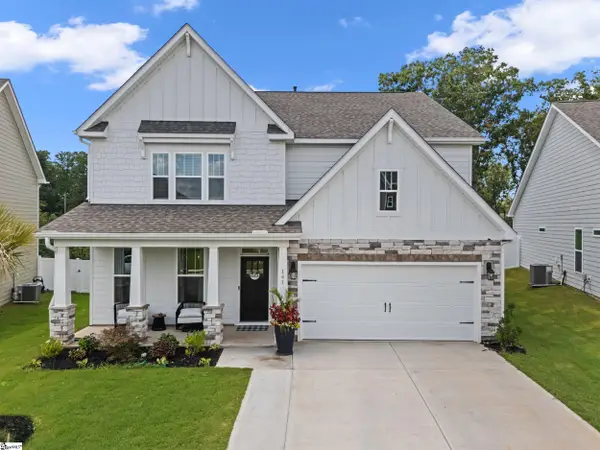 $525,000Active4 beds 3 baths
141 Scarlet Leaf Lane, Greenville, SC 29607
MLS# 1600069Listed by: KELLER WILLIAMS GREENVILLE CENTRAL - New
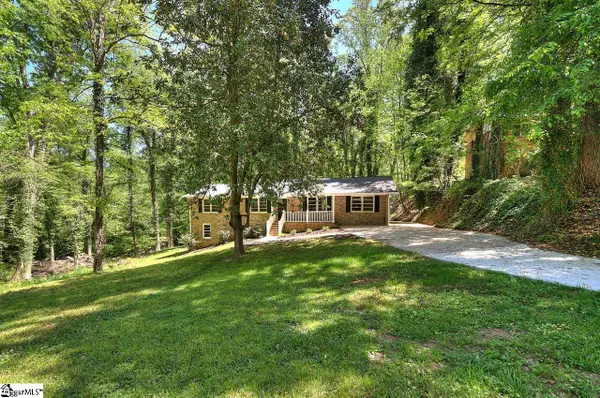 $320,000Active4 beds 2 baths
210 Rison Road, Greenville, SC 29611
MLS# 1600070Listed by: SIGNATURE HOMES REALTY - Open Sun, 2 to 4pmNew
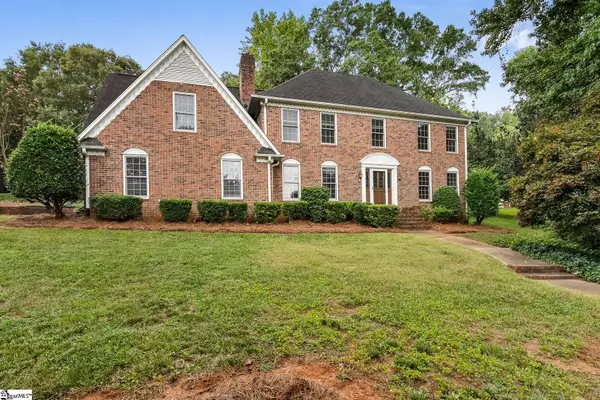 $995,000Active5 beds 3 baths
400 Michaux Drive, Greenville, SC 29605
MLS# 1600073Listed by: THRIVE REAL ESTATE BROKERS, LLC - New
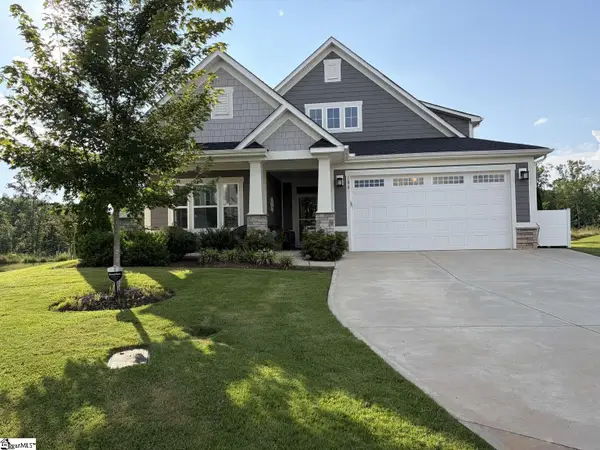 $529,999Active3 beds 3 baths
108 Comanche Trail, Greenville, SC 29607
MLS# 1600074Listed by: CHOSEN REALTY - New
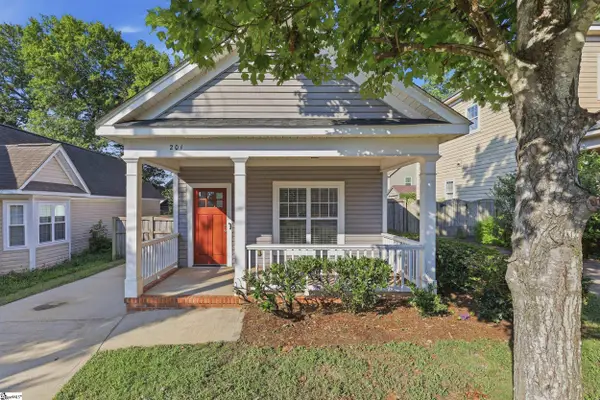 $365,900Active3 beds 3 baths
201 Lincoln Street, Greenville, SC 29601
MLS# 1600054Listed by: PRIME REALTY, LLC - New
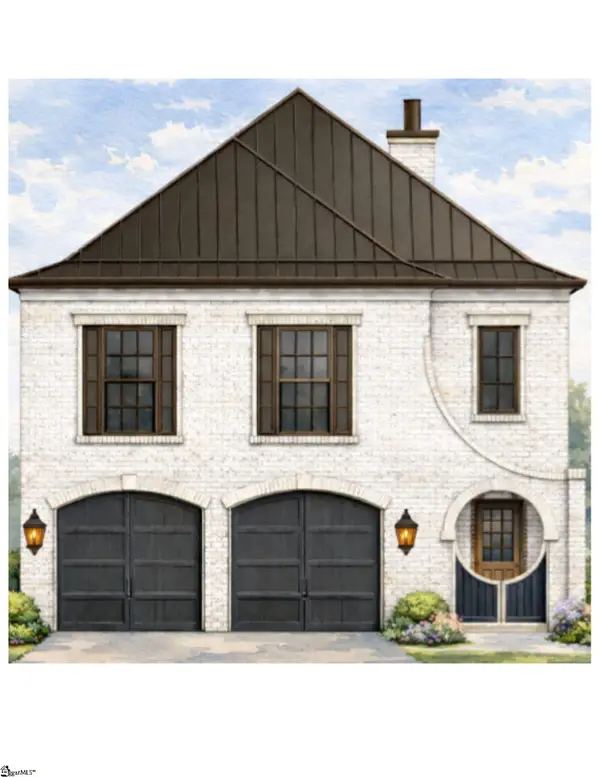 $1,575,000Active3 beds 3 baths
123 Accetta Drive, Greenville, SC 29615
MLS# 1600064Listed by: HARTNESS REAL ESTATE - New
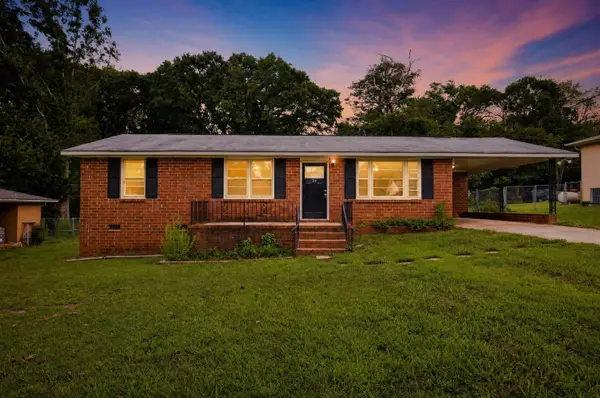 $239,900Active3 beds 2 baths1,200 sq. ft.
26 State Road, Greenville, 29611
MLS# 340337Listed by: TRELORA REALTY, INC - New
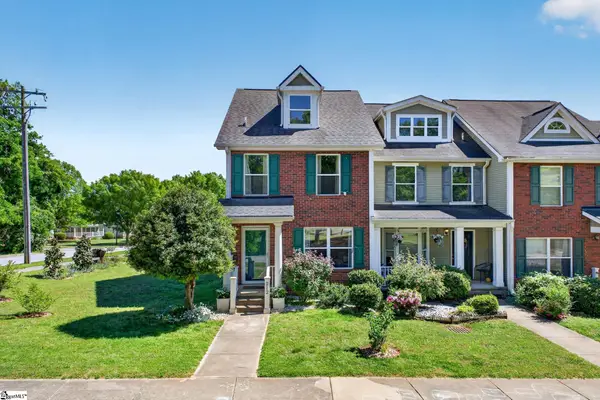 $215,000Active2 beds 2 baths
212 Alde Street, Greenville, SC 29607
MLS# 1600003Listed by: BHHS C DAN JOYNER - MIDTOWN - New
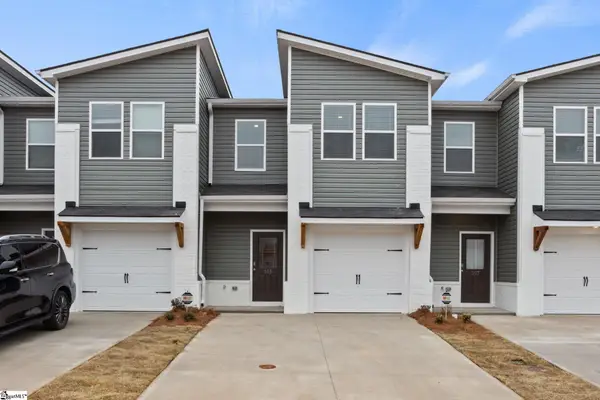 $240,990Active3 beds 3 baths
305 Widley Way #lot 81, Greenville, SC 29605
MLS# 1600010Listed by: DFH REALTY GEORGIA, LLC


Protect your home and budget from life's surprises with an Assurant Home Warranty, backed by a partner that supports you through every step of homeownership. Explore Plans.
©2026 Century 21 Real Estate LLC. All rights reserved. CENTURY 21®, the CENTURY 21 Logo and C21® are service marks owned by Century 21 Real Estate LLC. Century 21 Real Estate LLC fully supports the principles of the Fair Housing Act and the Equal Opportunity Act. Each office is independently owned and operated. Listing information is deemed reliable but not guaranteed accurate.