
800 Butler Springs Road, Greenville, SC 29615
Local realty services provided by:CENTURY 21 Triangle Group
800 Butler Springs Road,Greenville, SC 29615
$525,000
- 3 Beds
- 2 Baths
- - sq. ft.
- Single family
- Active
Upcoming open houses
- Sun, Oct 1802:00 pm - 04:00 pm
Listed by: linda s o'brien
Office: coldwell banker caine/williams
MLS#:1606900
Source:SC_GGAR
Price summary
- Price:$525,000
- Monthly HOA dues:$2.08
About this home
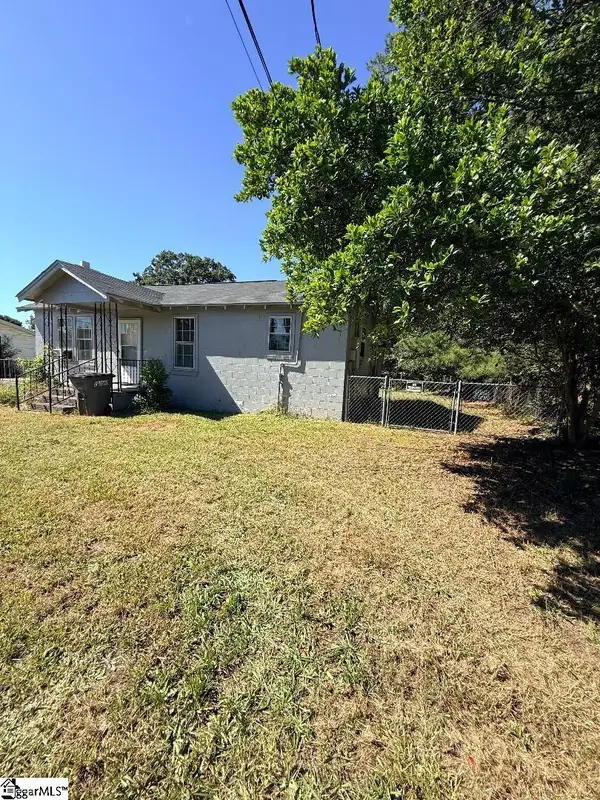
OPEN HOUSE SUNDAY OCTOBER 18 from 2-4! Eastside living at its best! This wonderful ranch offers an ideal combination of comfortable living, outdoor space, and flexible additional space. The home features refinished hardwood floors, a two-car garage with additional shed that provides parking and 12 volt power for car charger. Beautifully renovated full bathrooms following Hurricane Helene. The kitchen opens to the den and offers easy access to the fabulous deck overlooking the expansive backyard. Separate living and dining rooms provide additional space for entertaining or everyday living. Situated on approximately one-third of an acre, the fenced backyard is perfect for enjoying the outdoors, gardening, entertaining, or simply relaxing. A chicken coop and storage shed with electrical power add to the functionality of the property. The walk-out basement provides more than 900 square feet of versatile space, ideal for a man cave, studio, playroom, home gym, workshop, or hobby area. The location is hard to beat! Conveniently located near shopping, restaurants, and all that downtown Greenville has to offer, this Eastside gem provides the space and lifestyle you've been looking for!...
Contact an agent
Home facts
- Year built:1967
- Subdivision & Development:Heritage Hills
- Listing ID #:1606900
- Added:1 day(s) ago
- Updated:October 17, 2026 at 02:04 PM
Rooms and interior
- Bedrooms:3
- Total bathrooms:2
- Full bathrooms:2
- Flooring:Ceramic Tile, Wood
- Kitchen Description:Dishwasher
- Basement Description:Finished, Walk-Out Access
Heating and cooling
- Cooling:Electric
- Heating:Natural Gas
- Central air:Yes
Structure and exterior
- Roof:Architectural
- Year built:1967
- Lot Features:1/2 Acre or Less, Few Trees, Sloped
- Architectural Style:Traditional
- Construction Materials:Brick Veneer
- Exterior Features:Deck, Front Porch, Patio
- Foundation Description:Basement
- Levels:1 Story, 1 Story + Basement
Schools
- High school:Wade Hampton
- Middle school:League
- Elementary school:Lake Forest
Utilities
- Water:Public
- Sewer:Public Sewer
Finances and disclosures
- Price:$525,000
- Tax amount:$2,407
Features and amenities
- Appliances:Dishwasher, Gas Oven, Gas Water Heater
- Laundry features:1st Floor, Dryer, Garage/Storage, Laundry Room, Sink, Stackable Accommodating, Walk-in
- Amenities:int_feat_Bookcases, int_feat_Ceiling Fan(s), int_feat_Ceiling Smooth, int_feat_Countertops Quartz, int_feat_Countertops-Other, int_feat_Open Floorplan, int_feat_Pantry, int_feat_Radon System
Parking
- Total parking spaces:2
- Parking description:Attached, Concrete, Detached, Key Pad Entry, Parking Pad
- Garage:Yes
- Garage spaces:2
New listings near 800 Butler Springs Road
- New
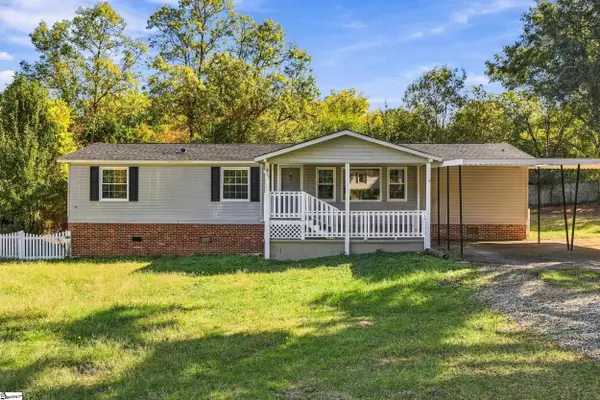 $200,000Active3 beds 2 baths
309 Brentwood Circle, Greenville, SC 29605-6007
MLS# 1606947Listed by: RE/MAX MOVES SIMPSONVILLE - New
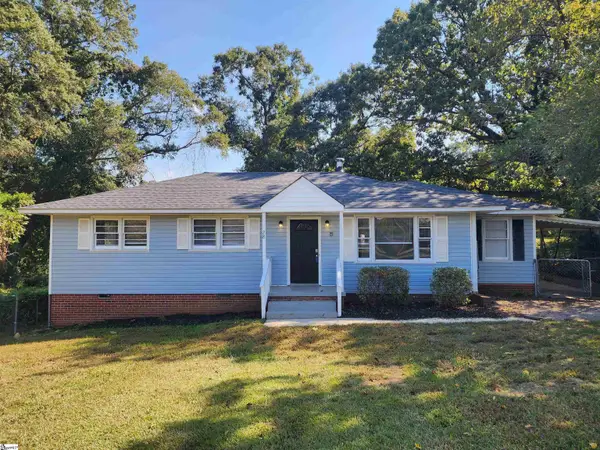 $165,000Active3 beds 2 baths
28 Kay Drive, Greenville, SC 29605
MLS# 1606939Listed by: COLDWELL BANKER REALTY - New
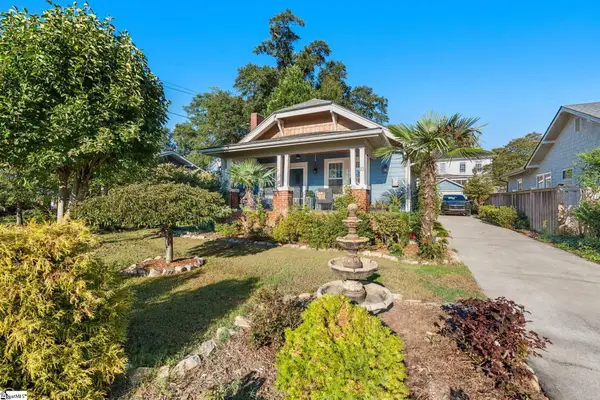 $575,000Active2 beds 2 baths
10 David Street, Greenville, SC 29609
MLS# 1606930Listed by: SENN REAL ESTATE, LLC - New
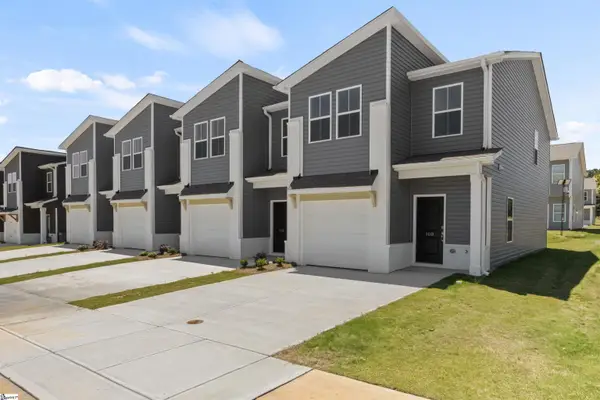 $229,990Active3 beds 3 baths
106 Derwent Trail #LOT 53, Greenville, SC 29605
MLS# 1606917Listed by: DFH REALTY GEORGIA, LLC - New
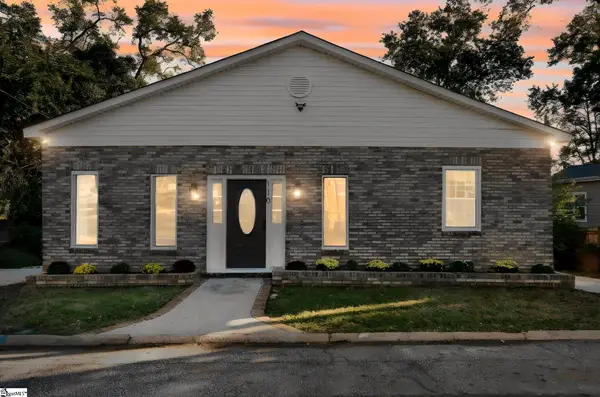 $319,999Active4 beds 2 baths
110 Ninth Street, Greenville, SC 29611
MLS# 1606919Listed by: KELLER WILLIAMS GRV UPST - New
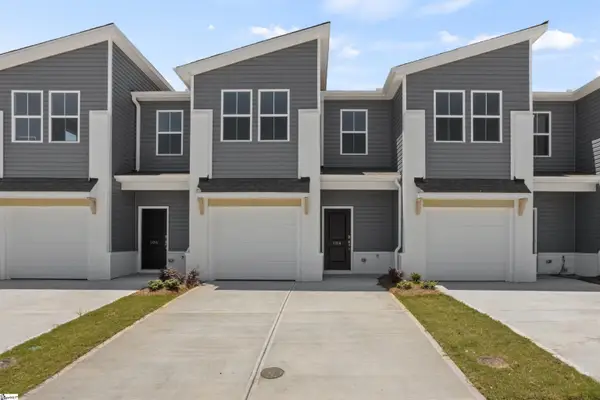 $219,990Active3 beds 3 baths
313 Parksville Place #LOT 63, Greenville, SC 29605
MLS# 1606923Listed by: DFH REALTY GEORGIA, LLC - New
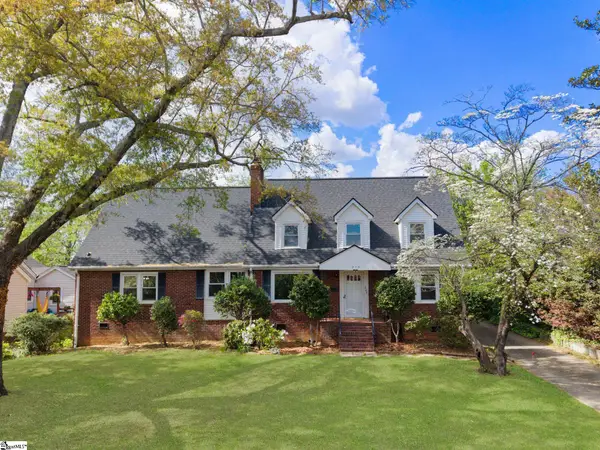 $849,000Active4 beds 3 baths
305 E Faris Road, Greenville, SC 29605
MLS# 1606885Listed by: BROWNSTONE REAL ESTATE - New
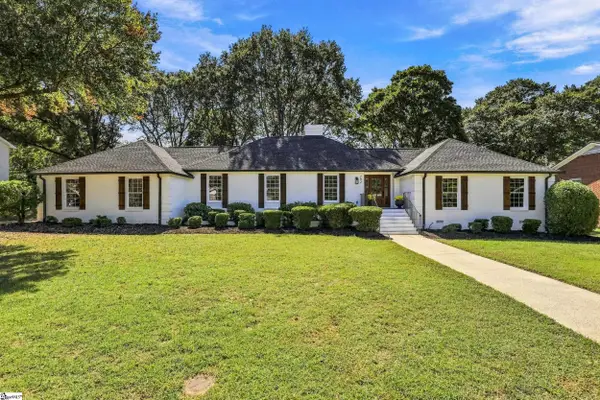 $725,000Active4 beds 3 baths
202 Dove Tree Road, Greenville, SC 29615
MLS# 1606889Listed by: ACCESS REALTY, LLC - New
 $130,000Active2 beds 1 baths
705 S Fairfield Road, Greenville, SC 29605
MLS# 1606895Listed by: EXP REALTY LLC


Protect your home and budget from life's surprises with an Assurant Home Warranty, backed by a partner that supports you through every step of homeownership. Explore Plans.
©2026 Century 21 Real Estate LLC. All rights reserved. CENTURY 21®, the CENTURY 21 Logo and C21® are service marks owned by Century 21 Real Estate LLC. Century 21 Real Estate LLC fully supports the principles of the Fair Housing Act and the Equal Opportunity Act. Each office is independently owned and operated. Listing information is deemed reliable but not guaranteed accurate.