
306 Parkwood Road, Greenwood, SC 29646
Local realty services provided by:CENTURY 21 Triangle Group
306 Parkwood Road,Greenwood, SC 29646
$699,900
- 4 Beds
- 4 Baths
- - sq. ft.
- Single family
- Active
Listed by: joseph corley
Office: exp realty llc.
MLS#:1607447
Source:SC_GGAR
Price summary
- Price:$699,900
- Monthly HOA dues:$262
About this home
Imagine afternoons spent riding bikes along quiet, tree-lined lanes, weekends splashing at the lakeside junior Olympic-size pool, and evening strolls down to the neighborhood fishing ponds. Nestled behind the gates of Greenwood’s premier swim, tennis, and pickleball community, Gatewood, 306 Parkwood Road is an exceptional custom-built residence crafted by renowned local builder George Psomas. Sited on a sprawling, private one-acre corner lot with a welcoming circular drive, the home was engineered with enduring peace of mind at its core, anchored by an ultra-durable steel floor substructure foundation and framed by low-maintenance vinyl windows, soffits, and gables. Meticulously maintained and thoughtfully built for easy upkeep, it offers the lasting confidence buyers look for in a quality home. Step through the grand foyer with its graceful spiral staircase and statement designer chandelier into wide, airy 4-foot hallways that seamlessly connect each living space. The dramatic family room serves as the ultimate gathering spot, highlighted by soaring 20-foot ceilings, custom tongue-and-groove mill-work, plantation shutters, and a fireplace with gas logs set in a custom marble surround. Across the hall, a banquet-sized dining room with an expansive bay window sets the stage for holiday dinners and celebrations. At the heart of daily life, the renovated chef’s kitchen is built for family breakfasts and effortless hosting. It boasts durable Silestone™ counters, premium gas cooking, a massive 8’8” center island with bar seating, and a walk-in pantry. French doors in the sunny breakfast area open directly to the private rear patio, perfect for grilling out while kids and pets play across the level lawn, framed by newly added evergreen privacy trees. Nearby, a dedicated main-level study with custom built-ins sits quietly near the primary wing—ideal for remote work or a peaceful nursery keeping little ones close. The main-level primary retreat offers parents a private sanctuary, featuring a high barrel-vaulted ceiling, expansive windows and his-and-her walk-in closets with built-in shelving. The spa-like en suite showcases dual extra-high custom marble vanities, Venetian mirrors, a separate shower, and a large corner soaking tub. Upstairs is custom tailored for growing kids, guests, and everyday fun, featuring two generous bedroom suites with private bath access, and a genius laundry chute that drops straight to the main-level laundry. A sprawling fourth bedroom (currently serving as an upper media and game room) provides the perfect setup for sleepovers, movie nights, or a playroom. The upstairs also provides walk-in attic access for extra storage! Practical convenience abounds with an efficient tankless water heater and an attached, rear-entry 3-car garage outfitted with built-in cabinetry and secure storage. Beyond your doorstep, Gatewood delivers an unmatched active lifestyle with championship tennis and pickleball facilities, walking trails, clubhouse gatherings, and direct back-gate access to the scenic Long Cane mountain biking and hiking trails. All this, located just minutes from Uptown Greenwood and Self Regional Medical Center, 3 miles to Greenwood Country Club, and 12 miles to boat days on Lake Greenwood. CALL TODAY, TOUR TOMORROW and CLOSE on this truly one-of-a-kind home before Santa arrives!!...
Contact an agent
Home facts
- Subdivision & Development:Other
- Listing ID #:1607447
- Added:1 day(s) ago
- Updated:October 23, 2026 at 02:08 PM
Rooms and interior
- Bedrooms:4
- Total bathrooms:4
- Full bathrooms:3
- Half bathrooms:1
- Flooring:Carpet, Ceramic Tile, Wood
- Kitchen Description:Dishwasher, Microwave
Heating and cooling
- Cooling:Electric
- Heating:Heat Pump
Structure and exterior
- Roof:Architectural
- Lot Features:1 - 2 Acres, Corner Lot
- Architectural Style:Traditional
- Construction Materials:Brick Veneer
- Exterior Features:Deck
- Foundation Description:Crawl Space
- Levels:2 Story
Schools
- High school:Emerald
- Middle school:Westview
- Elementary school:Dr. Benjamin E. Mays
Utilities
- Water:Public
- Sewer:Public Sewer
Finances and disclosures
- Price:$699,900
- Tax amount:$2,609
Features and amenities
- Appliances:Dishwasher, Electric Water Heater, Microwave
- Laundry features:1st Floor
- Amenities:int_feat_2 Story Foyer, int_feat_Ceiling Fan(s), int_feat_Ceiling Smooth, int_feat_Countertops-Solid Surface, int_feat_High Ceilings, int_feat_Walk-In Closet(s)
- Pool features:Pool
Parking
- Total parking spaces:3
- Parking description:Attached, Concrete, Paved
- Garage:Yes
- Garage spaces:3
New listings near 306 Parkwood Road
- New
 $279,990Active3 beds 2 baths
125 Depot Circle, Greenwood, SC 29646
MLS# 1607267Listed by: D.R. HORTON - New
 $282,990Active4 beds 2 baths
127 Depot Circle, Greenwood, SC 29646
MLS# 1607269Listed by: D.R. HORTON - New
 $273,990Active3 beds 2 baths
124 Depot Circle, Greenwood, SC 29646
MLS# 1607270Listed by: D.R. HORTON - New
 $261,990Active3 beds 2 baths
126 Depot Circle, Greenwood, SC 29646
MLS# 1607274Listed by: D.R. HORTON - New
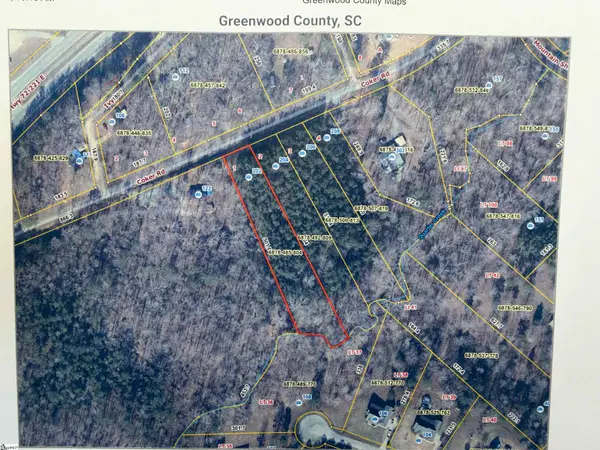 $30,000Active0 Acres
202 Coker Road, Greenwood, SC 29649
MLS# 1607155Listed by: LAURA SIMMONS & ASSOCIATES RE - New
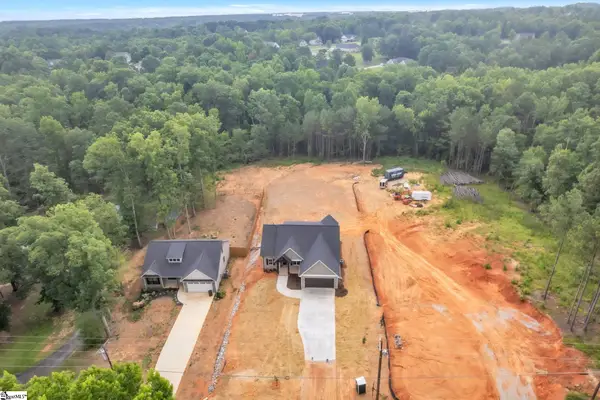 $35,000Active0 Acres
204 Coker Road, Greenwood, SC 29649
MLS# 1607157Listed by: LAURA SIMMONS & ASSOCIATES RE - New
 $35,000Active0 Acres
Tract 1 Marshall Circle, Greenwood, SC 29646
MLS# 1607086Listed by: KELLER WILLIAMS REALTY - New
 $260,000Active3 beds 3 baths
220 Loblolly Circle, Greenwood, SC 29649
MLS# 1607058Listed by: GREENWOOD REALTY - New
 $210,000Active3 beds 2 baths
807 Chase Avenue, Greenwood, SC 29648
MLS# 1607017Listed by: 864 REALTY LLC


Protect your home and budget from life's surprises with an Assurant Home Warranty, backed by a partner that supports you through every step of homeownership. Explore Plans.
©2026 Century 21 Real Estate LLC. All rights reserved. CENTURY 21®, the CENTURY 21 Logo and C21® are service marks owned by Century 21 Real Estate LLC. Century 21 Real Estate LLC fully supports the principles of the Fair Housing Act and the Equal Opportunity Act. Each office is independently owned and operated. Listing information is deemed reliable but not guaranteed accurate.