
100 Xander Drive, Greer, SC 29650
Local realty services provided by:CENTURY 21 Triangle Group
100 Xander Drive,Greer, SC 29650
$219,900
- 2 Beds
- 3 Baths
- - sq. ft.
- Townhouse
- Active
Listed by: hannah morrell
Office: bhhs c dan joyner - midtown
MLS#:1607557
Source:SC_GGAR
Price summary
- Price:$219,900
- Monthly HOA dues:$167
About this home
Welcome to 100 Xander Drive! Discover the perfect combination of comfort, convenience, and low-maintenance living in this charming end-unit townhome located in Greer! Featuring 2 bedrooms, 2 full bathrooms, and a convenient half bath, this home offers a thoughtfully designed layout with plenty of room to make your own. The main level provides a welcoming space for everyday living and entertaining, while upstairs you'll find two generously appointed bedrooms with ample closet space. The primary suite features TWO walk-in closets and a private en-suite bathroom, while the secondary bedroom offers its own walk-in closet with easy access to a full hallway bathroom. Freshly cleaned carpets add to the home's move-in-ready appeal. Step outside to enjoy your private patio, the perfect setting for morning coffee, grilling, or entertaining friends and family. As an added bonus, two designated parking spaces are conveniently located beside the home! Enjoy the ease of low-maintenance living with an HOA that covers lawn care, exterior maintenance, and insurance. Zoned for Riverside Middle and Riverside High School. Whether you're a first-time homebuyer, looking to downsize, or an investor seeking your next opportunity, 100 Xander Drive has so much to offer. Schedule your showing today! *Some photos are virtually staged.*...
Contact an agent
Home facts
- Year built:2007
- Subdivision & Development:Lismore Village
- Listing ID #:1607557
- Added:1 day(s) ago
- Updated:October 24, 2026 at 05:45 PM
Rooms and interior
- Bedrooms:2
- Total bathrooms:3
- Full bathrooms:2
- Half bathrooms:1
- Flooring:Carpet, Ceramic Tile, Laminate
- Kitchen Description:Dishwasher, Disposal
Heating and cooling
- Cooling:Electric
- Heating:Hot Water
Structure and exterior
- Roof:Architectural
- Year built:2007
- Lot Features:Corner Lot
- Architectural Style:Traditional
- Construction Materials:Vinyl Siding
- Exterior Features:Patio
- Foundation Description:Slab
- Levels:2 Story
Schools
- High school:Riverside
- Middle school:Riverside
- Elementary school:Brushy Creek
Utilities
- Water:Public
- Sewer:Public Sewer
Finances and disclosures
- Price:$219,900
- Tax amount:$3,316
Features and amenities
- Appliances:Dishwasher, Electric Oven, Electric Water Heater, Free-Standing Electric Range
- Laundry features:1st Floor, Laundry Closet, Laundry Room
- Amenities:int_feat_Laminate Counters, int_feat_Open Floorplan, int_feat_Pantry, int_feat_Walk-In Closet(s)
Parking
- Parking description:Assigned
New listings near 100 Xander Drive
- New
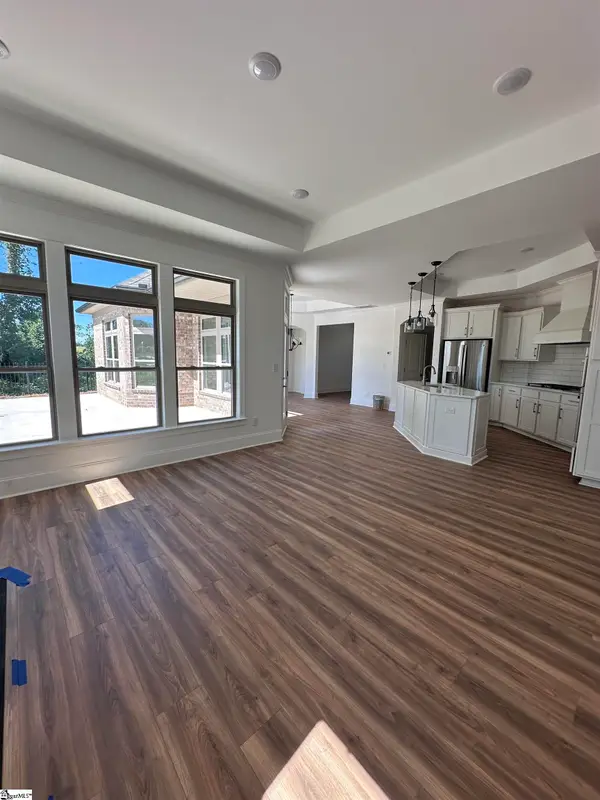 $489,900Active2 beds 2 baths
505 Lifescape Lane, Greer, SC 29650
MLS# 1607574Listed by: HEARTH & HOME REALTY, LLC - New
 $619,000Active2 beds 2 baths
608 Elexa Court, Greer, SC 29650
MLS# 1607591Listed by: HEARTH & HOME REALTY, LLC - New
 $299,900Active3 beds 3 baths
303 Paneer Lane, Taylors, SC 29687
MLS# 1607593Listed by: RELIABLE HOME ADVISORS - New
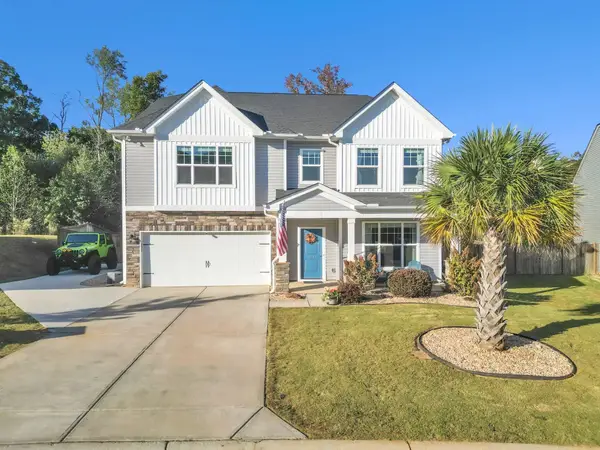 $455,000Active5 beds 4 baths3,648 sq. ft.
131 Mayfield Crossing Lane, Greer, SC 29650
MLS# 343076Listed by: KELLER WILLIAMS GREENVILLE CENTRAL - New
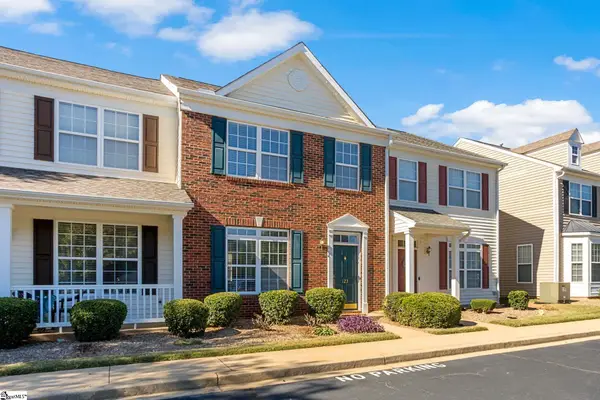 $225,000Active2 beds 3 baths
123 Cirrus Court, Greer, SC 29650
MLS# 1607492Listed by: THE HARO GROUP @ KELLER WILLIAMS HISTORIC DISTRICT - New
 $355,000Active3 beds 2 baths
102 Ambergate Circle, Greer, SC 29650
MLS# 1607487Listed by: EXPERT REAL ESTATE TEAM - New
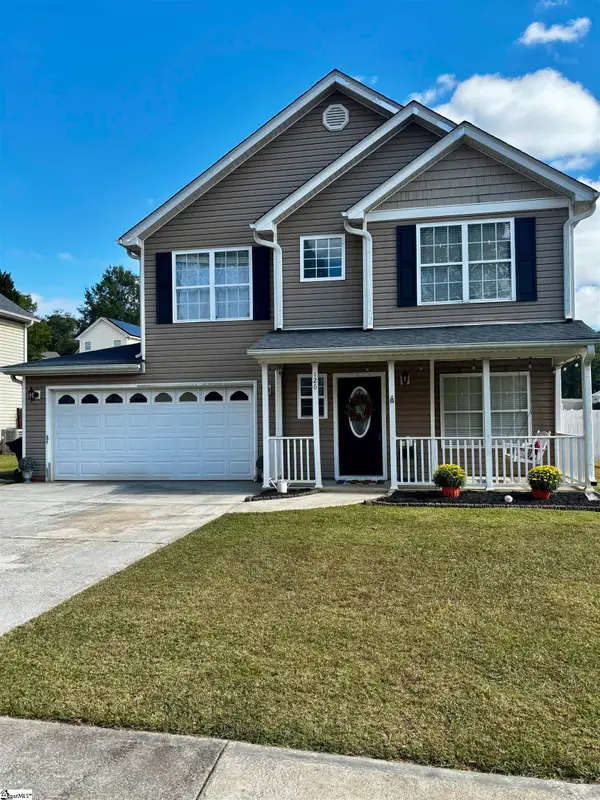 $279,900Active3 beds 3 baths
126 Maximus Drive, Greer, SC 29651
MLS# 1607465Listed by: KELLER WILLIAMS DRIVE - New
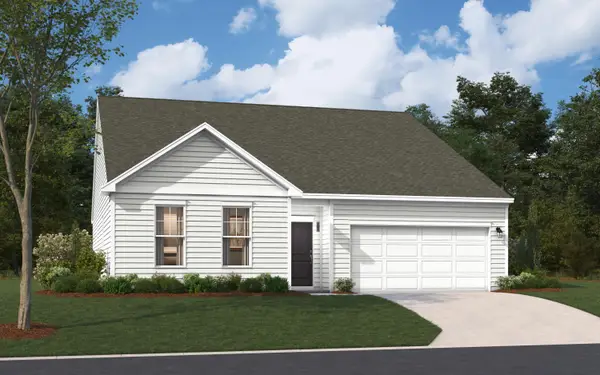 $319,990Active3 beds 2 baths2,250 sq. ft.
TBB2 River Birch Dr., Loris, SC 29569
MLS# 2625838Listed by: SM SOUTH CAROLINA BROKERAGE, LLC  $199,900Pending3 beds 3 baths
323 Lion Heart Lane, Greer, SC 29651
MLS# 1607363Listed by: BLACKSTREAM INTERNATIONAL RE


Protect your home and budget from life's surprises with an Assurant Home Warranty, backed by a partner that supports you through every step of homeownership. Explore Plans.
©2026 Century 21 Real Estate LLC. All rights reserved. CENTURY 21®, the CENTURY 21 Logo and C21® are service marks owned by Century 21 Real Estate LLC. Century 21 Real Estate LLC fully supports the principles of the Fair Housing Act and the Equal Opportunity Act. Each office is independently owned and operated. Listing information is deemed reliable but not guaranteed accurate.