
18 Kelvyn Street, Greer, SC 29651
Local realty services provided by:CENTURY 21 Triangle Group
18 Kelvyn Street,Greer, SC 29651
$389,000
- 4 Beds
- 3 Baths
- - sq. ft.
- Single family
- Active
Listed by: enna deane
Office: realty one group freedom
MLS#:1605537
Source:SC_GGAR
Price summary
- Price:$389,000
- Monthly HOA dues:$54.17
About this home
Welcome to 18 Kelvyn Street in O’Neal Village, where thoughtful details and an easy, functional layout make this house feel like home. The main level features an open-concept living space with trim and subtle accents throughout that add character and warmth. The primary suite is conveniently located on the main floor, along with the laundry room and a dedicated home office. Step outside to the screened porch and fenced backyard for even more space to relax and enjoy. Upstairs, you'll find three additional well-sized bedrooms and a full bathroom. Beyond the home, O’Neal Village offers a lifestyle all its own with a community pool, fitness center, playground, community garden, green spaces and more. Even better, neighborhood businesses including an ice cream shop, restaurant, nail salon and daycare are right within the community, with more still to come. Whether you're heading to the pool, grabbing dinner, treating the kids to ice cream or taking an evening walk through the neighborhood, there’s plenty to enjoy right outside your door. Come see 18 Kelvyn Street and find out if O’Neal Village feels like home to you....
Contact an agent
Home facts
- Year built:2014
- Subdivision & Development:ONeal Village
- Listing ID #:1605537
- Added:1 day(s) ago
- Updated:October 02, 2026 at 04:54 AM
Rooms and interior
- Bedrooms:4
- Total bathrooms:3
- Full bathrooms:2
- Half bathrooms:1
- Flooring:Carpet, Ceramic Tile, Vinyl
- Kitchen Description:Dishwasher, Disposal, Double Oven
Heating and cooling
- Cooling:Electric
- Heating:Natural Gas
Structure and exterior
- Roof:Composition
- Year built:2014
- Lot Features:1/2 Acre or Less, Sidewalk
- Architectural Style:Craftsman
- Construction Materials:Hardboard Siding
- Exterior Features:Patio, Screened
- Foundation Description:Slab
- Levels:2 Story
Schools
- High school:Greer
- Middle school:Blue Ridge
- Elementary school:Skyland
Utilities
- Water:Public
- Sewer:Public Sewer
Finances and disclosures
- Price:$389,000
- Tax amount:$2,317
Features and amenities
- Appliances:Dishwasher, Double Oven, Gas Water Heater
- Laundry features:1st Floor, Laundry Room
- Amenities:int_feat_Ceiling Smooth, int_feat_Granite Counters, int_feat_High Ceilings, int_feat_Open Floorplan, int_feat_Pantry, int_feat_Tray Ceiling(s), int_feat_Walk-In Closet(s)
- Pool features:Pool
Parking
- Total parking spaces:2
- Parking description:Attached, Concrete, Driveway
- Garage:Yes
- Garage spaces:2
New listings near 18 Kelvyn Street
- New
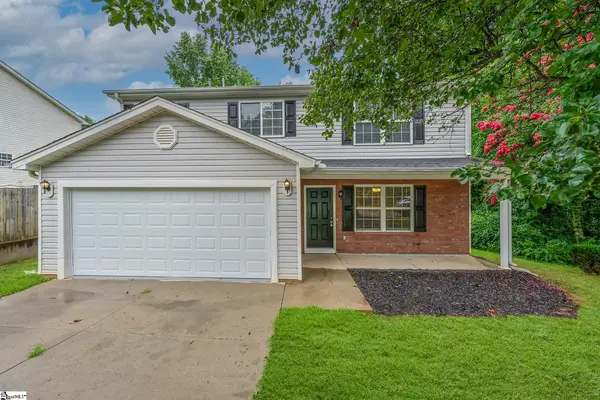 $299,900Active5 beds 4 baths
101 Kingscreek Drive, Greer, SC 29650
MLS# 1605479Listed by: CAROLINA MOVES, LLC - New
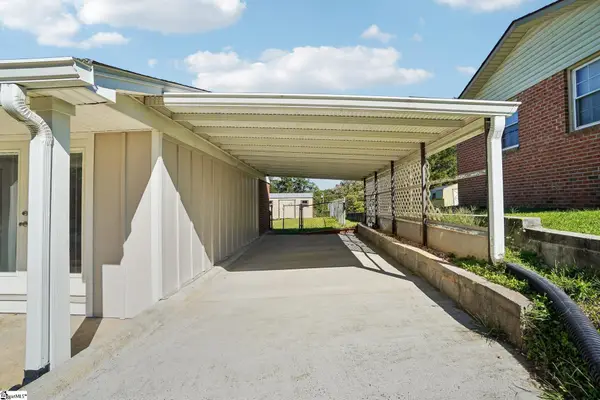 $289,900Active3 beds 2 baths
102 Sherwood Avenue, Greer, SC 29651
MLS# 1605398Listed by: JOANNA K REALTY INC - New
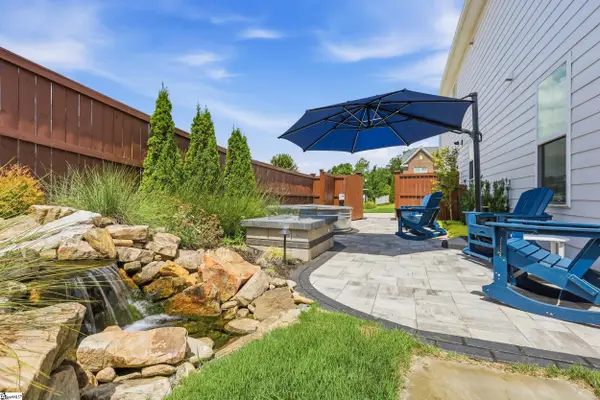 $599,900Active5 beds 3 baths
400 Blue Peak Court, Greer, SC 29650
MLS# 1605401Listed by: BHHS C DAN JOYNER - MIDTOWN - New
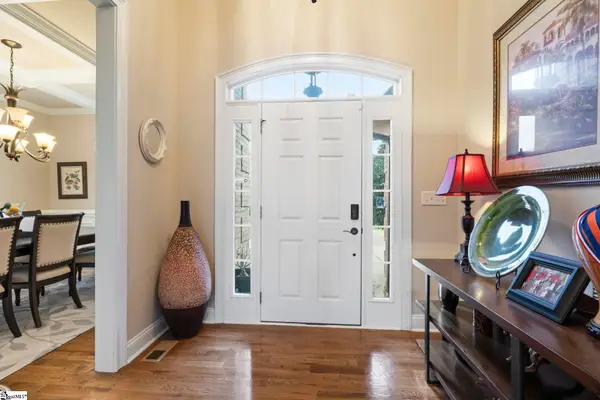 $699,000Active4 beds 3 baths
133 River Oaks Road, Greer, SC 29650
MLS# 1605418Listed by: RE/MAX HALO - Open Sat, 10am to 12pmNew
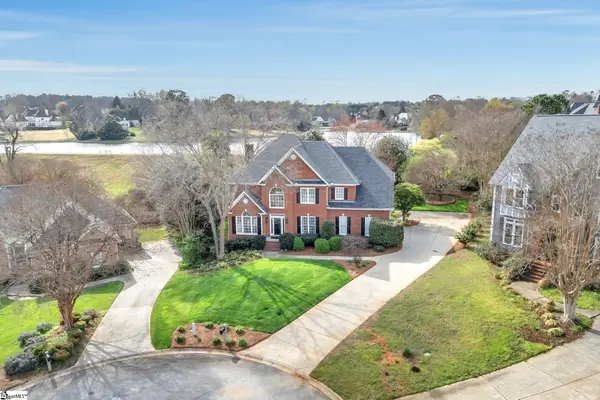 $799,000Active5 beds 3 baths
301 Rosebud Lane, Greer, SC 29650
MLS# 1605393Listed by: HOWARD HANNA ALLEN TATE - GREENVILLE DOWNTOWN - New
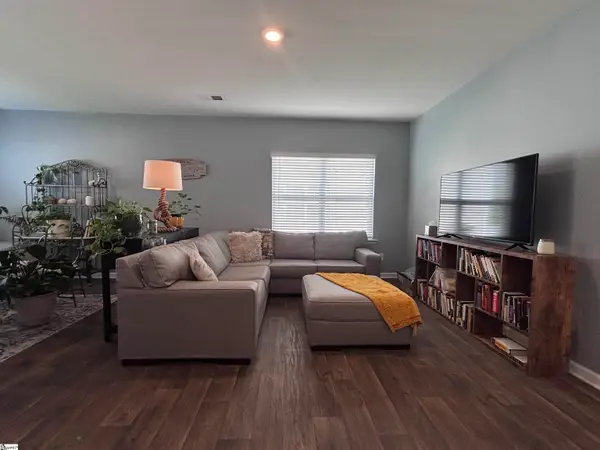 $255,000Active3 beds 3 baths
445 Sea Grit Court, Greer, SC 29650
MLS# 1605381Listed by: FUSION PROPERTIES LLC - New
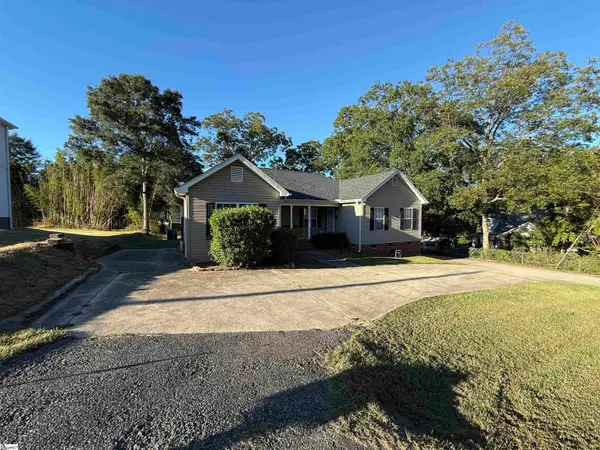 $385,000Active5 beds 4 baths2,200 sq. ft.
211 Wildwood Drive, Greer, SC 29651
MLS# 1605382Listed by: GRACE REAL ESTATE LLC - New
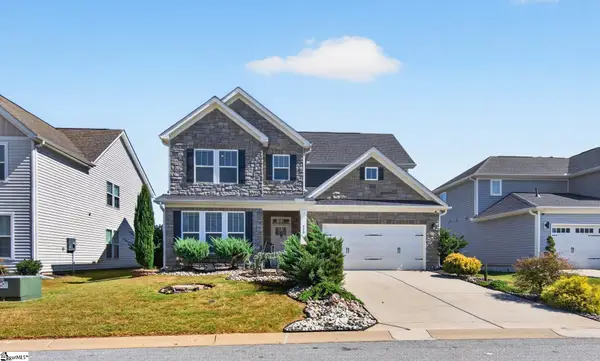 $430,000Active4 beds 3 baths
420 Merkel Drive, Greer, SC 29651-7324
MLS# 1605376Listed by: KELLER WILLIAMS REALTY - New
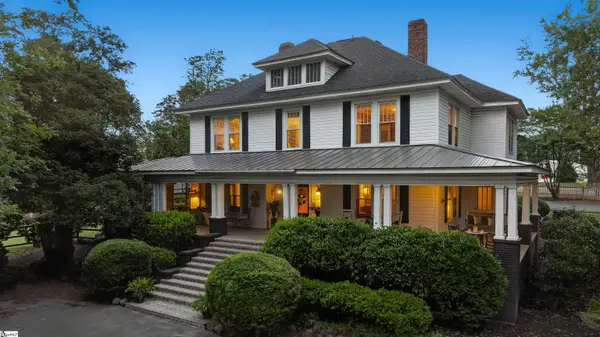 $685,000Active5 beds 3 baths
2763 S Old Highway 14, Greer, SC 29650-4911
MLS# 1605379Listed by: BHHS C DAN JOYNER - MIDTOWN 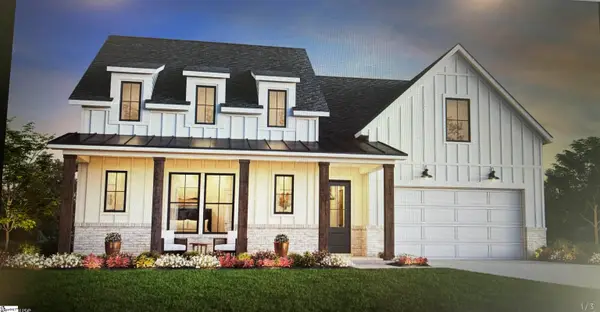 $1,103,707Pending4 beds 5 baths
106 Taffeta Street, Greer, SC 29615
MLS# 1605324Listed by: TOLL BROTHERS REAL ESTATE, INC


Protect your home and budget from life's surprises with an Assurant Home Warranty, backed by a partner that supports you through every step of homeownership. Explore Plans.
©2026 Century 21 Real Estate LLC. All rights reserved. CENTURY 21®, the CENTURY 21 Logo and C21® are service marks owned by Century 21 Real Estate LLC. Century 21 Real Estate LLC fully supports the principles of the Fair Housing Act and the Equal Opportunity Act. Each office is independently owned and operated. Listing information is deemed reliable but not guaranteed accurate.