
210 Saratoga Drive, Greer, SC 29650
Local realty services provided by:CENTURY 21 Triangle Group
210 Saratoga Drive,Greer, SC 29650
$325,000
- 3 Beds
- 3 Baths
- - sq. ft.
- Single family
- Pending
Listed by: dina lopez
Office: nest realty
MLS#:1596691
Source:SC_GGAR
Price summary
- Price:$325,000
- Monthly HOA dues:$44.17
About this home
Opportunity awaits! Situated on a spacious 1/3-acre lot in one of the area's most sought-after communities, this 2300+ Sq Ft, 3-bedroom, 3-full-bath home with a finished basement is ready for its next chapter. Whether you're an investor looking for your next project or a buyer with a vision, this property offers incredible potential to renovate and create your dream home. While the home needs updates and is being sold AS IS, its true value lies in the unbeatable location. Enjoy access to outstanding neighborhood amenities, including a clubhouse, playground, tennis courts, basketball courts, a 6-lane 25-meter community pool, and a scenic lake—providing something for everyone to enjoy. Located on the desirable Eastside, you'll appreciate the convenience of being just minutes from major highways, shopping, dining, and GSP International Airport, making commuting and travel effortless. The home is also zoned for some of the highest-rated and most desirable schools in the county, adding even more long-term value. An appraisal has already been completed in AS IS condition, and the home is priced below appraised value for a quick sale. Don't miss this rare opportunity to invest in an exceptional neighborhood and build equity in a prime location....
Contact an agent
Home facts
- Year built:1983
- Listing ID #:1596691
- Added:20 day(s) ago
- Updated:July 23, 2026 at 03:16 PM
Rooms and interior
- Bedrooms:3
- Total bathrooms:3
- Full bathrooms:3
- Flooring:Carpet, Ceramic Tile, Wood
- Kitchen Description:Dishwasher, Microwave, Refrigerator
- Basement Description:Finished, Interior Entry, Partially Finished, Walk-Out Access
Heating and cooling
- Cooling:Electric
- Heating:Forced Air, Natural Gas
- Central air:Yes
Structure and exterior
- Roof:Architectural
- Year built:1983
- Lot Features:1/2 Acre or Less, Few Trees
- Architectural Style:Ranch
- Construction Materials:Vinyl Siding
- Exterior Features:Deck, Front Porch, Patio
- Foundation Description:Basement
- Levels:1 Story, 1 Story + Basement
Schools
- High school:Riverside
- Middle school:Riverside
- Elementary school:Buena Vista
Utilities
- Water:Public
- Sewer:Public Sewer
Finances and disclosures
- Price:$325,000
- Tax amount:$3,609
Features and amenities
- Appliances:Dishwasher, Electric Cooktop, Electric Oven, Gas Water Heater, Microwave, Refrigerator
- Laundry features:Electric Dryer Hookup, Laundry Room, Walk-in
- Amenities:int_feat_Ceiling Blown, int_feat_Ceiling Fan(s), int_feat_Countertops-Other, int_feat_Pantry, int_feat_Walk-In Closet(s)
- Pool features:Pool
Parking
- Total parking spaces:2
- Parking description:Attached, Basement, Concrete, Garage Door Opener, Side/Rear Entry
- Garage:Yes
- Garage spaces:2
New listings near 210 Saratoga Drive
- New
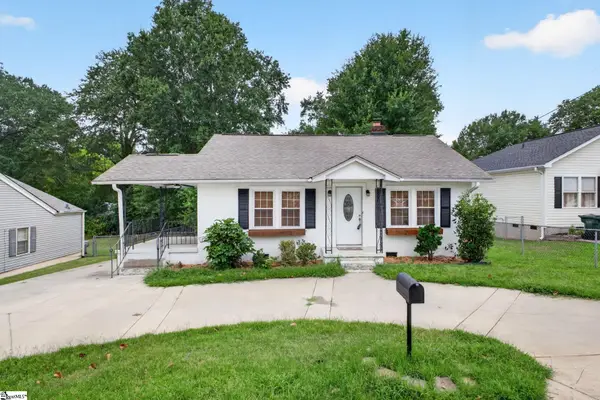 $219,900Active2 beds 1 baths
121 Connecticut Avenue, Greer, SC 29650
MLS# 1598631Listed by: BHHS C DAN JOYNER - MIDTOWN - New
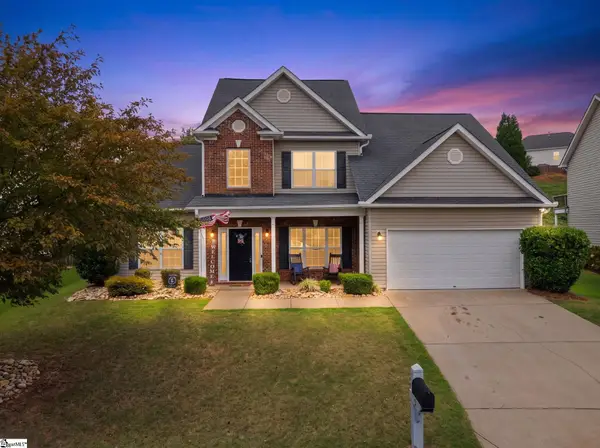 $399,000Active4 beds 3 baths
5 Hollander Drive, Taylors, SC 29687
MLS# 1598643Listed by: REAL GVL/REAL BROKER, LLC - New
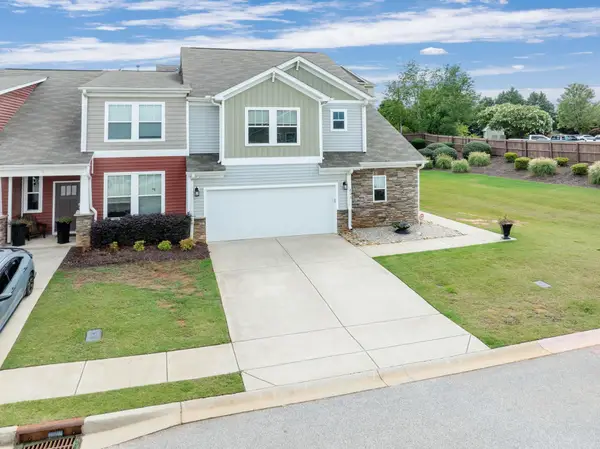 $315,000Active3 beds 3 baths2,300 sq. ft.
203 Mayfair Station Way, Greer, SC 29650
MLS# 339793Listed by: COLDWELL BANKER CAINE - New
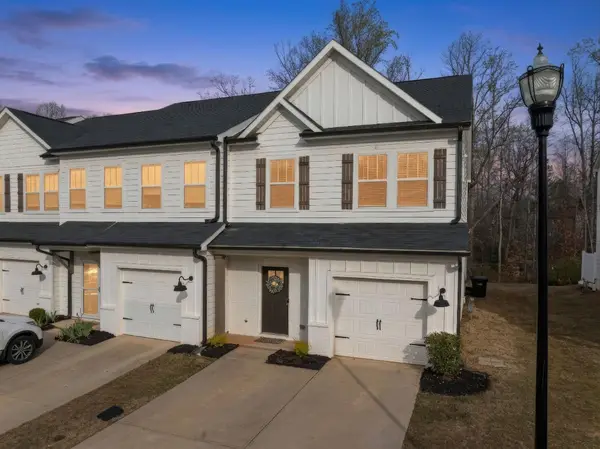 $275,000Active3 beds 3 baths1,700 sq. ft.
100 Grey Oak Trail, Greer, SC 29650
MLS# 339765Listed by: KELLER WILLIAMS DRIVE - New
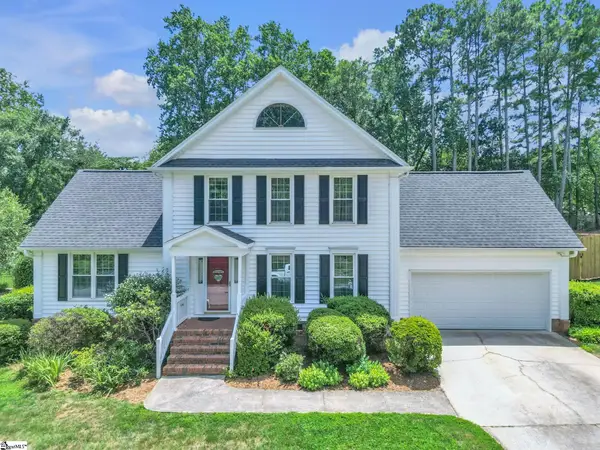 $425,000Active4 beds 3 baths
518 Windward Way, Greer, SC 29650
MLS# 1598575Listed by: JEFF COOK REAL ESTATE LPT REAL - New
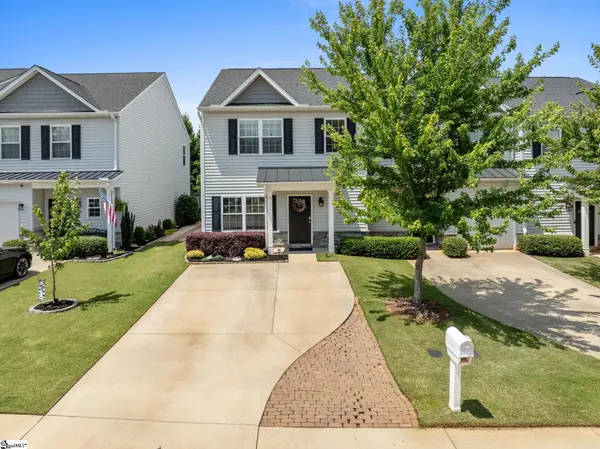 $280,000Active3 beds 3 baths
830 Chartwell Drive, Greer, SC 29650
MLS# 1598578Listed by: REAL GVL/REAL BROKER, LLC - New
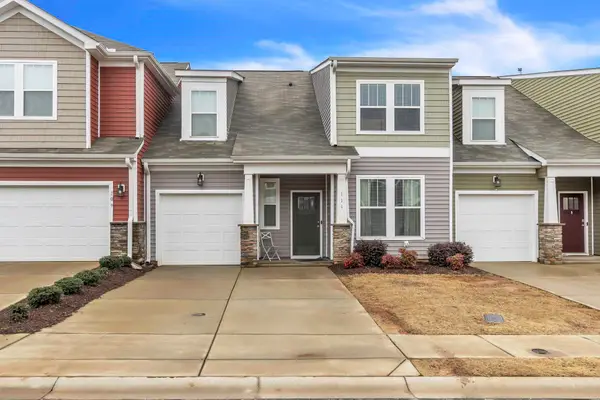 $310,000Active3 beds 3 baths2,207 sq. ft.
111 Mayfair Station Way, Greer, SC 29650
MLS# 339761Listed by: RE/MAX RESULTS - GREENVILLE - New
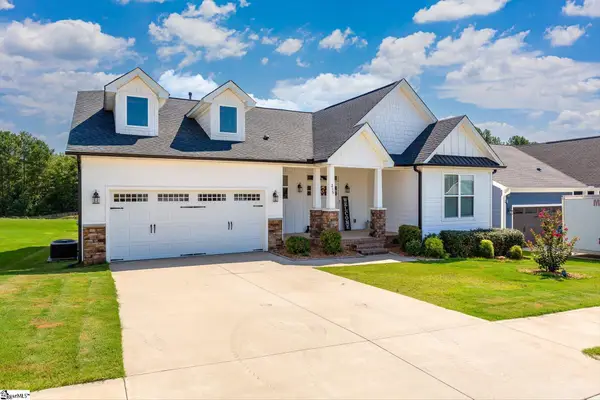 $390,000Active3 beds 2 baths
215 Daystrom Drive, Greer, SC 29651
MLS# 1598540Listed by: LAURA SIMMONS & ASSOCIATES RE - New
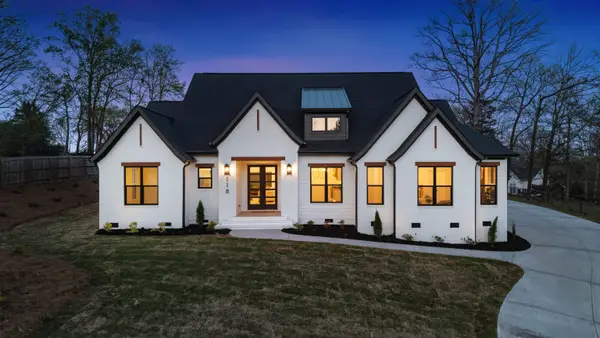 $850,000Active3 beds 5 baths2,939 sq. ft.
118 Mt. Vernon Circle, greer, SC 29651
MLS# 339753Listed by: LAURA SIMMONS & ASSOCIATES REAL ESTATE - New
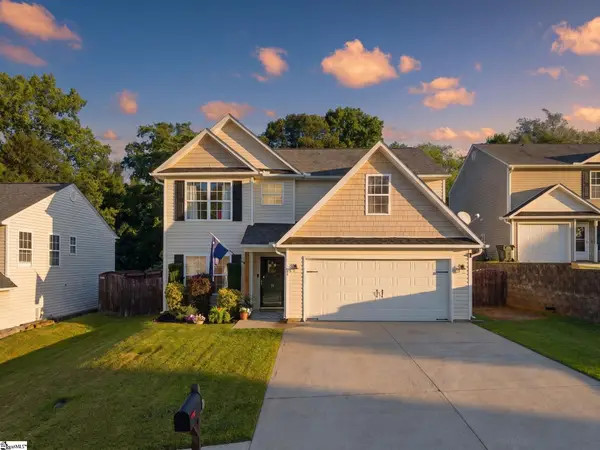 $335,000Active4 beds 3 baths
21 Red Shirt Court, Greer, SC 29651
MLS# 1598472Listed by: THE PROPERTY LOUNGE


Protect your home and budget from life's surprises with an Assurant Home Warranty, backed by a partner that supports you through every step of homeownership. Explore Plans.
©2026 Century 21 Real Estate LLC. All rights reserved. CENTURY 21®, the CENTURY 21 Logo and C21® are service marks owned by Century 21 Real Estate LLC. Century 21 Real Estate LLC fully supports the principles of the Fair Housing Act and the Equal Opportunity Act. Each office is independently owned and operated. Listing information is deemed reliable but not guaranteed accurate.