
331 Skylark Circle, Greer, SC 29650
Local realty services provided by:CENTURY 21 The Harrelson Group
331 Skylark Circle,Greer, SC 29650
$259,900
- 3 Beds
- 2 Baths
- 1,448 sq. ft.
- Condominium
- Active
Listed by: brian bentley
Office: bentley ventures, llc.
MLS#:341955
Source:SC_SMLS
Price summary
- Price:$259,900
- Price per sq. ft.:$179.49
About this home
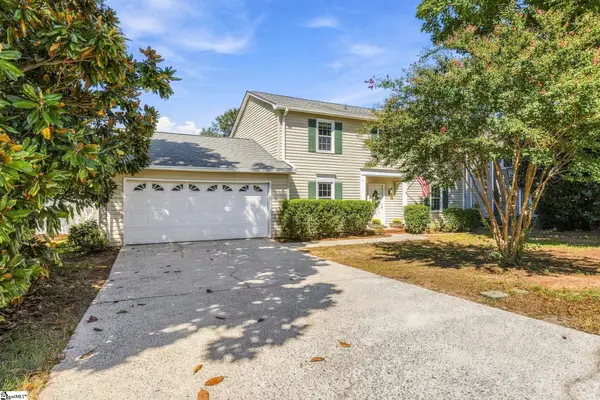
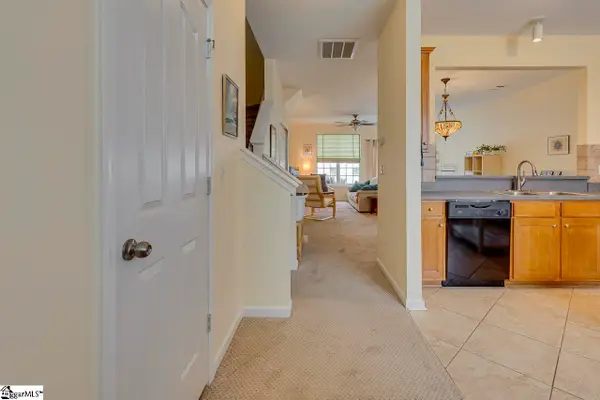
Rarely does low-maintenance condo living come with this much privacy and outdoor appeal. Welcome to 331 Skylark Circle, an exceptionally well-maintained 3-bedroom, 2-bath end unit surrounded by beautifully established professional landscaping in desirable Sugar Creek Villas. Inside, you'll find a comfortable and functional single-level floor plan featuring a spacious living room with a stone fireplace, adjoining dining area, kitchen with abundant cabinetry and a separate breakfast area, three bedrooms, and two full baths. The primary bedroom features its own private bath, while two additional bedrooms offer flexibility for guests, a home office, hobbies, or additional living space. A two-car attached garage provides convenient parking and storage, while the rear patio offers a quiet place to relax and enjoy the attractive surroundings. The home contains approximately 1,448 square feet of living area. Sugar Creek Villas offers a low-maintenance lifestyle with HOA amenities and services that include exterior and lawn maintenance, insurance, pest control, trash service, community pool, clubhouse, recreational facilities, and tennis courts. Conveniently located in Greer with easy access to shopping, dining, medical facilities, and the greater Greenville/Spartanburg area, 331 Skylark Circle combines the convenience of condominium living with the privacy and outdoor appeal of an end-unit setting. If you've been looking for a well-cared-for, single-level home in an established community, this one deserves a closer look. Directions: From S. Batesville Rd, turn onto Enoree Rd. Turn into Sugar Creek Villas onto Skylark Circle and follow to 331 Skylark Circle....
Contact an agent
Home facts
- Year built:1983
- Subdivision & Development:Other
- Listing ID #:341955
- Added:3 day(s) ago
- Updated:September 23, 2026 at 01:43 AM
Rooms and interior
- Bedrooms:3
- Total bathrooms:2
- Full bathrooms:2
- Flooring:Carpet
- Kitchen Description:Dishwasher
- Living area:1,448 sq. ft.
Heating and cooling
- Central air:Yes
Structure and exterior
- Roof:Architectural
- Year built:1983
- Building area:1,448 sq. ft.
- Lot Features:Cul-De-Sac, Some Trees
- Construction Materials:Wood Siding
- Foundation Description:Slab
Schools
- High school:10- Riverside
- Middle school:10-Northwood
- Elementary school:9-Buena Vista
Utilities
- Sewer:Public Sewer
Finances and disclosures
- Price:$259,900
- Price per sq. ft.:$179.49
- Tax amount:$957 (2025)
Features and amenities
- Amenities:Cable Available
Parking
- Garage:Yes
- Garage spaces:2
New listings near 331 Skylark Circle
- New
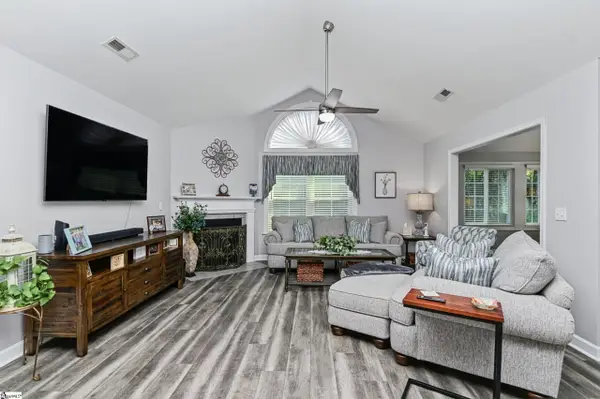 $445,000Active2 beds 2 baths
182 Grinders Circle, Greer, SC 29650
MLS# 1604494Listed by: BHHS C DAN JOYNER - MIDTOWN - New
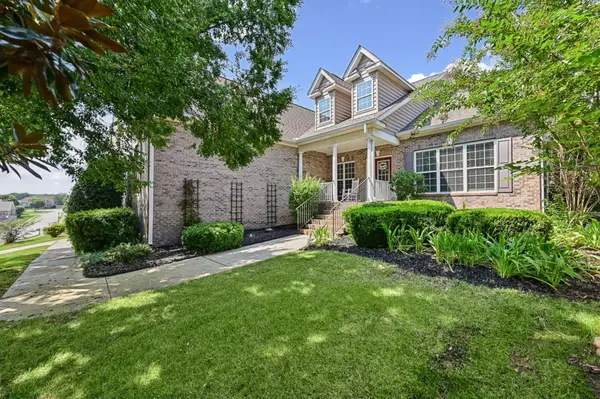 $650,000Active4 beds 3 baths2,915 sq. ft.
300 Gladstone Way, Greer, SC 29650
MLS# 342035Listed by: REAL HOME INTERNATIONAL - New
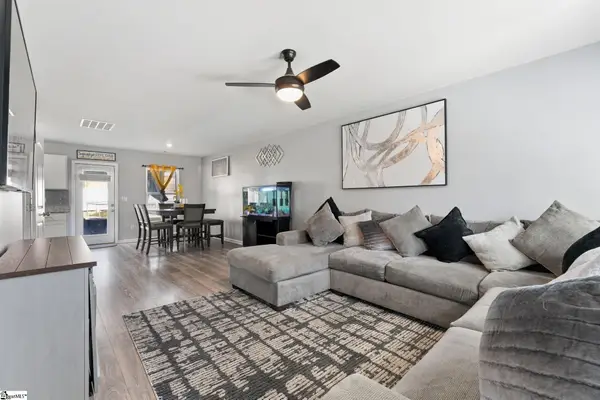 $269,000Active3 beds 3 baths
322 Long Grove Lane, Greer, SC 29650
MLS# 1604417Listed by: KELLER WILLIAMS DRIVE - New
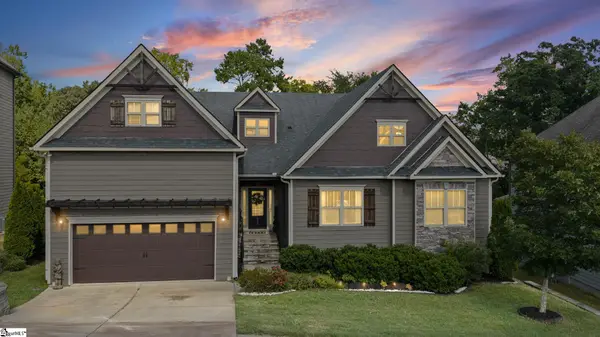 $735,000Active5 beds 6 baths
513 Allenton Way, Greer, SC 29651
MLS# 1604424Listed by: BLUEFIELD REALTY GROUP - New
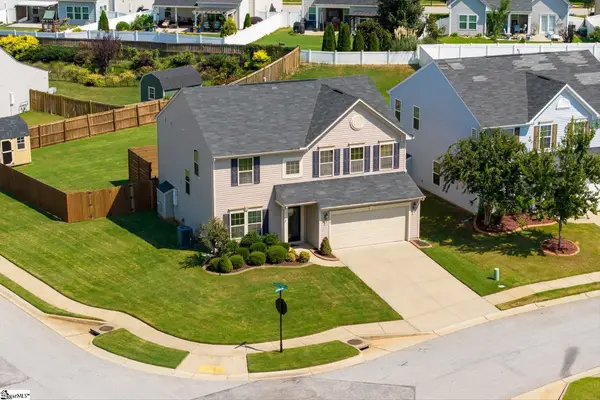 $389,900Active4 beds 3 baths
901 Deephallow Place, Greer, SC 29651-7313
MLS# 1604415Listed by: REAL BROKER GVL, LLC - New
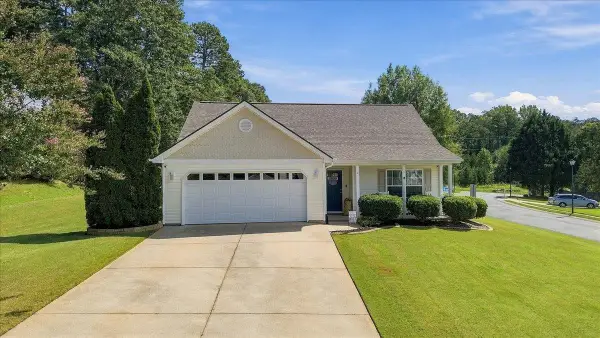 $295,000Active3 beds 2 baths1,312 sq. ft.
2 Jessica Way, Greer, SC 29651
MLS# 342011Listed by: EXPERT REAL ESTATE TEAM - New
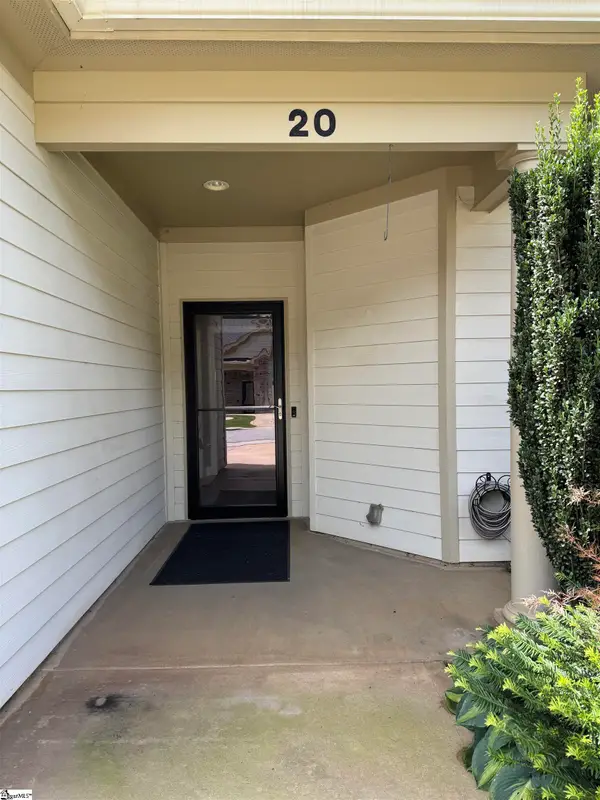 $285,000Active2 beds 2 baths
20 Shady Hollow Lane, Greer, SC 29651
MLS# 1604366Listed by: BHHS C DAN JOYNER - MIDTOWN - New
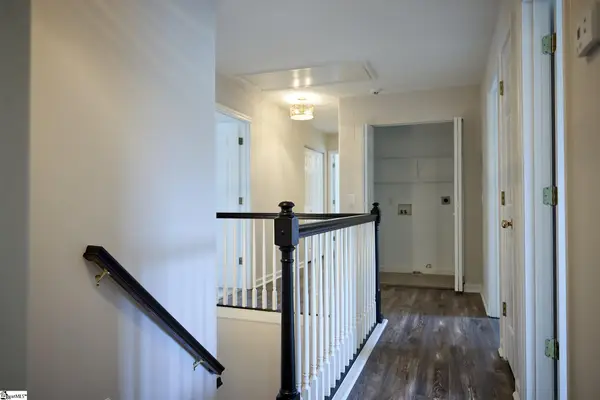 $345,000Active5 beds 3 baths
716 Hibiscus Court, Lyman, SC 29365-9109
MLS# 1604352Listed by: HENDERSON INC. REAL ESTATE GRP - New
 $399,900Active3 beds 3 baths
106 Leeward Terrace, Greer, SC 29650
MLS# 1604355Listed by: WILSON ASSOCIATES - New
 $219,900Active2 beds 3 baths
307 Intrepid Court, Greer, SC 29650
MLS# 1604280Listed by: KELLER WILLIAMS GREENVILLE CENTRAL


Protect your home and budget from life's surprises with an Assurant Home Warranty, backed by a partner that supports you through every step of homeownership. Explore Plans.
©2026 Century 21 Real Estate LLC. All rights reserved. CENTURY 21®, the CENTURY 21 Logo and C21® are service marks owned by Century 21 Real Estate LLC. Century 21 Real Estate LLC fully supports the principles of the Fair Housing Act and the Equal Opportunity Act. Each office is independently owned and operated. Listing information is deemed reliable but not guaranteed accurate.