
404 Ansel Woods Lane, Greer, SC 29651
Local realty services provided by:CENTURY 21 Triangle Group
404 Ansel Woods Lane,Greer, SC 29651
$309,900
- 3 Beds
- 2 Baths
- - sq. ft.
- Single family
- Active
Listed by: joshua g moore
Office: bhhs c dan joyner - midtown
MLS#:1605334
Source:SC_GGAR
Price summary
- Price:$309,900
- Monthly HOA dues:$41.25
About this home
Looking for one-story living close to Greer without the hustle? Built in 2020, this 3-bedroom, 2-bathroom home in Katherine's Garden sits on a peaceful cul-de-sac just minutes from downtown Greer's restaurants, shops, and events, yet far enough away that coming home feels like a retreat. The neighborhood features sidewalks, street lights, and a community pool, perfect for evening strolls and summer afternoons. Inside, the open living room is anchored by a gas fireplace for cozy evenings and flows into a large kitchen with granite countertops and plenty of room to cook, gather, and entertain. The primary suite is a true escape, with a walk-in closet and a spa-style bath featuring dual vanities, a soaking tub, and a separate walk-in shower. Energy-efficient features help keep utility costs in check year-round. Step outside to the covered back porch, where a wooded backdrop adds privacy for game days, morning coffee, or quiet evenings. The manageable yard includes an irrigation system, so weekends are for enjoying your home, not maintaining it. Newer construction, low maintenance, one-level living, community pool, and a convenient Greer location: homes like this don't come along often. Schedule your private showing today....
Contact an agent
Home facts
- Subdivision & Development:Katherine's Garden
- Listing ID #:1605334
- Added:1 day(s) ago
- Updated:September 30, 2026 at 10:06 PM
Rooms and interior
- Bedrooms:3
- Total bathrooms:2
- Full bathrooms:2
- Flooring:Carpet, Ceramic Tile
- Kitchen Description:Dishwasher, Disposal, Microwave
Heating and cooling
- Cooling:Electric
- Heating:Natural Gas
Structure and exterior
- Roof:Architectural
- Lot Features:1/2 Acre or Less, Cul-De-Sac
- Architectural Style:Ranch
- Construction Materials:Vinyl Siding
- Exterior Features:Front Porch, Rear Porch
- Foundation Description:Slab
- Levels:1 Story
Schools
- High school:Greer
- Middle school:Greer
- Elementary school:Crestview
Utilities
- Water:Public
- Sewer:Public Sewer
Finances and disclosures
- Price:$309,900
- Tax amount:$1,813
Features and amenities
- Appliances:Dishwasher, Free-Standing Electric Range, Gas Water Heater, Microwave
- Laundry features:1st Floor, Laundry Closet, Laundry Room
- Amenities:int_feat_Ceiling Fan(s), int_feat_Ceiling Smooth, int_feat_Granite Counters, int_feat_High Ceilings, int_feat_Walk-In Closet(s)
- Pool features:Pool
Parking
- Total parking spaces:2
- Parking description:Attached, Concrete
- Garage:Yes
- Garage spaces:2
New listings near 404 Ansel Woods Lane
- Coming Soon
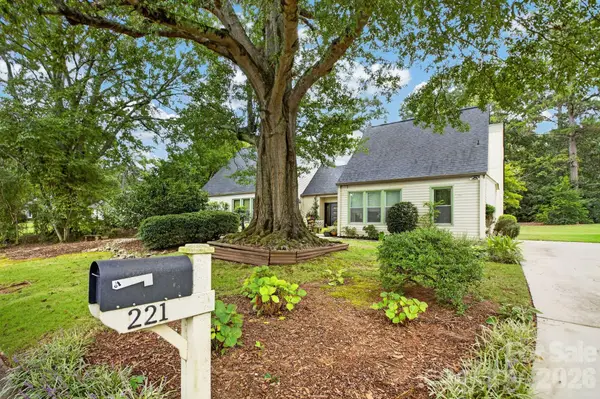 $379,900Coming Soon3 beds 2 baths1,982 sq. ft.
221 Saratoga Drive, Greer, SC 29650
MLS# 4428317Listed by: KELLER WILLIAMS BALLANTYNE AREA 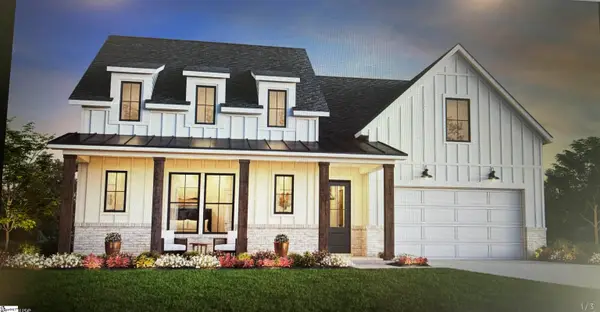 $1,103,707Pending4 beds 5 baths
106 Taffeta Street, Greer, SC 29615
MLS# 1605324Listed by: TOLL BROTHERS REAL ESTATE, INC $200,000Active0 Acres
1604 Clement Road, Greer, SC 29650
MLS# 1603616Listed by: ACCESS REALTY, LLC $250,000Active0 Acres
1606 Clement Road, Greer, SC 29650
MLS# 1603621Listed by: ACCESS REALTY, LLC $375,000Active0 Acres
1602 Clement Road, Greer, SC 29650
MLS# 1603624Listed by: ACCESS REALTY, LLC- New
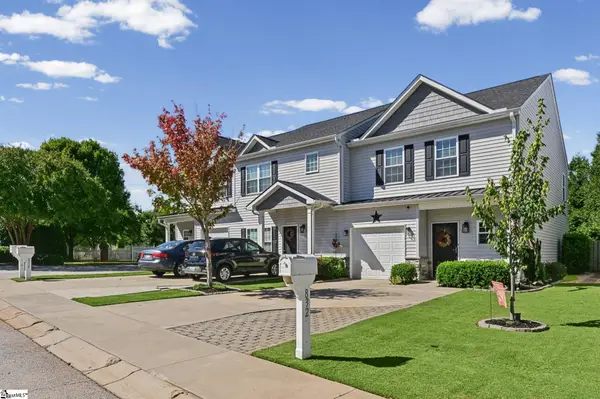 $289,900Active3 beds 3 baths
832 Chartwell Drive, Greer, SC 29650
MLS# 1605223Listed by: RE/MAX MOVES GREER - New
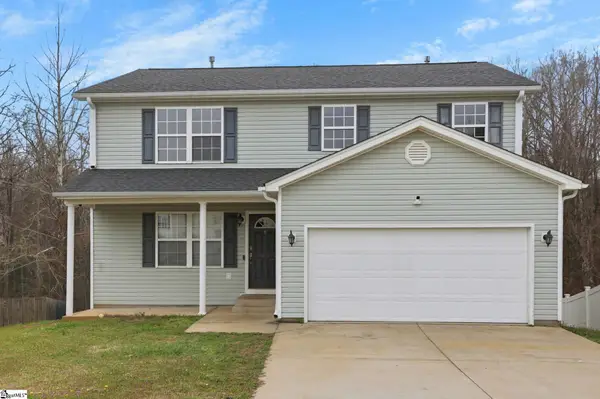 $325,000Active5 beds 4 baths
213 Kingscreek Drive, Greer, SC 29650
MLS# 1605161Listed by: BHHS C DAN JOYNER - WOODRUFF RD - New
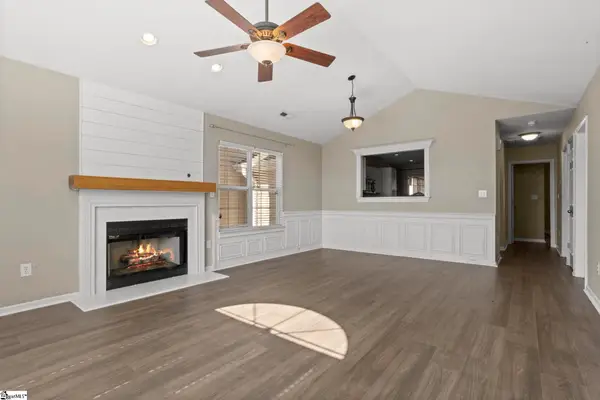 $235,000Active2 beds 2 baths
14 Hillside Glen Drive, Greer, SC 29650-4650
MLS# 1605128Listed by: BHHS C DAN JOYNER - MIDTOWN - New
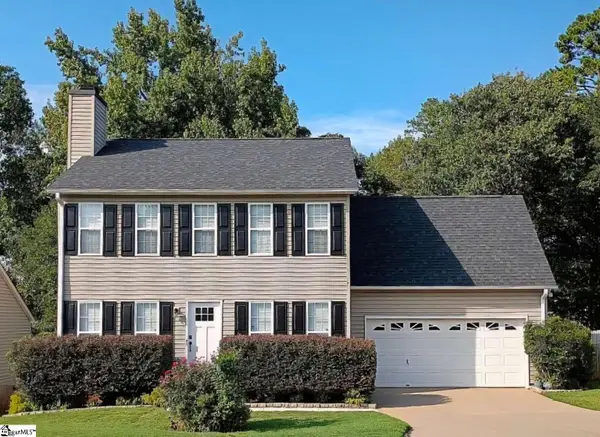 $375,000Active3 beds 3 baths
341 Riverside Chase Circle, Greer, SC 29650
MLS# 1605107Listed by: CHOSEN REALTY


Protect your home and budget from life's surprises with an Assurant Home Warranty, backed by a partner that supports you through every step of homeownership. Explore Plans.
©2026 Century 21 Real Estate LLC. All rights reserved. CENTURY 21®, the CENTURY 21 Logo and C21® are service marks owned by Century 21 Real Estate LLC. Century 21 Real Estate LLC fully supports the principles of the Fair Housing Act and the Equal Opportunity Act. Each office is independently owned and operated. Listing information is deemed reliable but not guaranteed accurate.