
501 Hammett Road, Greer, SC 29650
Local realty services provided by:CENTURY 21 Triangle Group
501 Hammett Road,Greer, SC 29650
$800,000
- 4 Beds
- 4 Baths
- - sq. ft.
- Single family
- Active
Listed by: stan s mccune
Office: bhhs c dan joyner - midtown
MLS#:1601022
Source:SC_GGAR
Price summary
- Price:$800,000
About this home
Welcome to this immaculately updated cape code style home, in a no-HOA neighborhood, located in the desirable Eastside area of Greenville County and featuring a completely detached studio apartment, garage parking for four vehicles, and a gorgeous sunroom overlooking the beautiful back yard! From the moment you walk into this home, you’ll love the functional, open living area with newly refinished hardwoods throughout, the sun room, which is uniquely situated behind a double-sided fireplace, a humongous primary suite on the main level with double shower in the bathroom, and an even larger upstairs bonus room (that could serve as a 5th bedroom) with tall ceilings and access to attic storage! Outside, you’ll love the private half acre lot that includes mature trees, an attached 2 car garage in addition to a detached 2 car garage, and a completely remodeled studio apartment! The sellers have made this home truly move-in ready, with tons of potential options for multi-generational living, “house-hacking” by renting the apartment, or simply enjoying an updated house while using the apartment as an office, “man cave,” “she shed,” etc. You don’t want to miss this one - schedule your showing today!...
Contact an agent
Home facts
- Year built:2000
- Subdivision & Development:River Downs
- Listing ID #:1601022
- Added:1 day(s) ago
- Updated:August 15, 2026 at 07:03 PM
Rooms and interior
- Bedrooms:4
- Total bathrooms:4
- Full bathrooms:4
- Flooring:Ceramic Tile, Vinyl, Wood
- Kitchen Description:Dishwasher, Disposal, Microwave, Refrigerator
Heating and cooling
- Cooling:Electric
- Heating:Forced Air, Multi-Units, Natural Gas
- Central air:Yes
Structure and exterior
- Roof:Architectural, Metal
- Year built:2000
- Lot Features:1/2 - Acre, Few Trees, Sidewalk, Sloped
- Architectural Style:Cape Cod
- Construction Materials:Hardboard Siding, Stone, Vinyl Siding
- Exterior Features:Deck, Front Porch, Patio, Wrap Around
- Foundation Description:Crawl Space/Slab
- Levels:2 Story
Schools
- High school:Riverside
- Middle school:Northwood
- Elementary school:Brushy Creek
Utilities
- Water:Public
- Sewer:Public Sewer
Finances and disclosures
- Price:$800,000
- Tax amount:$3,771
Features and amenities
- Appliances:Dehumidifier, Dishwasher, Gas Oven, Gas Water Heater, Microwave, Refrigerator, Tankless Water Heater, Water Heater
- Laundry features:1st Floor, Electric Dryer Hookup, Laundry Room, Walk-in, Washer Hookup
- Amenities:int_feat_Ceiling Fan(s), int_feat_Ceiling Smooth, int_feat_Granite Counters, int_feat_High Ceilings, int_feat_Open Floorplan, int_feat_Pantry, int_feat_Tray Ceiling(s), int_feat_Walk-In Closet(s)
Parking
- Total parking spaces:2
- Parking description:Attached, Concrete, Detached, Driveway, Garage Door Opener, Parking Pad, Side/Rear Entry
- Garage:Yes
- Garage spaces:2
New listings near 501 Hammett Road
- New
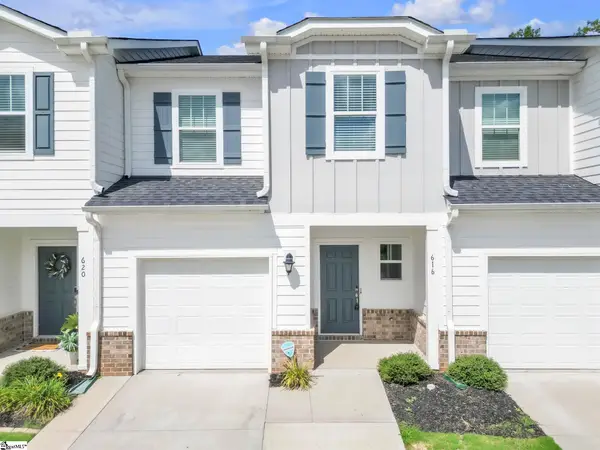 $228,900Active3 beds 3 baths
616 Millwright Way, Greer, SC 29651
MLS# 1600562Listed by: FATHOM REALTY - WOODRUFF RD. - Open Sun, 2 to 4pmNew
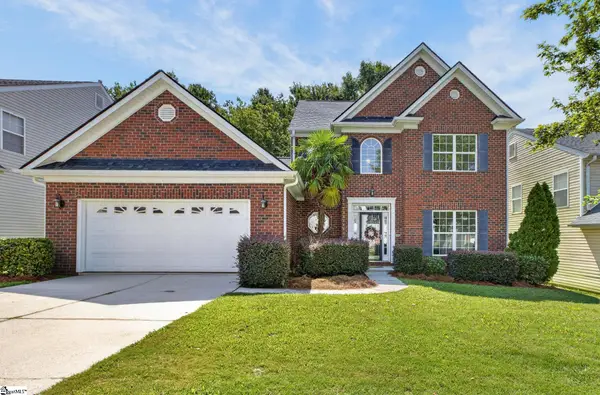 $389,000Active4 beds 3 baths
113 Lismore Park Drive, Greer, SC 28650
MLS# 1601005Listed by: GRACE REAL ESTATE LLC - Open Sun, 2 to 4pmNew
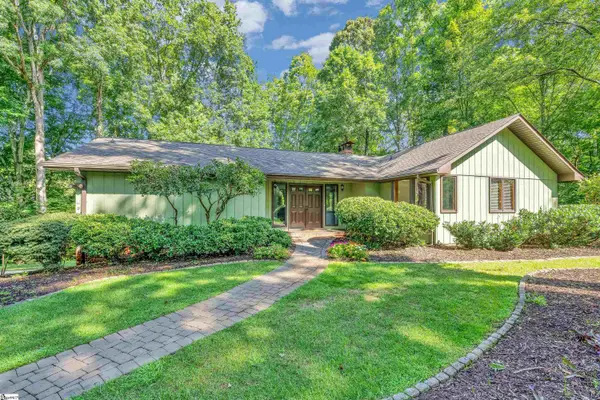 $675,000Active4 beds 3 baths
131 Browning Drive, Greer, SC 29650
MLS# 1600978Listed by: BHHS C DAN JOYNER - MIDTOWN - New
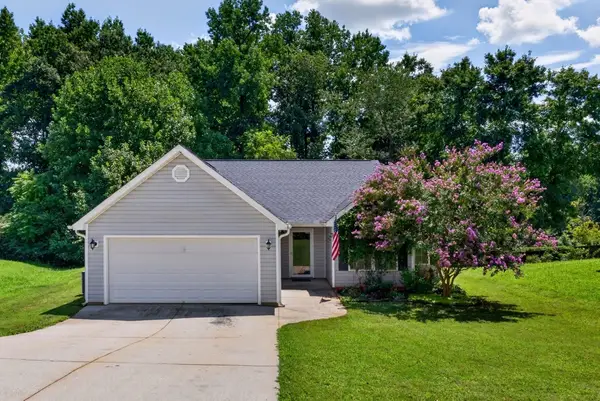 $319,000Active3 beds 2 baths1,637 sq. ft.
112 Slate Lane, Greer, SC 29650
MLS# 340660Listed by: REALTY ONE GROUP FREEDOM - New
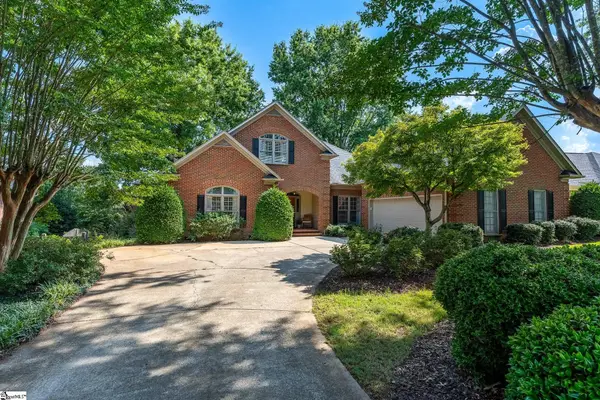 $744,000Active4 beds 4 baths
9 March Winds Court, Greer, SC 29650
MLS# 1600960Listed by: CAROLINA MOVES, LLC - Open Sun, 2 to 4pmNew
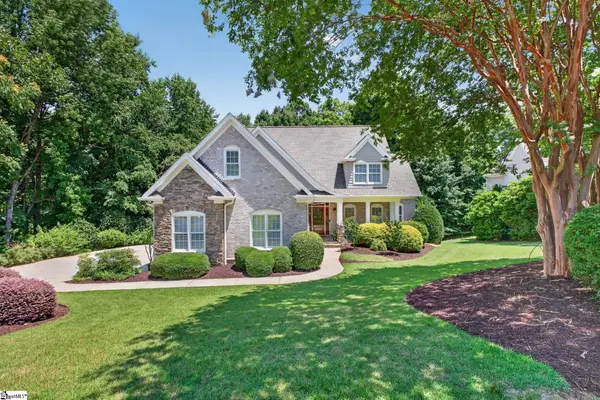 $995,000Active4 beds 4 baths
101 Breton Drive, Greer, SC 29650
MLS# 1600925Listed by: BHHS C DAN JOYNER - MIDTOWN - New
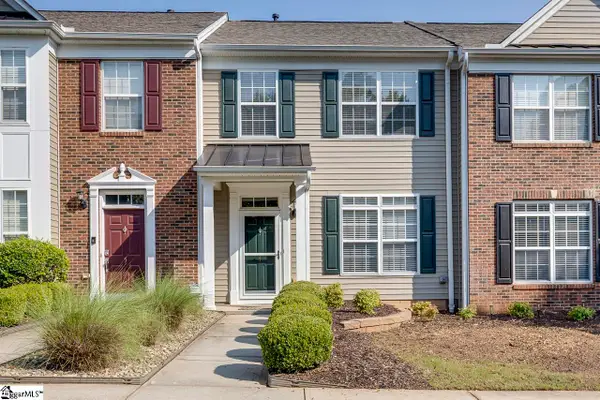 $232,650Active2 beds 3 baths
7 Swade Way, Greer, SC 29650
MLS# 1600861Listed by: ROSENFELD REALTY GROUP - New
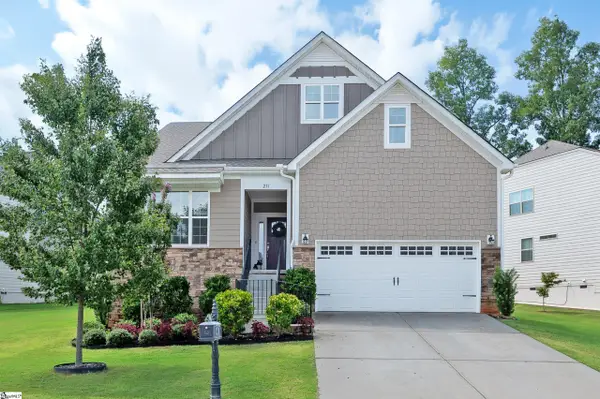 $499,900Active4 beds 3 baths
231 Double Crest Drive, Taylors, SC 29687
MLS# 1600885Listed by: BHHS C DAN JOYNER - MIDTOWN - New
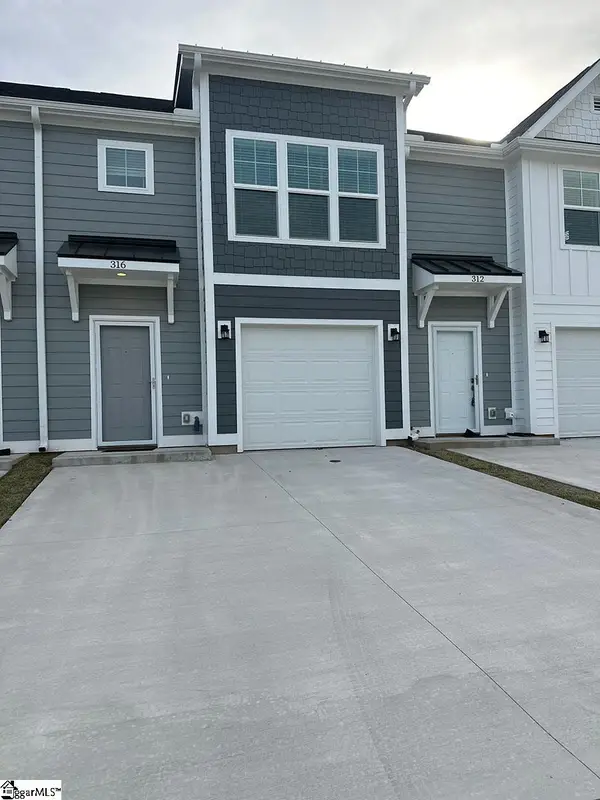 $199,900Active3 beds 3 baths
320 Lion Heart Lane, Greer, SC 29651
MLS# 1600831Listed by: BLACKSTREAM INTERNATIONAL RE


Protect your home and budget from life's surprises with an Assurant Home Warranty, backed by a partner that supports you through every step of homeownership. Explore Plans.
©2026 Century 21 Real Estate LLC. All rights reserved. CENTURY 21®, the CENTURY 21 Logo and C21® are service marks owned by Century 21 Real Estate LLC. Century 21 Real Estate LLC fully supports the principles of the Fair Housing Act and the Equal Opportunity Act. Each office is independently owned and operated. Listing information is deemed reliable but not guaranteed accurate.