
6 Aldgate Way, Greer, SC 29650
Local realty services provided by:CENTURY 21 Triangle Group
6 Aldgate Way,Greer, SC 29650
$599,500
- 3 Beds
- 3 Baths
- - sq. ft.
- Single family
- Active
Listed by: adair s senn
Office: bhhs c dan joyner - woodruff rd
MLS#:1593121
Source:SC_GGAR
Price summary
- Price:$599,500
- Monthly HOA dues:$143.75
About this home
Welcome to life in sought after Riverwood Farm — a gated community known for its strong sense of community, exceptional amenities, and unbeatable location convenient to everything the Upstate has to offer. Zoned for award-winning Riverside schools and designed for an active lifestyle, residents enjoy a neighborhood pool, clubhouse, tennis courts, playground, sidewalks, and streetlights perfect for early morning jogs, evening strolls with the dog, or simply spending time with neighbors. This move-in ready home welcomes you with a classic rocking chair front porch made for sweet tea and good conversation. Inside, a dramatic two-story foyer filled with natural light sets the tone for the warm and inviting spaces throughout. The formal dining room features a bay window and an entire wall of built-in shelving ready to showcase dishes, collected treasures, or family memories. The kitchen offers granite countertops, abundant cabinet space, full appliance package with hood vent, and a sunny breakfast area with bay window overlooking the backyard. The great room is the heart of the home with soaring cathedral ceilings and a stunning floor-to-ceiling stacked stone gas log fireplace. Just beyond, the cozy sunroom is destined to become a favorite retreat with peaceful backyard views and year-round natural light. The main level primary suite offers dual entry access, a trey ceiling, walk-in closet, and attached bath complete with dual sinks, garden tub, and separate shower. Also on the main floor are a convenient half bath for guests, oversized under-stair storage closet, and spacious walk-in laundry room with washer and dryer plus direct access to the two-car garage. Upstairs features two generously sized secondary bedrooms, including one with double closets that share a large hall bath, plus an enormous step-down flex room that could easily serve as a fourth bedroom, media room, home office, playroom, or home gym. Outdoor living shines with a large screened porch overlooking the fully fenced backyard surrounded by mature landscaping and plenty of room for a playset, garden, firepit, or future outdoor oasis. Location is everything, and this one delivers. Convenient to Greenville-Spartanburg International Airport, I-85, shopping, dining, and everyday conveniences, with an easy drive to both charming downtown Greer and vibrant downtown Greenville. This is more than just a home — it’s the lifestyle you have been waiting for....
Contact an agent
Home facts
- Year built:2005
- Listing ID #:1593121
- Added:56 day(s) ago
- Updated:July 24, 2026 at 12:12 PM
Rooms and interior
- Bedrooms:3
- Total bathrooms:3
- Full bathrooms:2
- Half bathrooms:1
- Flooring:Carpet, Ceramic Tile, Wood
- Kitchen Description:Dishwasher, Disposal, Microwave, Refrigerator
Heating and cooling
- Cooling:Electric
- Heating:Forced Air, Natural Gas
- Central air:Yes
Structure and exterior
- Roof:Composition
- Year built:2005
- Lot Features:1/2 Acre or Less, Few Trees, Sidewalk
- Architectural Style:Traditional
- Construction Materials:Stone, Vinyl Siding
- Exterior Features:Front Porch, Screened
- Foundation Description:Crawl Space
- Levels:2 Story
Schools
- High school:Riverside
- Middle school:Riverside
- Elementary school:Woodland
Utilities
- Water:Public
- Sewer:Public Sewer
Finances and disclosures
- Price:$599,500
- Tax amount:$7,709
Features and amenities
- Appliances:Dishwasher, Electric Oven, Free-Standing Electric Range, Gas Water Heater, Microwave, Range, Range Hood, Refrigerator, Washer
- Laundry features:1st Floor, Dryer, Electric Dryer Hookup, Laundry Room, Walk-in, Washer, Washer Hookup
- Amenities:int_feat_2 Story Foyer, int_feat_Bookcases, int_feat_Ceiling Fan(s), int_feat_Ceiling Smooth, int_feat_Granite Counters, int_feat_High Ceilings, int_feat_Open Floorplan, int_feat_Tray Ceiling(s), int_feat_Walk-In Closet(s)
- Pool features:Pool
Parking
- Total parking spaces:2
- Parking description:Attached, Concrete, Driveway, Garage Door Opener
- Garage:Yes
- Garage spaces:2
New listings near 6 Aldgate Way
- New
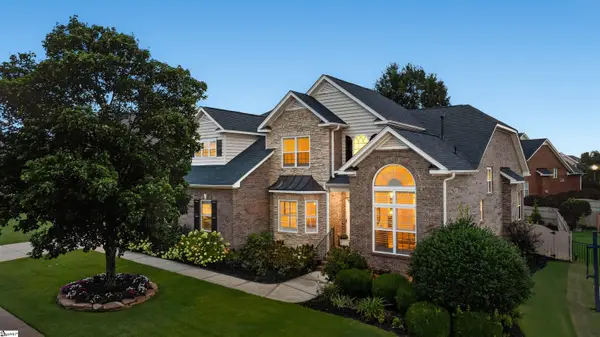 $807,500Active4 beds 4 baths
107 Gladstone Way, Greer, SC 29650
MLS# 1598708Listed by: BHHS C DAN JOYNER - MIDTOWN - New
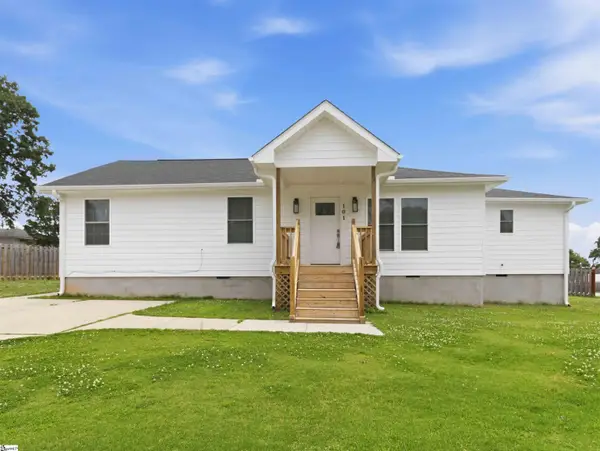 $335,000Active3 beds 3 baths
101 Elmer Street, Greer, SC 29651
MLS# 1598683Listed by: BHHS C DAN JOYNER - MIDTOWN - New
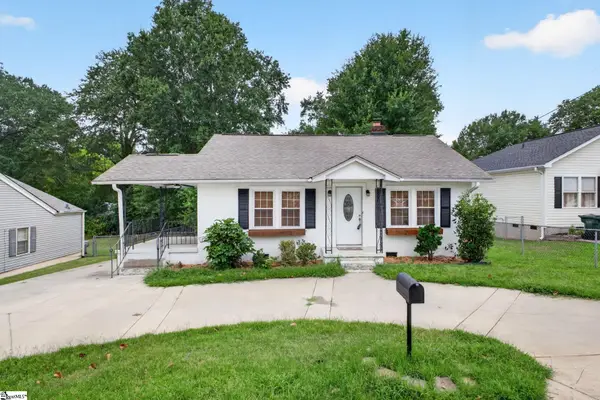 $219,900Active2 beds 1 baths
121 Connecticut Avenue, Greer, SC 29650
MLS# 1598631Listed by: BHHS C DAN JOYNER - MIDTOWN - New
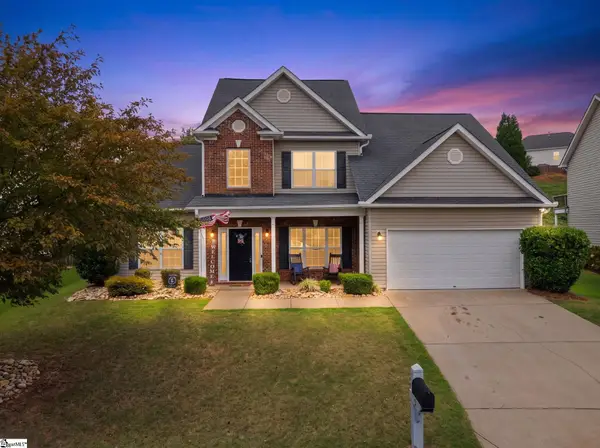 $399,000Active4 beds 3 baths
5 Hollander Drive, Taylors, SC 29687
MLS# 1598643Listed by: REAL GVL/REAL BROKER, LLC - New
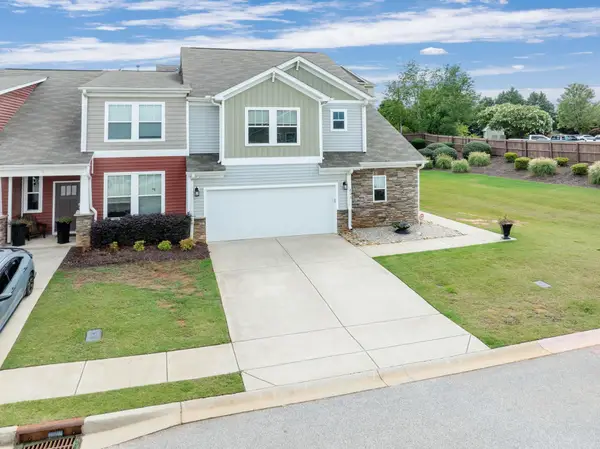 $315,000Active3 beds 3 baths2,300 sq. ft.
203 Mayfair Station Way, Greer, SC 29650
MLS# 339793Listed by: COLDWELL BANKER CAINE - New
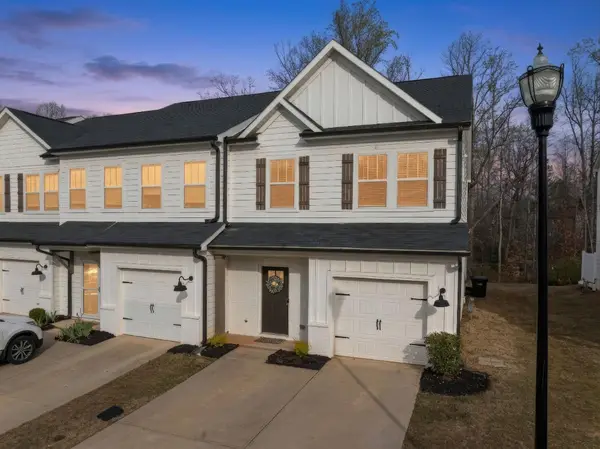 $275,000Active3 beds 3 baths1,700 sq. ft.
100 Grey Oak Trail, Greer, SC 29650
MLS# 339765Listed by: KELLER WILLIAMS DRIVE - New
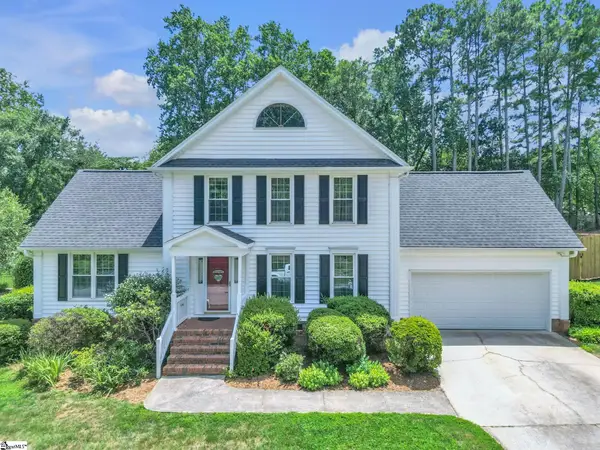 $425,000Active4 beds 3 baths
518 Windward Way, Greer, SC 29650
MLS# 1598575Listed by: JEFF COOK REAL ESTATE LPT REAL - New
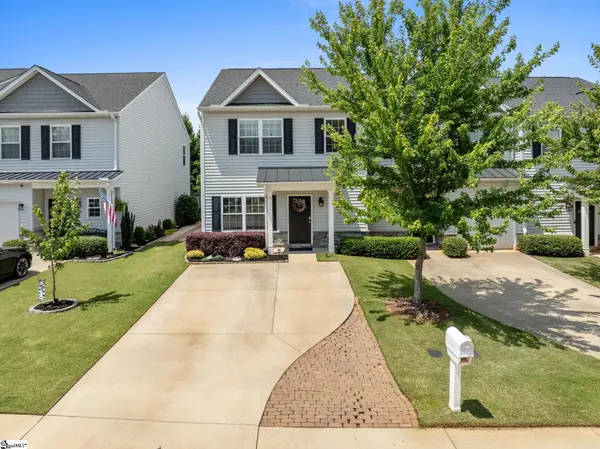 $280,000Active3 beds 3 baths
830 Chartwell Drive, Greer, SC 29650
MLS# 1598578Listed by: REAL GVL/REAL BROKER, LLC - New
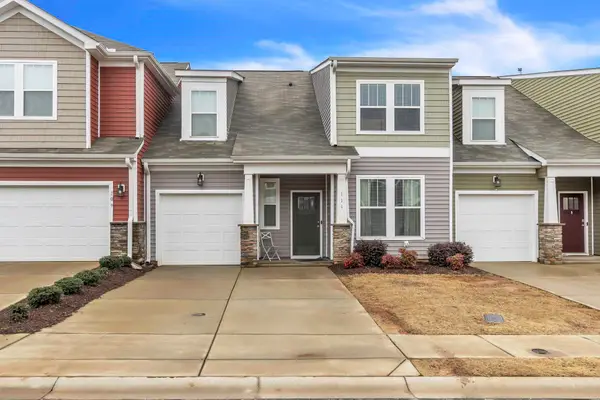 $310,000Active3 beds 3 baths2,207 sq. ft.
111 Mayfair Station Way, Greer, SC 29650
MLS# 339761Listed by: RE/MAX RESULTS - GREENVILLE - New
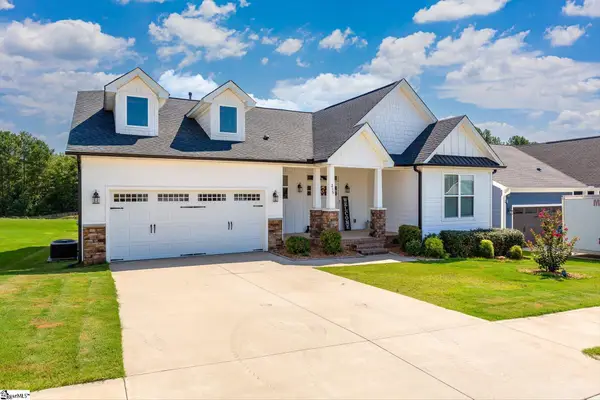 $390,000Active3 beds 2 baths
215 Daystrom Drive, Greer, SC 29651
MLS# 1598540Listed by: LAURA SIMMONS & ASSOCIATES RE


Protect your home and budget from life's surprises with an Assurant Home Warranty, backed by a partner that supports you through every step of homeownership. Explore Plans.
©2026 Century 21 Real Estate LLC. All rights reserved. CENTURY 21®, the CENTURY 21 Logo and C21® are service marks owned by Century 21 Real Estate LLC. Century 21 Real Estate LLC fully supports the principles of the Fair Housing Act and the Equal Opportunity Act. Each office is independently owned and operated. Listing information is deemed reliable but not guaranteed accurate.