
644 Driftwood Drive, Greer, SC 29651
Local realty services provided by:CENTURY 21 Triangle Group
Listed by: jenny mccord
Office: bhhs c dan joyner - woodruff rd
MLS#:1598984
Source:SC_GGAR
Price summary
- Price:$775,000
- Monthly HOA dues:$83.33
About this home
Experience the perfect blend of timeless elegance and golf course living in this beautifully maintained brick home overlooking the 5th hole of the highly sought-after Willow Creek Golf Community. Offering more than 3,600 square feet of thoughtfully designed living space, this home combines classic architecture, exceptional comfort, and picturesque views in one of Greer's most desirable neighborhoods. Designed for both everyday living and effortless entertaining, the spacious floor plan features a desirable main-level primary suite, generous living areas, abundant natural light, and beautiful architectural details throughout. The well-appointed kitchen opens seamlessly to the breakfast area and living spaces, creating the perfect setting for gathering with family and friends. Upstairs, you'll find three spacious bedrooms along with a versatile flex room that easily adapts to your lifestyle—ideal as a home office, media room, fitness space, hobby room, or potential fifth bedroom. Step outside and enjoy one of the home's most impressive features—an expansive patio overlooking the manicured fifth fairway. Surrounded by mature landscaping, elegant brick columns, and wrought-iron accents, this outdoor retreat offers the perfect place to enjoy morning coffee, entertain guests, or unwind while taking in breathtaking sunset views across the course. Lovingly maintained and thoughtfully updated, the home features a brand-new roof (April 2026) along with stylish new lighting in the kitchen, breakfast area, and dining room, adding a fresh, modern touch while preserving its timeless character. A spacious two-car garage provides additional storage and everyday convenience. Living in Willow Creek means enjoying resort-style amenities including a Junior Olympic swimming pool, cabana with grilling area, tennis courts, pickleball courts, basketball court, playground, scenic ponds, and one of the Upstate's most popular golf courses—all just steps from your front door. Conveniently located minutes from I-85, GSP International Airport, shopping, dining, and Downtown Greenville, this exceptional home offers the perfect balance of luxury, recreation, and convenience. If you've been dreaming of golf course living with space, comfort, and a prime location, welcome home....
Contact an agent
Home facts
- Year built:2007
- Subdivision & Development:Willow Creek
- Listing ID #:1598984
- Added:4 day(s) ago
- Updated:August 01, 2026 at 12:11 PM
Rooms and interior
- Bedrooms:4
- Total bathrooms:3
- Full bathrooms:2
- Half bathrooms:1
- Flooring:Ceramic Tile, Wood
- Kitchen Description:Dishwasher, Disposal, Microwave, Refrigerator
Heating and cooling
- Heating:Multi-Units, Natural Gas
- Central air:Yes
Structure and exterior
- Roof:Architectural
- Year built:2007
- Lot Features:1/2 Acre or Less, Few Trees, On Golf Course
- Architectural Style:Traditional
- Construction Materials:Brick Veneer
- Exterior Features:Front Porch, Patio
- Foundation Description:Crawl Space
- Levels:2 Story
Schools
- High school:Woodruff
- Middle school:Woodruff
- Elementary school:Woodruff
Utilities
- Water:Public
- Sewer:Septic Tank
Finances and disclosures
- Price:$775,000
- Tax amount:$2,541
Features and amenities
- Appliances:Dehumidifier, Dishwasher, Electric Oven, Gas Water Heater, Microwave, Refrigerator, Self Cleaning Oven, Washer
- Laundry features:1st Floor, Dryer, Electric Dryer Hookup, Laundry Room, Walk-in, Washer, Washer Hookup
- Amenities:int_feat_2 Story Foyer, int_feat_Bookcases, int_feat_Ceiling Fan(s), int_feat_Ceiling Smooth, int_feat_Countertops-Solid Surface, int_feat_Granite Counters, int_feat_High Ceilings, int_feat_Walk-In Closet(s)
- Pool features:Pool
Parking
- Total parking spaces:2
- Parking description:Attached, Concrete, Garage Door Opener, Key Pad Entry, Side/Rear Entry
- Garage:Yes
- Garage spaces:2
New listings near 644 Driftwood Drive
- New
 $234,500Active2 beds 3 baths
307 Intrepid Court, Greer, SC 29650
MLS# 1599462Listed by: KELLER WILLIAMS GREENVILLE CENTRAL - New
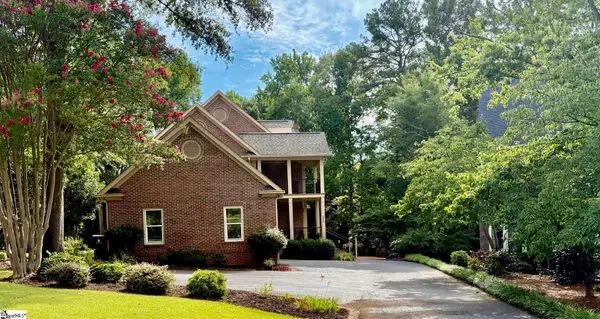 $800,000Active4 beds 4 baths
220 Baucom Park Drive, Greer, SC 29650
MLS# 1599433Listed by: 1 PERCENT LISTS ADVANTAGE - New
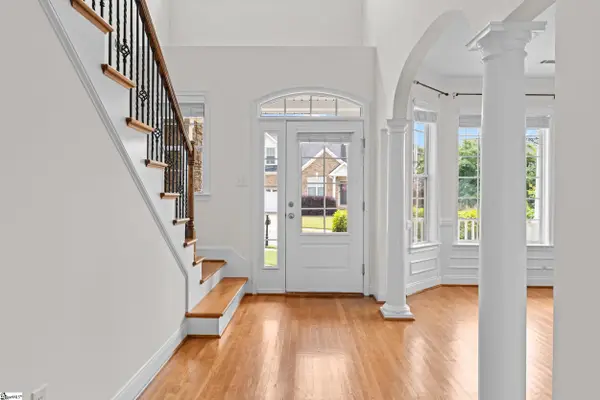 $580,000Active3 beds 3 baths
6 Aldgate Way, Greer, SC 29650
MLS# 1599437Listed by: BHHS C DAN JOYNER - WOODRUFF RD - New
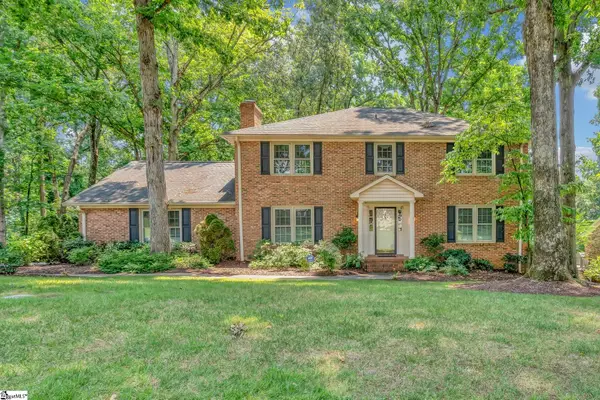 $680,000Active4 beds 3 baths
221 Briar Creek Drive, Greer, SC 29650
MLS# 1599410Listed by: COLDWELL BANKER CAINE/WILLIAMS 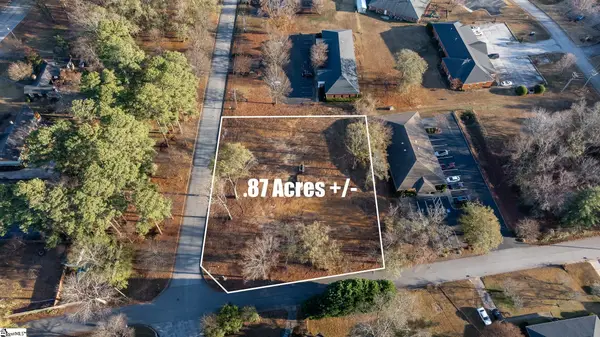 $194,000Active0 Acres
4 Aaron Tippin Drive, Greer, SC 29650
MLS# 1578966Listed by: CAROLINA MOVES, LLC- New
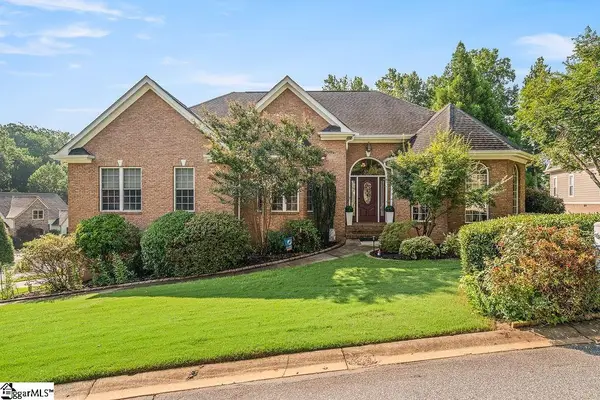 $764,900Active4 beds 4 baths
1018 Bent Creek Run Drive, Greer, SC 29651
MLS# 1599342Listed by: HOWARD HANNA ALLEN TATE/PINE TO PALM REALTY - New
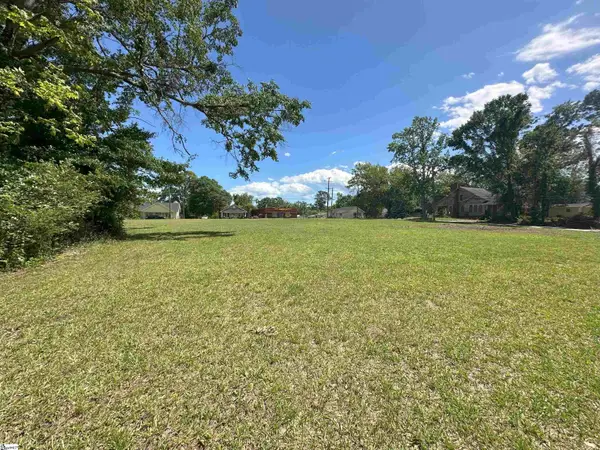 $599,000Active0 Acres
301 Arlington Road, Greer, SC 29651
MLS# 1599359Listed by: ROSENFELD REALTY GROUP - New
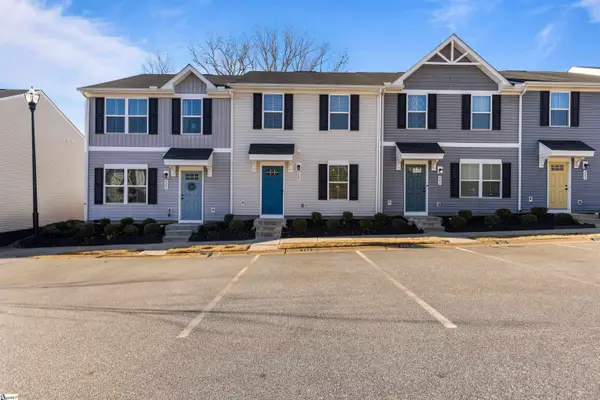 $197,500Active3 beds 3 baths
325 Cinerea Way, Greer, SC 29651
MLS# 1599375Listed by: CHAPTER & VINE REALTY - New
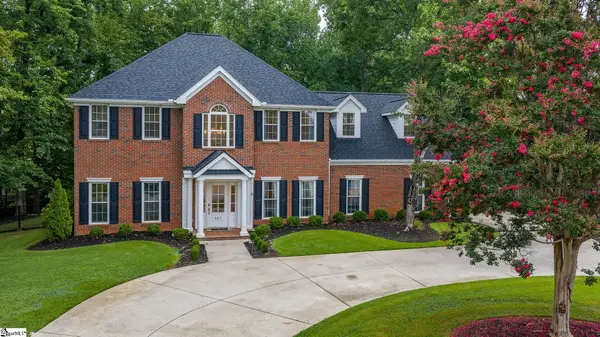 $729,500Active6 beds 4 baths
107 Annandale Avenue, Greer, SC 29651
MLS# 1599385Listed by: CAROLINA MOVES, LLC - New
 $299,900Active3 beds 2 baths
313 Highgate Circle, Greer, SC 29650
MLS# 1599330Listed by: REAL ESTATE MARKET PLACE


Protect your home and budget from life's surprises with an Assurant Home Warranty, backed by a partner that supports you through every step of homeownership. Explore Plans.
©2026 Century 21 Real Estate LLC. All rights reserved. CENTURY 21®, the CENTURY 21 Logo and C21® are service marks owned by Century 21 Real Estate LLC. Century 21 Real Estate LLC fully supports the principles of the Fair Housing Act and the Equal Opportunity Act. Each office is independently owned and operated. Listing information is deemed reliable but not guaranteed accurate.