
605 W Pulaski Drive, Hampton, SC 29924
Local realty services provided by:CENTURY 21 The Harrelson Group
Listed by: amanda stuard
Office: connie white real estate & design, llc.
MLS#:26021534
Source:SC_CTAR
605 W Pulaski Drive,Hampton, SC 29924
$247,500
- 3 Beds
- 2 Baths
- 1,615 sq. ft.
- Single family
- Active
Price summary
- Price:$247,500
- Price per sq. ft.:$153.25
About this home
Welcome to this beautifully maintained 3 bedroom 2 bath brick home that blends classic charm with everyday comfort. Inside, the home features a spacious and functional layout with a bright living area perfect for relaxing or entertaining.The kitchen offers great flow for daily living, while the generously sized bedrooms provide comfort and privacy for the whole family. The exterior offers low maintenance living along with a nice yard space ideal for outdoor gatherings, gardening, or simply enjoying quiet evenings at home. ! Buyer to verify any and all information deemed important including but not limited to: Taxes, Schools, Square Footage, Lot Size, etc. All offers must be accompanied by a prequalified letter for financing or verification of funds for a cash sale.
Contact an agent
Home facts
- Year built:1955
- Subdivision & Development:None
- Listing ID #:26021534
- Added:36 day(s) ago
- Updated:September 03, 2026 at 08:25 PM
Rooms and interior
- Bedrooms:3
- Total bathrooms:2
- Full bathrooms:2
- Living area:1,615 sq. ft.
Heating and cooling
- Cooling:Central Air
- Heating:Heat Pump
- Central air:Yes
Structure and exterior
- Year built:1955
- Building area:1,615 sq. ft.
- Lot area:0.68 Acres
- Lot Features:.5 - 1 Acre
- Architectural Style:Ranch
- Foundation Description:Crawl Space
- Levels:1 Story
Schools
- High school:Wade Hampton
- Middle school:North District Middle
- Elementary school:Varnville Elementary
Utilities
- Water:Public
- Sewer:Public Sewer
Finances and disclosures
- Price:$247,500
- Price per sq. ft.:$153.25
Parking
- Total parking spaces:1
- Parking description:1 Car Carport
- Carport spaces:1
New listings near 605 W Pulaski Drive
- New
 $210,000Active3 beds 3 baths1,622 sq. ft.
801 Elm Street E, Hampton, SC 29924
MLS# 198050Listed by: MI CASA REAL ESTATE, LLC
 $26,850Pending5.37 Acres
00 Wade Hampton, Hampton, SC 29924
MLS# 26024148Listed by: 1ST RESPONSE REALTY- New
 $335,625Active26.85 Acres
00 Oliver Street, Hampton, SC 29924
MLS# 26024149Listed by: 1ST RESPONSE REALTY  $250,000Active4 beds 3 baths2,522 sq. ft.
501 Jackson Avenue E, Hampton, SC 29924
MLS# 512189Listed by: COAST PROFESSIONALS BROKERED BY EXP REALTY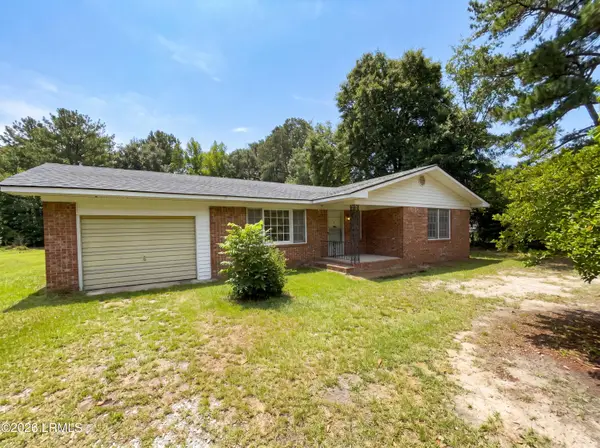 $194,000Active3 beds 1 baths1,208 sq. ft.
15 Altman Road, Hampton, SC 29924
MLS# 197661Listed by: OPENDOOR BROKERAGE LLC $335,000Active5 beds 3 baths2,904 sq. ft.
203 Helen Street, Hampton, SC 29924
MLS# 100593628Listed by: KELLER WILLIAMS REALTY AUGUSTA PARTNERS $135,000Pending3 beds 1 baths1,223 sq. ft.
616 Lightsey Street Extension, Hampton, SC 29924
MLS# 197598Listed by: EXP REALTY LLC $395,000Active3 beds 3 baths2,563 sq. ft.
1508 Locust Street W, Hampton, SC 29924
MLS# 197599Listed by: EXP REALTY LLC $50,000Active2 beds 1 baths999 sq. ft.
422 Hoover Street N, Hampton, SC 29924
MLS# 511835Listed by: HOWARD HANNA ALLEN TATE LOWCOUNTRY $110,000Active2 beds 1 baths1,017 sq. ft.
402 Ellis Street, Hampton, SC 29924
MLS# 511811Listed by: EXP REALTY LLC


Protect your home and budget from life's surprises with an Assurant Home Warranty, backed by a partner that supports you through every step of homeownership. Explore Plans.
©2026 Century 21 Real Estate LLC. All rights reserved. CENTURY 21®, the CENTURY 21 Logo and C21® are service marks owned by Century 21 Real Estate LLC. Century 21 Real Estate LLC fully supports the principles of the Fair Housing Act and the Equal Opportunity Act. Each office is independently owned and operated. Listing information is deemed reliable but not guaranteed accurate.