
1542 Wiregrass Way, Hardeeville, SC 29927
Local realty services provided by:CENTURY 21 Carolina Realty, Inc.
1542 Wiregrass Way,Hardeeville, SC 29927
$625,000
- 3 Beds
- 2 Baths
- 2,343 sq. ft.
- Single family
- Active
Listed by: robert sedgwick
Office: exp realty llc. - bluffton
MLS#:198071
Source:Lowcountry Regional MLS
Price summary
- Price:$625,000
- Price per sq. ft.:$266.75
- Monthly HOA dues:$211
About this home
Immaculate Custom-Built Home in Hilton Head Lakes Gated Golf Community. Move-in ready, like new, and nothing cookie-cutter here. This Greencraft-built residence delivers undeniable quality and spacious luxury-perfect for downsizers who refuse to sacrifice room or style. Key Features Every Buyer Wants: Open, airy floorplan with soaring 10' ceilings and expansive 8' doors throughout, Chef's kitchen with granite countertops, natural gas range, and massive center island built for entertaining, Primary suite with bay window and walk-in shower designed for total comfort and privacy, Bonus office space, formal dining room, and three roomy bedrooms to cover every lifestyle need, Screened tiled porch overlooks quiet conservation forest - zero homes behind you, forever privacy, Rare 3-car side-load garage for serious storage and convenience, Beautiful hardwood floors and high-end crown molding enhance the finish and feel. Community and Location: This isn't just a home; it's a lifestyle upgrade: Championship golf, resort pool, pickleball, fitness center, plus clubhouse with social groups and on-site dining, Miles of lakeside trails stocked for fishing and peaceful walking, Low HOA that don't break the bank. Prime location: a short 20 miles from Hilton Head Island, Savannah, and Beaufort - shopping and essentials just minutes away. No excuses. This is one of the hottest growth areas in the country. If you want a home that checks every box and holds its value, you're going to need to see this. Call now to schedule your exclusive showing - because opportunity like this doesn't wait....
Contact an agent
Home facts
- Year built:2016
- Listing ID #:198071
- Added:42 day(s) ago
- Updated:October 15, 2026 at 05:05 PM
Rooms and interior
- Bedrooms:3
- Total bathrooms:2
- Full bathrooms:2
- Flooring:Tile, Wood
- Dining Description:Breakfast Area, Formal Dining
- Bathrooms Description:1st Floor Full Bath
- Kitchen Description:Dishwasher, Disposal, Gas Oven/Range, Microwave, Refrigerator
- Bedroom Description:1st Floor Bedroom, Master Bedroom 1st Floor
- Living area:2,343 sq. ft.
Heating and cooling
- Cooling:Central Air, Electric
- Heating:Central, Electric, Heating
- Central air:Yes
Structure and exterior
- Roof:Composition
- Year built:2016
- Building area:2,343 sq. ft.
- Lot area:0.32 Acres
- Architectural Style:Ranch
- Construction Materials:Composite Siding
- Exterior Features:Rain Gutters
- Foundation Description:Slab
Utilities
- Water:Public
- Sewer:Public Sewer
Finances and disclosures
- Price:$625,000
- Price per sq. ft.:$266.75
- Tax amount:$2,621
Features and amenities
- Laundry features:Dryer, Washer
- Amenities:Ceiling Fan(s)
 The information being provided by Lowcountry Regional MLS is for the consumer’s personal, non-commercial use and may not be used for any purpose other than to identify prospective properties consumers may be interested in purchasing. The information is deemed reliable but not guaranteed and should therefore be independently verified. ©2026 Lowcountry Regional MLS. All rights reserved.
New listings near 1542 Wiregrass Way
- New
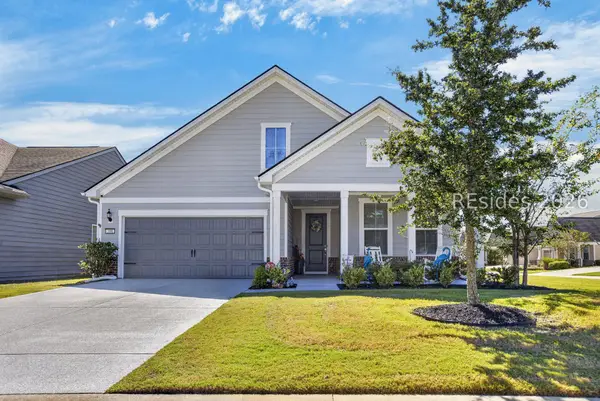 $695,000Active3 beds 3 baths1,987 sq. ft.
398 Canterbury Court, Bluffton, SC 29909
MLS# 513439Listed by: KELLER WILLIAMS REALTY - New
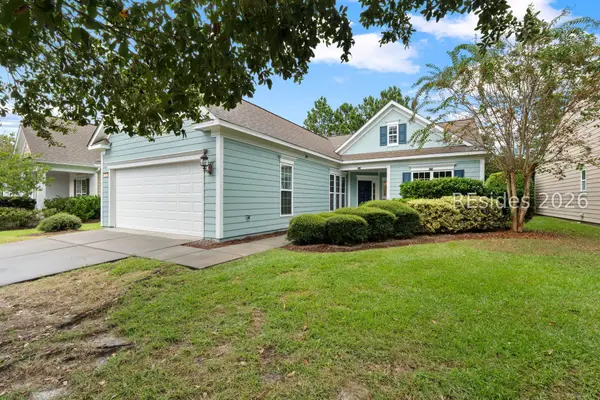 $494,900Active2 beds 2 baths1,863 sq. ft.
366 Havenview Lane, Bluffton, SC 29909
MLS# 513637Listed by: ERA WILDER REALTY, INC - BLUFFTON - New
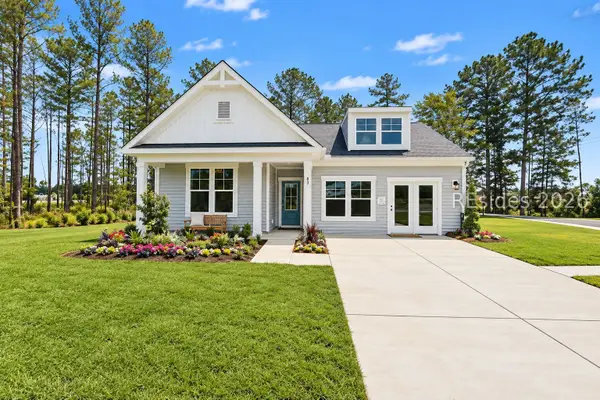 $399,990Active3 beds 2 baths1,725 sq. ft.
1345 Rifle Road, Ridgeland, SC 29936
MLS# 513641Listed by: SM SOUTH CAROLINA BROKERAGE LLC - New
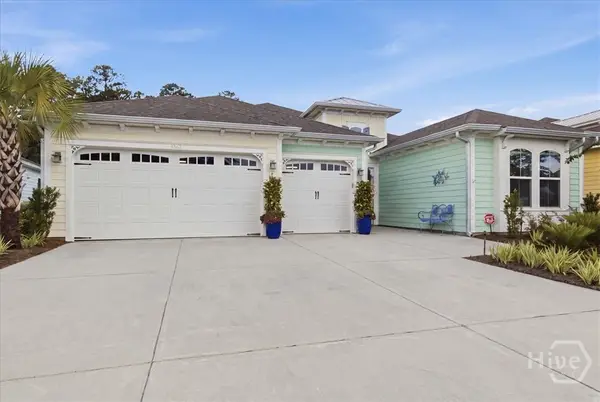 $875,000Active2 beds 3 baths2,336 sq. ft.
1267 Parrot, Hardeeville, SC 29927
MLS# SA366355Listed by: PENNY RAFFERTY REALTY 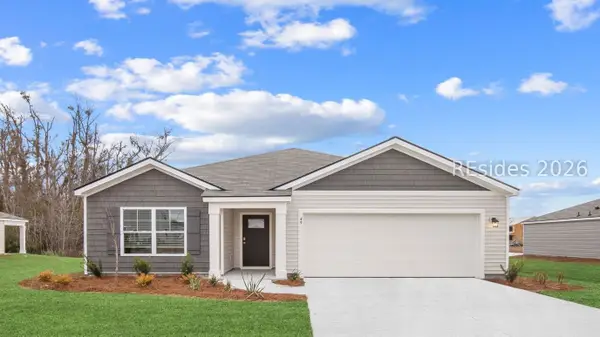 $394,665Pending3 beds 2 baths1,618 sq. ft.
1175 Sanctuary Drive, Ridgeland, SC 29936
MLS# 513605Listed by: D R HORTON INC.- New
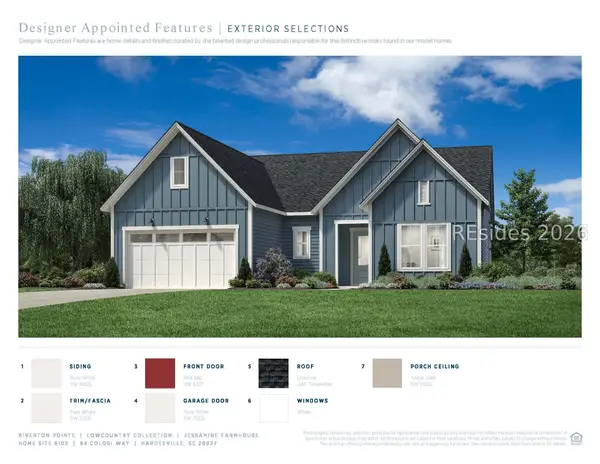 $877,000Active3 beds 3 baths2,259 sq. ft.
94 Colosi Way, Hardeeville, SC 29927
MLS# 513590Listed by: TOLL BROTHERS REAL ESTATE INC - BLUFFTON - Open Sat, 9am to 5pmNew
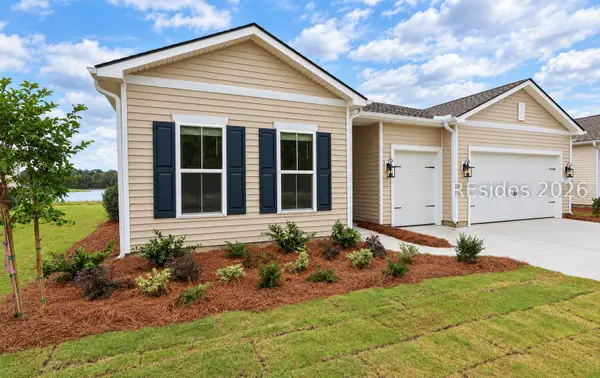 $644,900Active2 beds 3 baths2,455 sq. ft.
1283 White Water Drive, Hardeeville, SC 29927
MLS# 513594Listed by: K. HOVNANIAN HOMES - New
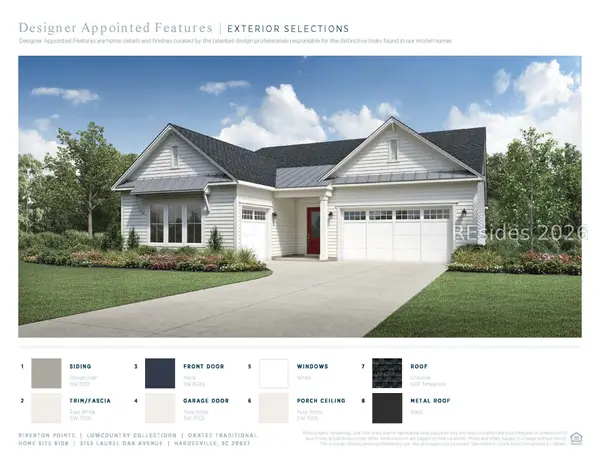 $889,000Active3 beds 3 baths2,530 sq. ft.
3153 Laurel Oak Avenue, Hardeeville, SC 29927
MLS# 513597Listed by: TOLL BROTHERS REAL ESTATE INC - BLUFFTON - New
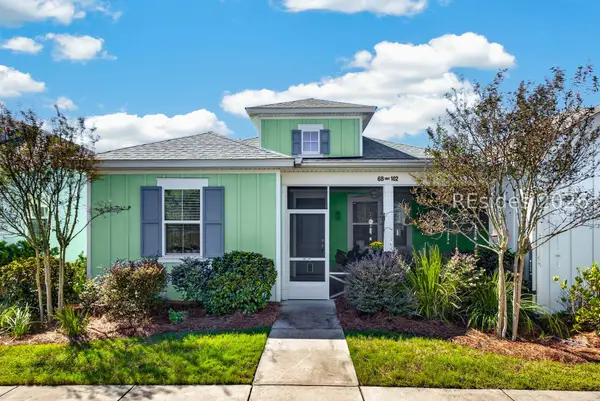 $350,000Active2 beds 2 baths1,321 sq. ft.
68 Sandbar Lane #102, Hardeeville, SC 29927
MLS# 513598Listed by: REDFIN CORPORATION 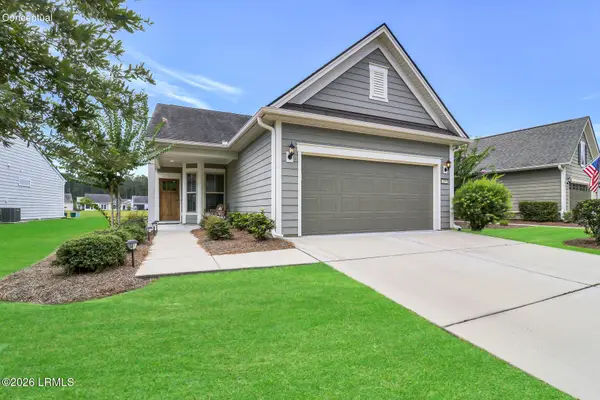 $449,000Pending2 beds 2 baths1,424 sq. ft.
259 Northlake Village Court, Ridgeland, SC 29936
MLS# 198620Listed by: CHARTER ONE REALTY


Protect your home and budget from life's surprises with an Assurant Home Warranty, backed by a partner that supports you through every step of homeownership. Explore Plans.
©2026 Century 21 Real Estate LLC. All rights reserved. CENTURY 21®, the CENTURY 21 Logo and C21® are service marks owned by Century 21 Real Estate LLC. Century 21 Real Estate LLC fully supports the principles of the Fair Housing Act and the Equal Opportunity Act. Each office is independently owned and operated. Listing information is deemed reliable but not guaranteed accurate.