
209 Foxbriar Court, Hardeeville, SC 29927
Local realty services provided by:CENTURY 21 North East
Upcoming open houses
- Sun, Oct 1101:00 pm - 03:00 pm
Listed by: katie bruno
Office: dunes real estate
MLS#:511246
Price summary
- Price:$639,999
- Price per sq. ft.:$375.15
About this home
Why wait to build? Your Ꮮowсοuntry lifestyle starts NOW! Buіlt in 2024, 209 Fοxbriar Court in Riverton Pointe pairs nearly new construction with beautiful upgrades already in place. This move-in-ready Valero floor plan features 3 bedrooms, 2 bathrooms, and a dedicated custom office with stylish built-ins. An open layout connects the kitchen, dining area, and great room, creating an inviting space to gather. High-end finishes, a gas range, stainless steel appliances, and a cozy fireplace bring style and comfort to everyday living. The standout? A screened lanai with a custom-built bar that makes relaxing evenings and weekend entertaining feel like a getaway! Beyond it, a professionally landscaped, fully fenced backyard completes your outdoor retreat. Enjoy Riverton Pointe's golf, pickleball, tennis, fitness center, resort-style pool, clubhouse dining, and vibrant social scene. Skip the wait, settle in, and start enjoying your happy place in the Lowcountry!
Contact an agent
Home facts
- Year built:2024
- Subdivision & Development:RIVERTON POINTE
- Listing ID #:511246
- Added:92 day(s) ago
- Updated:October 07, 2026 at 10:36 PM
Rooms and interior
- Bedrooms:3
- Total bathrooms:2
- Full bathrooms:2
- Flooring:Carpet, Engineered Hardwood, Tile
- Kitchen Description:Convection Oven, Dishwasher, Disposal, Freezer, Microwave, Oven, Range, Refrigerator, Self-Cleaning Oven, Stove, Wet Bar, Wine Cooler
- Living area:1,706 sq. ft.
Heating and cooling
- Cooling:Central Air
- Heating:Central
- Central air:Yes
Structure and exterior
- Roof:Asphalt
- Year built:2024
- Building area:1,706 sq. ft.
- Lot area:0.18 Acres
- Exterior Features:Enclosed Porch, Patio, Porch, Screened
- Levels:One Story
Finances and disclosures
- Price:$639,999
- Price per sq. ft.:$375.15
Features and amenities
- Appliances:Convection Oven, Dishwasher, Disposal, Dryer, Freezer, Microwave, Oven, Range, Refrigerator, Self Cleaning Oven, Stove, Tankless Water Heater, Washer, Wine Cooler
- Laundry features:Dryer, Washer
- Amenities:Carbon Monoxide Dectector, Ceiling fans
- Pool features:Community Pool, Pool
Parking
- Parking description:Garage
- Garage:Yes
- Garage spaces:2
New listings near 209 Foxbriar Court
- New
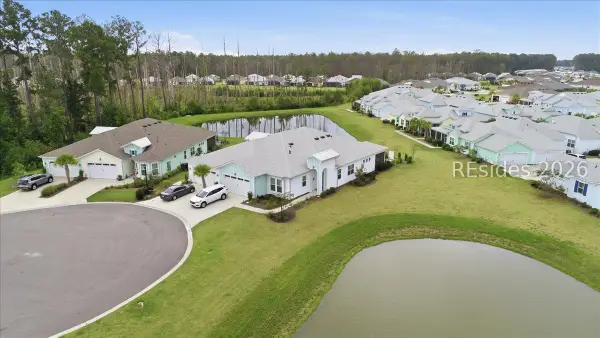 $529,900Active2 beds 2 baths1,785 sq. ft.
213 Salty Rim Port, Hardeeville, SC 29927
MLS# 513414Listed by: CHARTER ONE REALTY - New
 $529,990Active5 beds 5 baths3,122 sq. ft.
1300 Rifle Road, Ridgeland, SC 29936
MLS# 198487Listed by: SM SOUTH CAROLINA BROKERAGELLC
- New
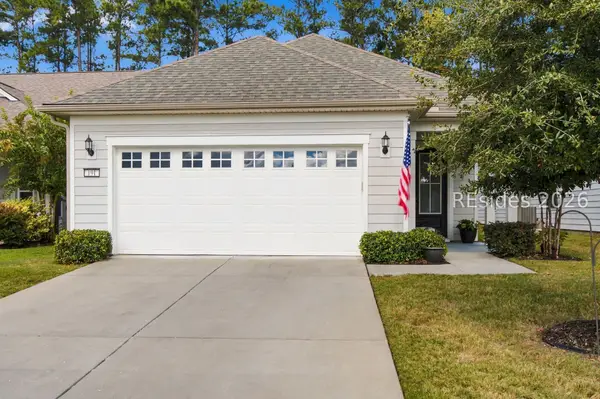 $454,900Active3 beds 2 baths1,581 sq. ft.
191 Blue Jay Lane, Okatie, SC 29909
MLS# 513229Listed by: HOWARD HANNA ALLEN TATE LOWCOUNTRY 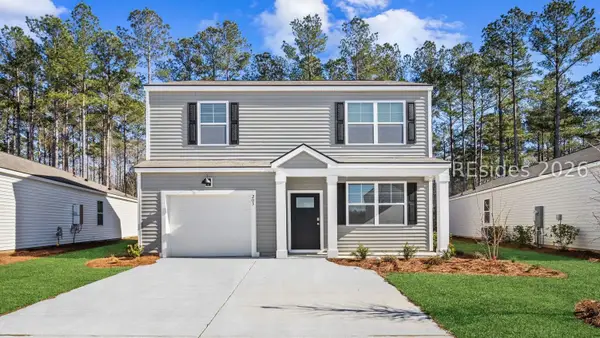 $371,490Pending3 beds 3 baths1,518 sq. ft.
436 Sanctum Street, Ridgeland, SC 29936
MLS# 513369Listed by: D R HORTON INC.- New
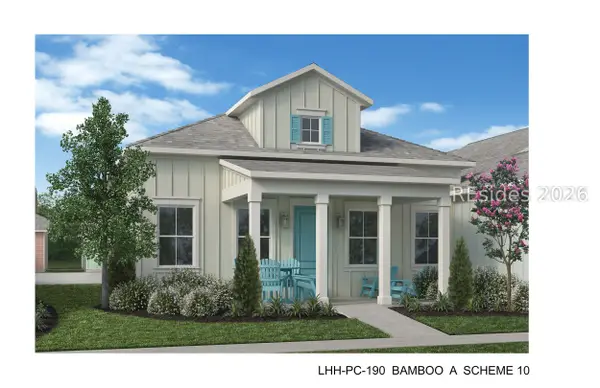 $357,375Active2 beds 2 baths1,210 sq. ft.
158 Lah De Dah Lane, Hardeeville, SC 29927
MLS# 513372Listed by: MINTO LATITUDE HH, LLC 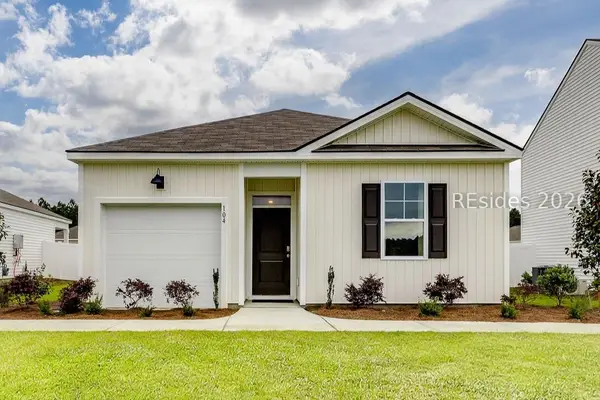 $358,490Active4 beds 2 baths1,482 sq. ft.
789 Sanctum Street, Ridgeland, SC 29936
MLS# 512845Listed by: D R HORTON INC.- New
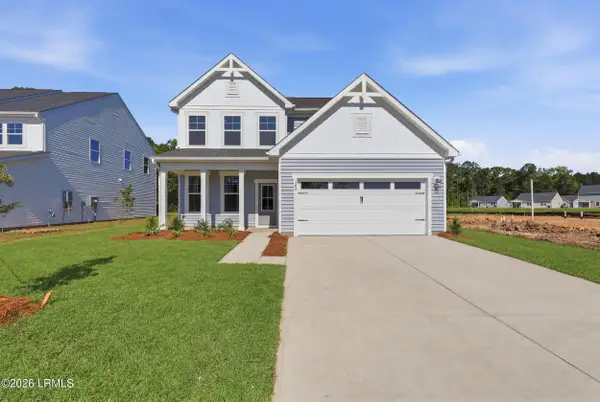 $419,990Active4 beds 3 baths2,188 sq. ft.
343 Rifle Road, Ridgeland, SC 29936
MLS# 198484Listed by: SM SOUTH CAROLINA BROKERAGELLC - New
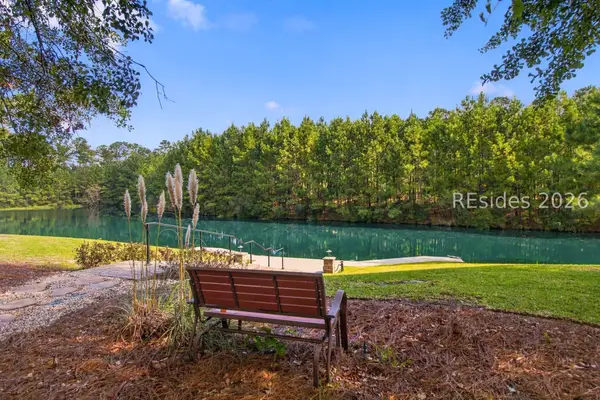 $849,000Active3 beds 2 baths2,186 sq. ft.
417 Full Sweep E, Hardeeville, SC 29927
MLS# 513124Listed by: THE HOMESFINDER REALTY GROUP - Open Sun, 1 to 4pmNew
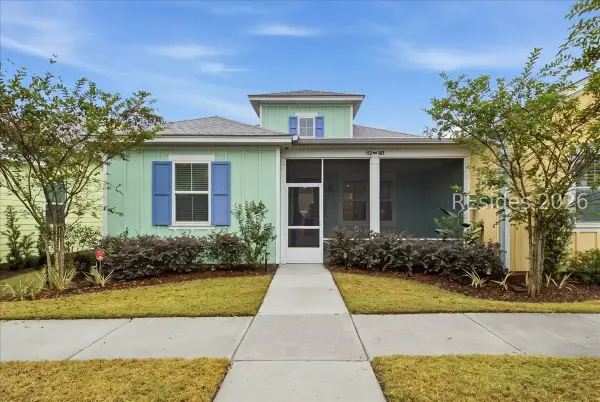 $345,000Active2 beds 2 baths1,321 sq. ft.
112 Caribbean Soul Avenue #101, Hardeeville, SC 29927
MLS# 513356Listed by: HOWARD HANNA ALLEN TATE LOWCOUNTRY - New
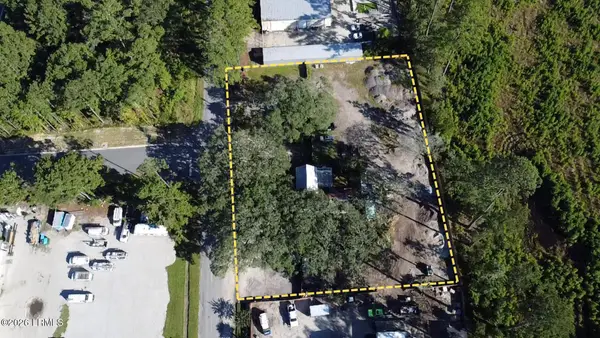 $999,000Active0.92 Acres
181 Short Cut Road, Ridgeland, SC 29936
MLS# 198468Listed by: KELLER WILLIAMS


Protect your home and budget from life's surprises with an Assurant Home Warranty, backed by a partner that supports you through every step of homeownership. Explore Plans.
©2026 Century 21 Real Estate LLC. All rights reserved. CENTURY 21®, the CENTURY 21 Logo and C21® are service marks owned by Century 21 Real Estate LLC. Century 21 Real Estate LLC fully supports the principles of the Fair Housing Act and the Equal Opportunity Act. Each office is independently owned and operated. Listing information is deemed reliable but not guaranteed accurate.