
3096 Shoreside Drive, Hardeeville, SC 29927
Local realty services provided by:CENTURY 21 Coastal Town Realty
3096 Shoreside Drive,Hardeeville, SC 29927
$532,000
- 2 Beds
- 2 Baths
- 1,787 sq. ft.
- Townhouse
- Active
Listed by: melissa yost
Office: coastward realty
MLS#:197354
Source:Lowcountry Regional MLS
Price summary
- Price:$532,000
- Price per sq. ft.:$297.71
About this home
Privacy is hard to find, but this beautifully upgraded Barbuda Bay floor plan delivers. Situated on a premium homesite overlooking a tranquil lagoon with mature pines beyond, this 2BR/2BA home also enjoys additional separation from neighboring homes, creating added privacy and an open feel. Inside, the home features 1,787 SF with no carpet, luxury laminate flooring, quartz countertops, shaker cabinetry, under-cabinet lighting, a gas range, counter-depth refrigerator, and pull-out drawers. The primary suite features a zero-entry shower. Relax on the extended screened lanai with privacy shades. Additional upgrades include whole-house water filtration, a whole-house surge protector, Lutron remote blinds, irrigation, garage shelving, and a coated garage floor.
Contact an agent
Home facts
- Year built:2025
- Listing ID #:197354
- Added:1 day(s) ago
- Updated:August 01, 2026 at 04:16 PM
Rooms and interior
- Bedrooms:2
- Total bathrooms:2
- Full bathrooms:2
- Flooring:Tile
- Dining Description:Kitchen/Dining Room Combo, Living Room/Dining Room Combo
- Bathrooms Description:1st Floor Full Bath
- Kitchen Description:Dishwasher, Disposal, Gas Oven/Range, Microwave, Refrigerator
- Bedroom Description:1st Floor Bedroom
- Living area:1,787 sq. ft.
Heating and cooling
- Cooling:Central Air, Electric
- Heating:Central, Heating, Natural Gas
- Central air:Yes
Structure and exterior
- Year built:2025
- Building area:1,787 sq. ft.
- Lot area:0.16 Acres
- Architectural Style:Ranch
- Exterior Features:Rain Gutters
- Foundation Description:Slab
Utilities
- Water:Public
- Sewer:Public Sewer
Finances and disclosures
- Price:$532,000
- Price per sq. ft.:$297.71
- Tax amount:$208
Features and amenities
- Amenities:Ceiling Fan(s)
 The information being provided by Lowcountry Regional MLS is for the consumer’s personal, non-commercial use and may not be used for any purpose other than to identify prospective properties consumers may be interested in purchasing. The information is deemed reliable but not guaranteed and should therefore be independently verified. ©2026 Lowcountry Regional MLS. All rights reserved. SC_BCAR Member Broker: William L McCullough
New listings near 3096 Shoreside Drive
- New
 $532,000Active2 beds 2 baths1,787 sq. ft.
3096 Shoreside Drive, Hardeeville, SC 29927
MLS# 511494Listed by: COASTWARD REALTY - New
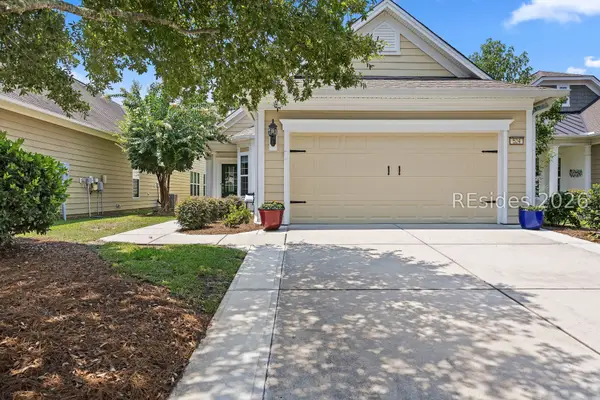 $399,900Active3 beds 2 baths1,540 sq. ft.
524 Sunrise Point Drive, Bluffton, SC 29909
MLS# 511826Listed by: KELLER WILLIAMS REALTY - New
 $399,900Active3 beds 3 baths2,258 sq. ft.
104 Garden Row Drive N, Hardeeville, SC 29927
MLS# 511877Listed by: EXP REALTY LLC - New
 $622,000Active3 beds 3 baths2,361 sq. ft.
253 Wax Myrtle Court, Hardeeville, SC 29927
MLS# 511833Listed by: TOLL BROTHERS REAL ESTATE INC - BLUFFTON - New
 $650,000Active1.96 Acres
00 Deerfield Road, Ridgeland, SC 29936
MLS# 511838Listed by: SERHANT - New
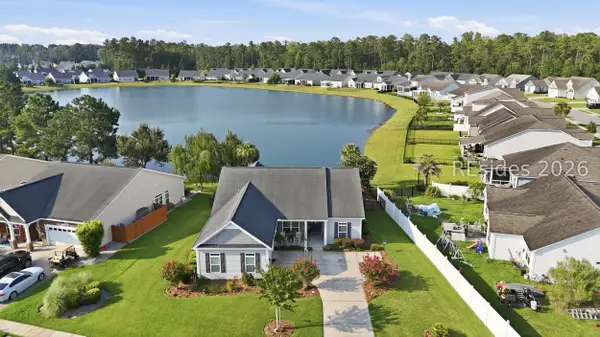 $499,000Active3 beds 2 baths2,013 sq. ft.
976 Hearthstone Drive, Ridgeland, SC 29936
MLS# 511825Listed by: BERKSHIRE HATHAWAY HOMESERVICES HILTON HEAD BLUFFTON REALTY - New
 $989,900Active3 beds 3 baths2,775 sq. ft.
700 Laurel Oak Avenue, Hardeeville, SC 29927
MLS# 197504Listed by: DUNES REAL ESTATE, LTD - New
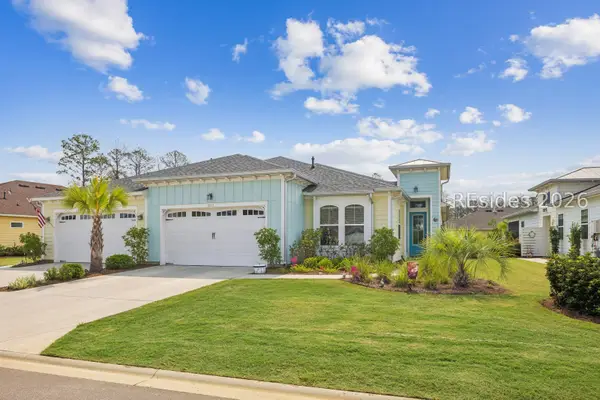 $544,960Active2 beds 2 baths1,785 sq. ft.
2013 Shoreside Drive, Hardeeville, SC 29927
MLS# 511125Listed by: MAXEY BLACKSTREAM CHRISTIE'S INTERNATIONAL REAL ESTATE - New
 $342,990Active3 beds 2 baths1,151 sq. ft.
722 Sanctum Street, Ridgeland, SC 29936
MLS# 197532Listed by: D.R.HORTON


Protect your home and budget from life's surprises with an Assurant Home Warranty, backed by a partner that supports you through every step of homeownership. Explore Plans.
©2026 Century 21 Real Estate LLC. All rights reserved. CENTURY 21®, the CENTURY 21 Logo and C21® are service marks owned by Century 21 Real Estate LLC. Century 21 Real Estate LLC fully supports the principles of the Fair Housing Act and the Equal Opportunity Act. Each office is independently owned and operated. Listing information is deemed reliable but not guaranteed accurate.