
417 Full Sweep E, Hardeeville, SC 29927
Local realty services provided by:CENTURY 21 North East
417 Full Sweep E,Hardeeville, SC 29927
$849,000
- 3 Beds
- 2 Baths
- 2,186 sq. ft.
- Single family
- Active
Listed by: the reserve team, john murphy
Office: the homesfinder realty group
MLS#:513124
Price summary
- Price:$849,000
- Price per sq. ft.:$388.38
About this home
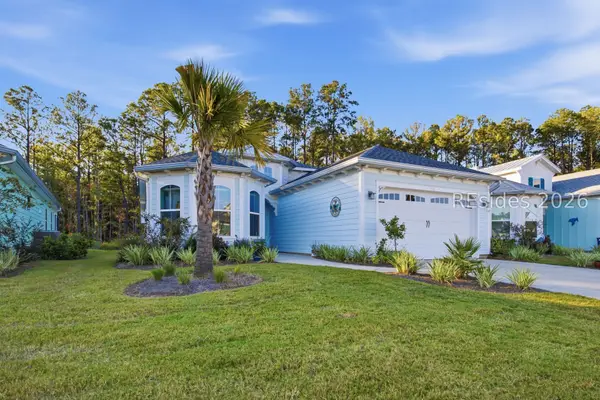
Start your day with сoffее overlooking the lake, then head down уour lіghted walkway to your private dock for a cruise. At 417 Full Sweep East, waterfront living is part of the everyday routine in Latitude Lakes, a boatable, non-age-restricted community.The outdoor spaces give you plenty of ways to enjoy the setting: relax on the large screened lanai, gather around the built-in gas fire pit on the extended patio, or take in the lake views from your 0.46-acre homesite. The private dock has electric and water, making it easy to spend more time by the lake.Inside, this custom home offers 3 bedrooms, 2 baths, a dedicated office, and approximately 2,186 square feet. The open living area features soaring ceilings and a gas fireplace. A kitchen with a gas range, double ovens, and an oversized walk-in pantry flows into the dining area, where an impressive built-in wet bar sets the stage for cocktails with friends or a relaxed bourbon tasting after a day on the lake. An oversized three-car garage adds room for vehicles, storage, and gear.Latitude Lakes residents enjoy their community amenities. If at least one person in the household is 55 or better, an optional Margaritaville social membership offers full access to the amenities at Latitude Margaritaville for an additional monthly fee. Come see the dock, the lake, and the spaces made for entertaining in person....
Contact an agent
Home facts
- Year built:2016
- Subdivision & Development:HILTON HEAD LAKES/Tradition
- Listing ID #:513124
- Added:1 day(s) ago
- Updated:October 05, 2026 at 02:48 AM
Rooms and interior
- Bedrooms:3
- Total bathrooms:2
- Full bathrooms:2
- Flooring:Carpet, Ceramic Tile, Engineered Hardwood, Tile
- Kitchen Description:Dishwasher, Disposal, Double Oven, Microwave, Pantry, Refrigerator, Self-Cleaning Oven, Wet Bar
- Living area:2,186 sq. ft.
Heating and cooling
- Cooling:Central Air, Electric
- Heating:Gas
- Central air:Yes
Structure and exterior
- Roof:Asphalt
- Year built:2016
- Building area:2,186 sq. ft.
- Lot area:0.46 Acres
- Exterior Features:Enclosed Porch, Patio, Porch, Rear Porch, Screened
Finances and disclosures
- Price:$849,000
- Price per sq. ft.:$388.38
Features and amenities
- Appliances:Dishwasher, Disposal, Double Oven, Dryer, Microwave, Refrigerator, Self Cleaning Oven, Tankless Water Heater, Washer
- Laundry features:Dryer, Washer
- Amenities:Cathedral Ceilings, Ceiling fans, Entrance Foyer, Smart Thermostat
- Pool features:Community Pool, Pool
Parking
- Parking description:Driveway, Garage
- Garage:Yes
- Garage spaces:3
New listings near 417 Full Sweep E
- New
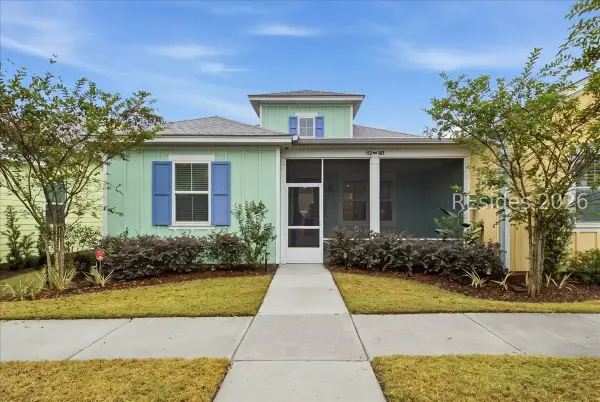 $345,000Active2 beds 2 baths1,321 sq. ft.
112 Caribbean Soul Avenue #101, Hardeeville, SC 29927
MLS# 513356Listed by: HOWARD HANNA ALLEN TATE LOWCOUNTRY - New
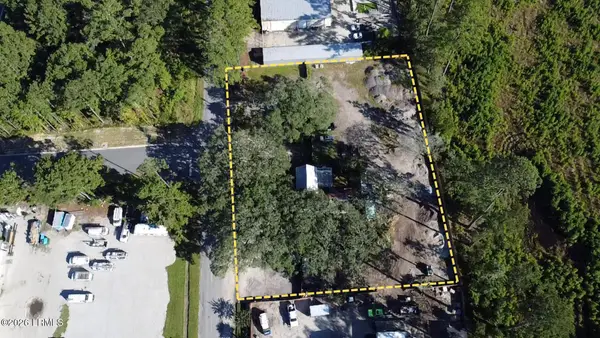 $999,000Active0.92 Acres
181 Short Cut Road, Ridgeland, SC 29936
MLS# 198468Listed by: KELLER WILLIAMS
 $393,793Pending4 beds 4 baths2,621 sq. ft.
728 Twin Ponds Drive, Hardeeville, SC 29927
MLS# 198453Listed by: MUNGO HOMES COASTAL DIVISION $336,548Pending3 beds 2 baths1,500 sq. ft.
644 Twin Ponds Drive, Hardeeville, SC 29927
MLS# 198454Listed by: MUNGO HOMES COASTAL DIVISION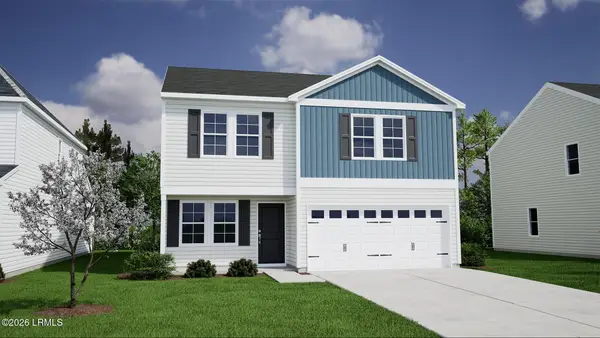 $367,450Pending4 beds 3 baths2,241 sq. ft.
627 Twin Ponds Drive Drive, Hardeeville, SC 29927
MLS# 198455Listed by: MUNGO HOMES COASTAL DIVISION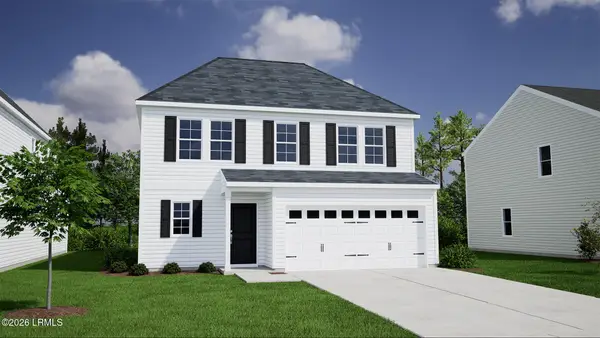 $424,111Pending4 beds 4 baths2,621 sq. ft.
872 Twin Ponds Drive, Hardeeville, SC 29927
MLS# 198458Listed by: MUNGO HOMES COASTAL DIVISION- New
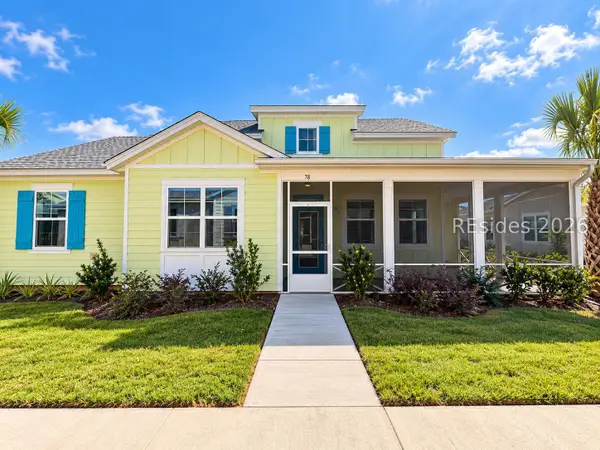 $384,624Active2 beds 2 baths1,383 sq. ft.
78 Lah De Dah Lane, Hardeeville, SC 29927
MLS# 513327Listed by: MINTO LATITUDE HH, LLC - New
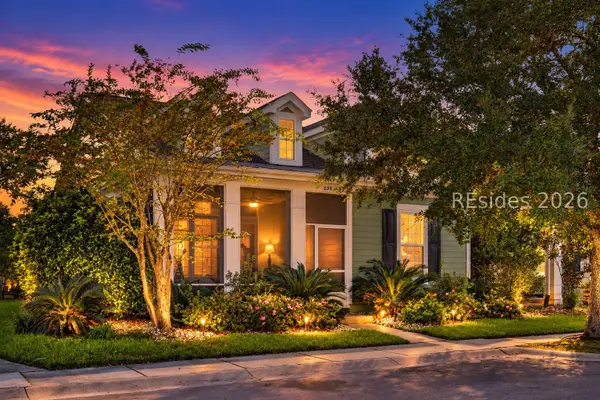 $375,000Active3 beds 2 baths1,933 sq. ft.
235 Garden Row Drive N, Hardeeville, SC 29927
MLS# 513269Listed by: LPT REALTY, LLC - New
 $565,000Active2 beds 2 baths1,940 sq. ft.
314 Ocean Hammck Loop, Hardeeville, SC 29927
MLS# 513265Listed by: LATITUDE LIVING REAL ESTATE


Protect your home and budget from life's surprises with an Assurant Home Warranty, backed by a partner that supports you through every step of homeownership. Explore Plans.
©2026 Century 21 Real Estate LLC. All rights reserved. CENTURY 21®, the CENTURY 21 Logo and C21® are service marks owned by Century 21 Real Estate LLC. Century 21 Real Estate LLC fully supports the principles of the Fair Housing Act and the Equal Opportunity Act. Each office is independently owned and operated. Listing information is deemed reliable but not guaranteed accurate.