
474 Givhans Loop, Hardeeville, SC 29927
Local realty services provided by:CENTURY 21 North East
474 Givhans Loop,Hardeeville, SC 29927
$439,990
- 4 Beds
- 3 Baths
- 2,500 sq. ft.
- Single family
- Pending
Listed by: dawn roberts
Office: dfh realty georgia, llc.
MLS#:509396
Price summary
- Price:$439,990
- Price per sq. ft.:$176
About this home
Welcome home to 474 Gіvhanѕ Ꮮoop! Set on a large homesіte wіth plenty of outdoor space to enjoy, this home offers the perfect blend of comfort and functionality. A convenient main-level guest bedroom provides added privacy for visitors or multigenerational living. Upstairs, the spacious primary suite serves as a peaceful retreat alongside two additional bedrooms and a versatile loft space ideal for a media room, playroom, or extra lounge area. Thoughtfully designed for both everyday living and entertaining, this home offers the space and flexibility every family needs. Schedule your tour today!*Images shown are of the Vero floor plan, not the actual home.
Contact an agent
Home facts
- Subdivision & Development:MAGNOLIA PARK
- Listing ID #:509396
- Added:132 day(s) ago
- Updated:October 01, 2026 at 09:03 AM
Rooms and interior
- Bedrooms:4
- Total bathrooms:3
- Full bathrooms:3
- Flooring:Carpet, Luxury Vinyl Plank
- Kitchen Description:Dishwasher, Disposal, Microwave, Oven, Pantry
- Living area:2,500 sq. ft.
Heating and cooling
- Cooling:Central Air, Electric, Heat Pump
- Heating:Central, Electric
- Central air:Yes
Structure and exterior
- Roof:Asphalt
- Building area:2,500 sq. ft.
- Lot area:0.13 Acres
- Exterior Features:Front Porch, Porch, Rear Porch
- Levels:Two Story
Finances and disclosures
- Price:$439,990
- Price per sq. ft.:$176
Features and amenities
- Appliances:Dishwasher, Disposal, Microwave, Oven
- Amenities:Carbon Monoxide Dectector, Entrance Foyer, In Law Floor Plan, Loft
- Pool features:Community Pool, Heated, Pool
Parking
- Parking description:Driveway, Garage, Unfinished Garage
- Garage:Yes
- Garage spaces:2
New listings near 474 Givhans Loop
- New
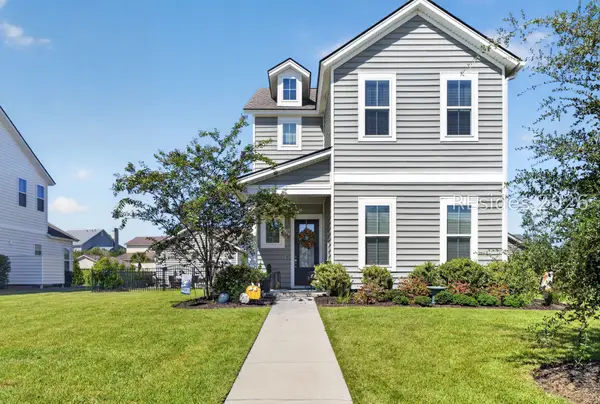 $485,000Active4 beds 3 baths2,277 sq. ft.
1591 Club Way, Hardeeville, SC 29927
MLS# 513159Listed by: KELLER WILLIAMS REALTY - New
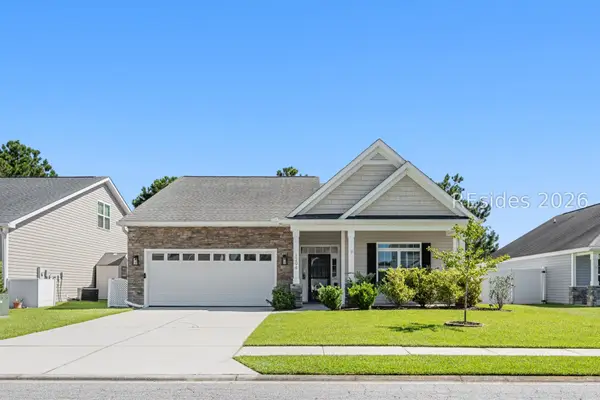 $459,900Active4 beds 3 baths2,051 sq. ft.
1294 Hearthstone Drive, Ridgeland, SC 29936
MLS# 513201Listed by: HARBOUR & HOME REAL ESTATE - New
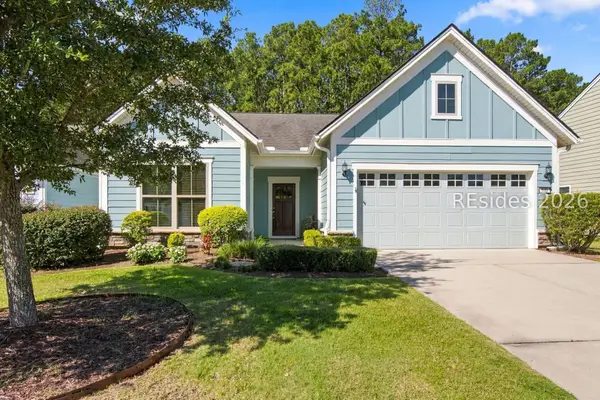 $489,000Active2 beds 2 baths1,776 sq. ft.
133 Valleybrooke Court N, Bluffton, SC 29909
MLS# 513222Listed by: CHARTER ONE REALTY - New
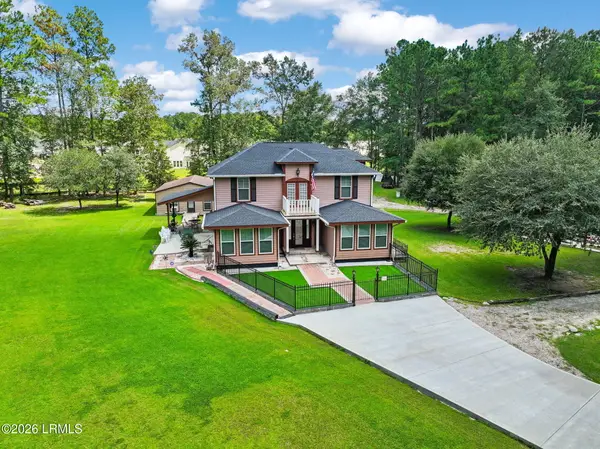 $750,000Active4 beds 4 baths2,800 sq. ft.
190 Pine Arbor Road, Hardeeville, SC 29927
MLS# 198017Listed by: REAL BROKER LLC
- New
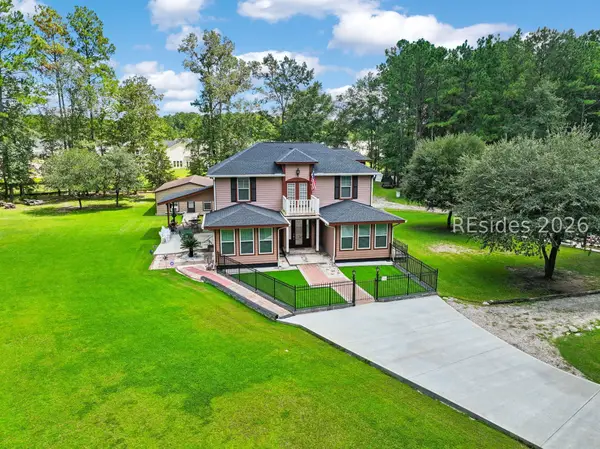 $750,000Active4 beds 4 baths2,800 sq. ft.
190 Pine Arbor Road, Hardeeville, SC 29927
MLS# 512596Listed by: REAL BROKER, LLC - New
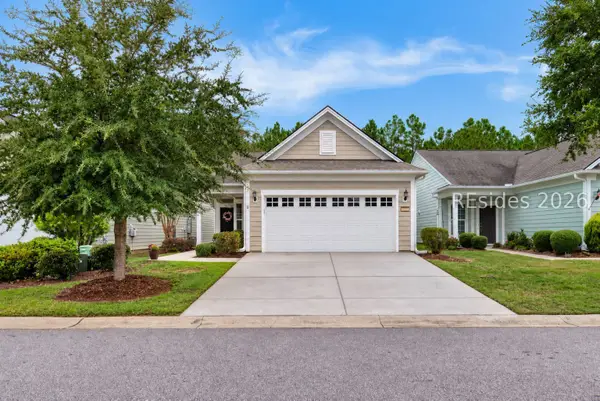 $475,000Active2 beds 2 baths1,572 sq. ft.
2371 Freshwater Lane, Bluffton, SC 29909
MLS# 512866Listed by: KELLER WILLIAMS REALTY - New
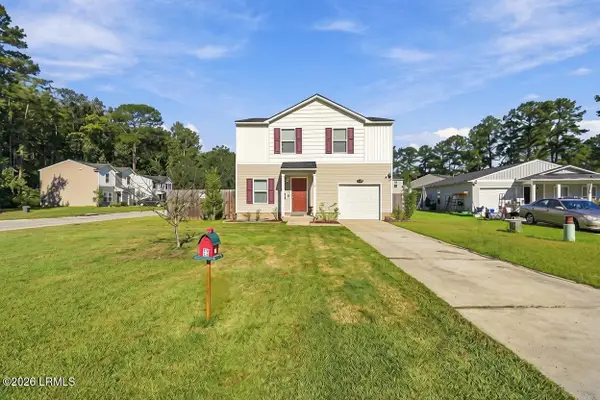 $350,000Active4 beds 3 baths1,801 sq. ft.
23 Colleton Court, Hardeeville, SC 29927
MLS# 197921Listed by: THE HOMESFINDER REALTY GROUP - New
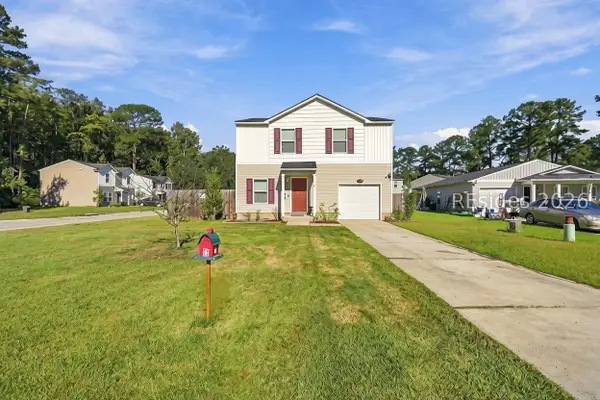 $350,000Active4 beds 3 baths1,801 sq. ft.
23 Colleton Court, Hardeeville, SC 29927
MLS# 512450Listed by: THE HOMESFINDER REALTY GROUP - New
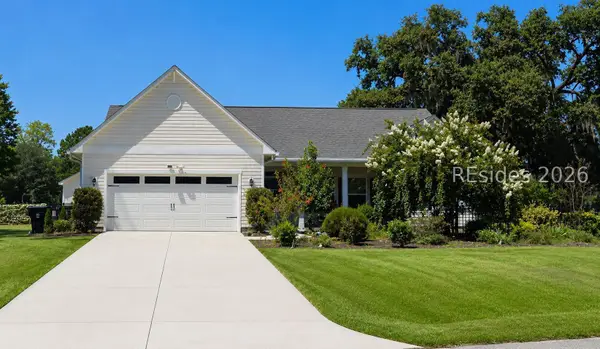 $629,000Active3 beds 2 baths2,200 sq. ft.
2364 Osprey Lake Circle, Hardeeville, SC 29927
MLS# 512415Listed by: KELLER WILLIAMS REALTY - New
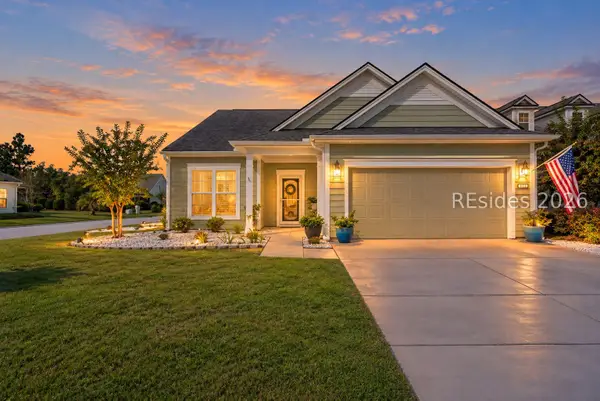 $639,000Active2 beds 2 baths2,411 sq. ft.
613 Village Green Lane, Bluffton, SC 29909
MLS# 513187Listed by: SERHANT


Protect your home and budget from life's surprises with an Assurant Home Warranty, backed by a partner that supports you through every step of homeownership. Explore Plans.
©2026 Century 21 Real Estate LLC. All rights reserved. CENTURY 21®, the CENTURY 21 Logo and C21® are service marks owned by Century 21 Real Estate LLC. Century 21 Real Estate LLC fully supports the principles of the Fair Housing Act and the Equal Opportunity Act. Each office is independently owned and operated. Listing information is deemed reliable but not guaranteed accurate.