
510 Sable Court, Hardeeville, SC 29927
Local realty services provided by:CENTURY 21 North East
Listed by: coast professionals iii
Office: coast professionals iii brokered exp realty
MLS#:511275
Price summary
- Price:$287,000
- Price per sq. ft.:$211.03
About this home
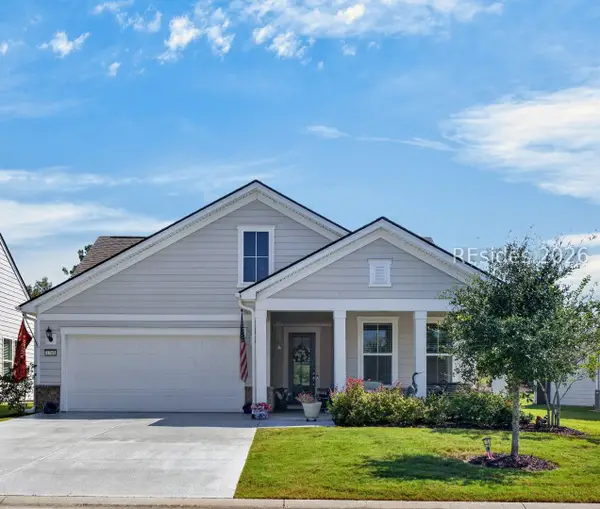
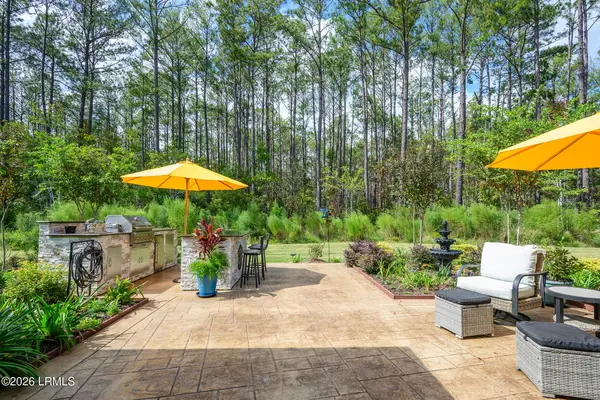
Well-designed 3-bеdroοm, 2.5‐bath home, built in 2023, offers comfort, functіonаlity, and modern style. The spacious living area provides plenty of room to gather, while the large kitchen space flows seamlessly into the dining space, creating an ideal layout for everyday living and entertaining. Upstairs, you'll find two generously spaced secondary bedrooms, a full bathroom, and primary suite featuring a large walk-in closet and private en-suite bath with walk-in shower.Outside, enjoy a spacious fenced backyard with plenty of room for outdoor gatherings, gardening, or simply unwinding. A 1-car garage and a long driveway for convenient parking.Located in Jamestown Estates, minutes to Bluffton & Beaufort SC and Savannah GA. This convenient location offers amazing easy access to I-95 & I-16. This neighborhood offers a lake, fishing, & picnic area. With a low HOA and an unbeatable location, this home combines comfort, convenience, and value.
Contact an agent
Home facts
- Year built:2023
- Subdivision & Development:JAMESTOWN ESTATES
- Listing ID #:511275
- Added:86 day(s) ago
- Updated:October 02, 2026 at 05:03 PM
Rooms and interior
- Bedrooms:3
- Total bathrooms:3
- Full bathrooms:2
- Half bathrooms:1
- Flooring:Carpet, Vinyl
- Bathrooms Description:Separate Shower
- Kitchen Description:Dishwasher, Disposal, Microwave, Pantry, Range, Refrigerator
- Living area:1,360 sq. ft.
Heating and cooling
- Cooling:Central Air, Electric
- Heating:Central, Electric
- Central air:Yes
Structure and exterior
- Roof:Asphalt
- Year built:2023
- Building area:1,360 sq. ft.
- Lot area:0.15 Acres
- Exterior Features:Patio
- Levels:Two Story
Finances and disclosures
- Price:$287,000
- Price per sq. ft.:$211.03
Features and amenities
- Appliances:Dishwasher, Disposal, Dryer, Microwave, Range, Refrigerator, Washer
- Laundry features:Dryer, Washer
- Amenities:Carbon Monoxide Dectector, Ceiling fans
Parking
- Parking description:Driveway, Garage
- Garage:Yes
- Garage spaces:1
New listings near 510 Sable Court
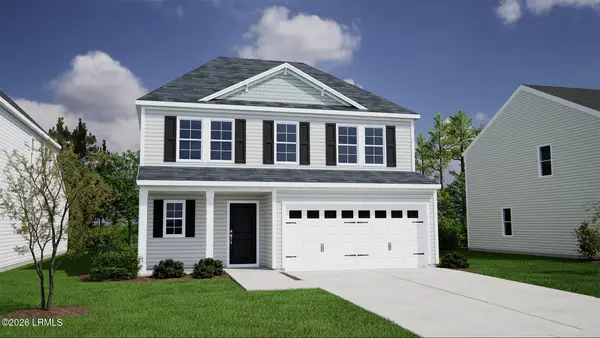 $393,793Pending4 beds 4 baths2,621 sq. ft.
728 Twin Ponds Drive, Hardeeville, SC 29927
MLS# 198453Listed by: MUNGO HOMES COASTAL DIVISION
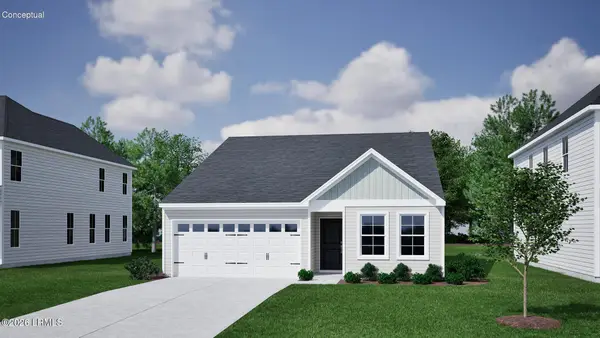 $336,548Pending3 beds 2 baths1,500 sq. ft.
644 Twin Ponds Drive, Hardeeville, SC 29927
MLS# 198454Listed by: MUNGO HOMES COASTAL DIVISION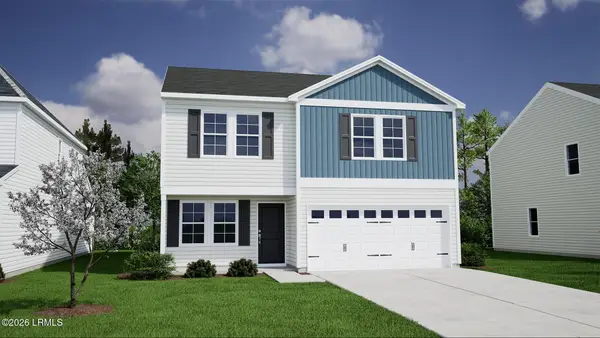 $367,450Pending4 beds 3 baths2,241 sq. ft.
627 Twin Ponds Drive Drive, Hardeeville, SC 29927
MLS# 198455Listed by: MUNGO HOMES COASTAL DIVISION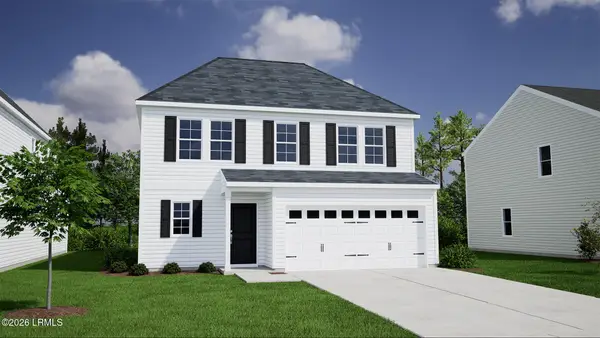 $424,111Pending4 beds 4 baths2,621 sq. ft.
872 Twin Ponds Drive, Hardeeville, SC 29927
MLS# 198458Listed by: MUNGO HOMES COASTAL DIVISION- New
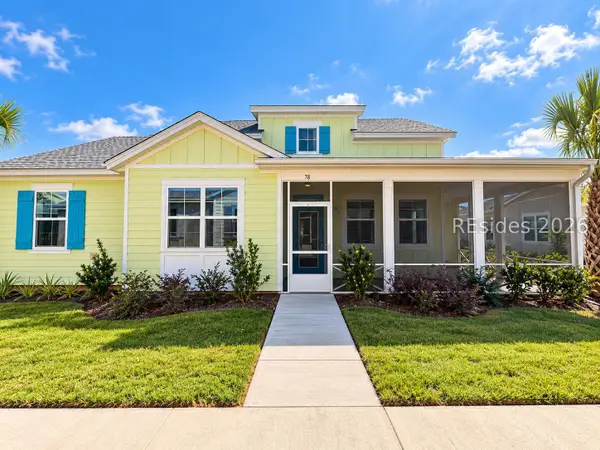 $384,624Active2 beds 2 baths1,383 sq. ft.
78 Lah De Dah Lane, Hardeeville, SC 29927
MLS# 513327Listed by: MINTO LATITUDE HH, LLC - New
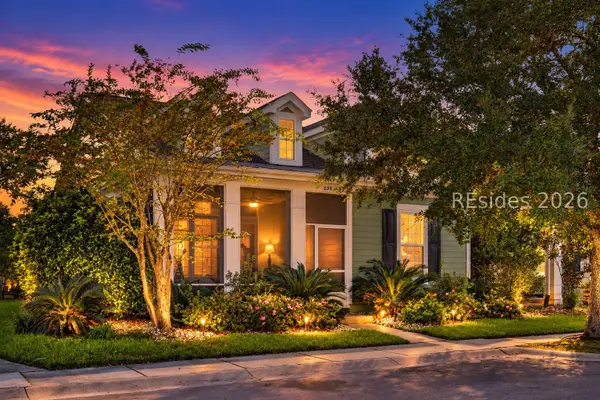 $375,000Active3 beds 2 baths1,933 sq. ft.
235 Garden Row Drive N, Hardeeville, SC 29927
MLS# 513269Listed by: LPT REALTY, LLC - New
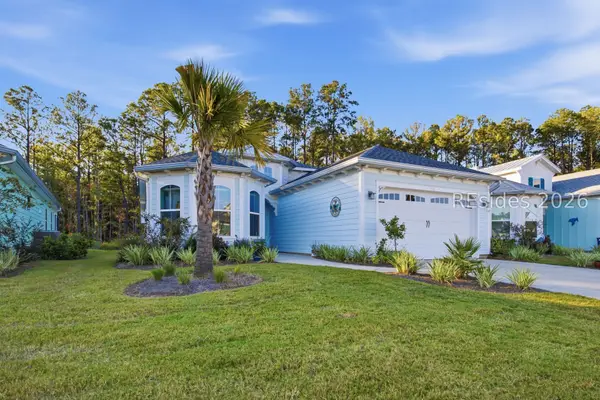 $565,000Active2 beds 2 baths1,940 sq. ft.
314 Ocean Hammck Loop, Hardeeville, SC 29927
MLS# 513265Listed by: LATITUDE LIVING REAL ESTATE 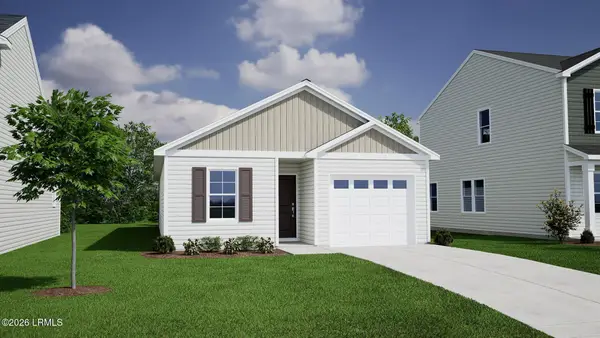 $300,848Pending3 beds 2 baths1,148 sq. ft.
661 Twin Ponds Drive, Hardeeville, SC 29927
MLS# 198440Listed by: MUNGO HOMES COASTAL DIVISION- New
 $699,900Active3 beds 3 baths2,200 sq. ft.
1765 Dreamscape Drive, Bluffton, SC 29909
MLS# 513178Listed by: CHOSEN REALTY LLC - New
 $678,000Active2 beds 3 baths2,161 sq. ft.
278 Ocean Hammock Loop, Hardeeville, SC 29927
MLS# 198432Listed by: NOT IN MLS


Protect your home and budget from life's surprises with an Assurant Home Warranty, backed by a partner that supports you through every step of homeownership. Explore Plans.
©2026 Century 21 Real Estate LLC. All rights reserved. CENTURY 21®, the CENTURY 21 Logo and C21® are service marks owned by Century 21 Real Estate LLC. Century 21 Real Estate LLC fully supports the principles of the Fair Housing Act and the Equal Opportunity Act. Each office is independently owned and operated. Listing information is deemed reliable but not guaranteed accurate.