
58 Garden Isle Lane, Hardeeville, SC 29927
Local realty services provided by:CENTURY 21 Custom Home Realty
58 Garden Isle Lane,Hardeeville, SC 29927
$439,900
- 4 Beds
- 3 Baths
- 1,963 sq. ft.
- Single family
- Active
Listed by: cassidy berry, allison sutcliffe greco
Office: greco group brokered by exp
MLS#:197705
Source:Lowcountry Regional MLS
Price summary
- Price:$439,900
- Price per sq. ft.:$224.1
About this home
LAKE VIEWS + GOLF COURSE COMMUNITY + LOWCOUNTRY LIVING!
Welcome to 58 Garden Isle Lane, a beautifully maintained 4-bedroom, 3-bathroom home in Hilton Head Lakes, a desirable golf-course community in Hardeeville, South Carolina. Built in 2022 and offering approximately 1,963 square feet, this Ashley model combines modern finishes, natural light, comfortable living spaces, and peaceful lake views -- all in a convenient Lowcountry location just minutes from Bluffton and Hilton Head Island.
One of the standout features of this home is its beautiful lake view. With one of the last remaining lake views in the community, the screened balcony provides the perfect place to enjoy your morning coffee, relax after a long day, or take in beautiful Lowcountry sunsets. Inside, the open and inviting floor plan offers plenty of space for everyday living, guests, and entertaining. The spacious kitchen features quartz countertops, stainless steel appliances, subway tile backsplash, soft-close cabinetry, and generous workspace. A fresh neutral color palette and classic wainscoting add warmth and character throughout the home.
The living room features a cozy wood-burning fireplace, creating a comfortable gathering space and adding to the home's Lowcountry charm. The screened balcony extends the living space outdoors while providing a peaceful setting overlooking the lake.
Hilton Head Lakes offers the lifestyle buyers are looking for, with golf, community pool, clubhouse, fitness center, pickleball, tennis, walking trails, and beautiful natural surroundings. The community provides easy access to Bluffton, Hilton Head Island, Savannah, shopping, dining, beaches, and everything the Lowcountry has to offer.
If you're searching for a 4-bedroom home for sale in Hardeeville SC, a home with lake views, a golf-course community near Hilton Head Island, or a move-in-ready home near Bluffton and the Lowcountry, 58 Garden Isle Lane deserves a closer look.
This home offers the combination of lake views, modern finishes, outdoor living, community amenities, and location that makes Hilton Head Lakes such a desirable place to call home.
Come see 58 Garden Isle Lane and experience Lowcountry living for yourself....
Contact an agent
Home facts
- Year built:2022
- Listing ID #:197705
- Added:43 day(s) ago
- Updated:October 01, 2026 at 02:46 PM
Rooms and interior
- Bedrooms:4
- Total bathrooms:3
- Full bathrooms:2
- Half bathrooms:1
- Flooring:Tile, Vinyl
- Dining Description:Breakfast Area, Kitchen/Dining Room Combo
- Bathrooms Description:1st Floor Full Bath
- Kitchen Description:Dishwasher, Disposal, Gas Oven/Range, Microwave, Refrigerator
- Bedroom Description:1st Floor Bedroom, Master Bedroom 1st Floor
- Living area:1,963 sq. ft.
Heating and cooling
- Cooling:Central Air, Electric
- Heating:Central, Heating
- Central air:Yes
Structure and exterior
- Roof:Composition
- Year built:2022
- Building area:1,963 sq. ft.
- Lot area:0.12 Acres
- Construction Materials:Vinyl Siding
- Foundation Description:Slab
Utilities
- Water:Public
- Sewer:Public Sewer
Finances and disclosures
- Price:$439,900
- Price per sq. ft.:$224.1
- Tax amount:$3,512
Features and amenities
- Laundry features:Dryer, Washer
- Amenities:Ceiling Fan(s)
 The information being provided by Lowcountry Regional MLS is for the consumer’s personal, non-commercial use and may not be used for any purpose other than to identify prospective properties consumers may be interested in purchasing. The information is deemed reliable but not guaranteed and should therefore be independently verified. ©2026 Lowcountry Regional MLS. All rights reserved. SC_BCAR Member Broker: Naomi Vogt
New listings near 58 Garden Isle Lane
- Open Sun, 12 to 2pmNew
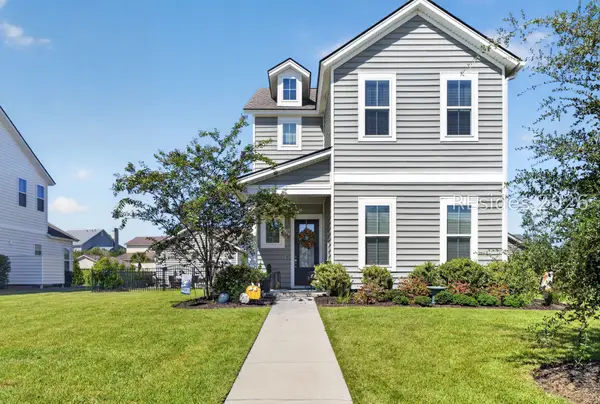 $485,000Active4 beds 3 baths2,277 sq. ft.
1591 Club Way, Hardeeville, SC 29927
MLS# 513159Listed by: KELLER WILLIAMS REALTY - New
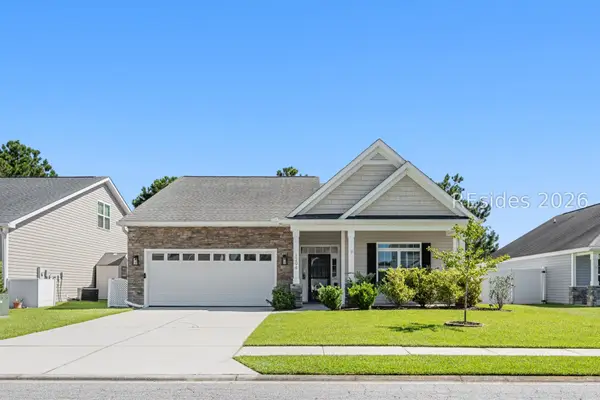 $459,900Active4 beds 3 baths2,051 sq. ft.
1294 Hearthstone Drive, Ridgeland, SC 29936
MLS# 513201Listed by: HARBOUR & HOME REAL ESTATE - New
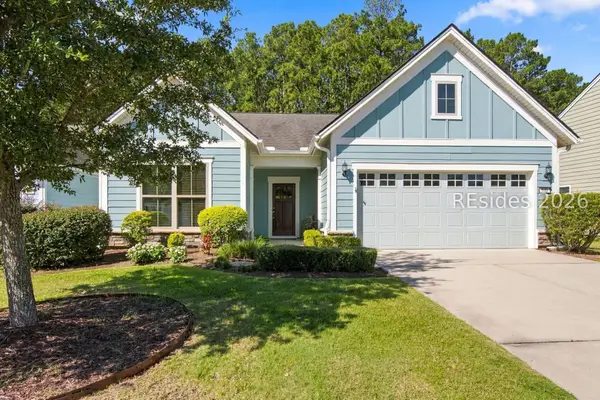 $489,000Active2 beds 2 baths1,776 sq. ft.
133 Valleybrooke Court N, Bluffton, SC 29909
MLS# 513222Listed by: CHARTER ONE REALTY - New
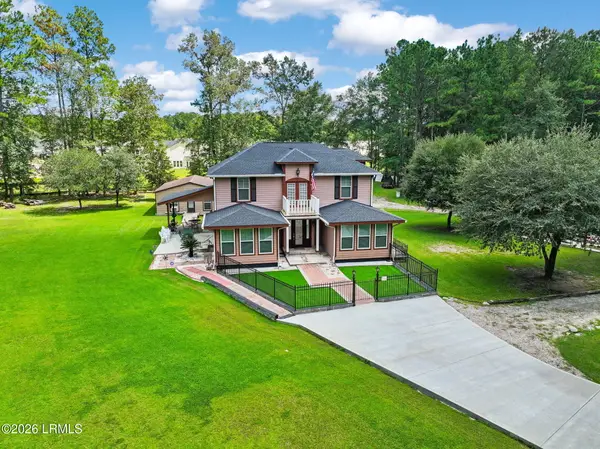 $750,000Active4 beds 4 baths2,800 sq. ft.
190 Pine Arbor Road, Hardeeville, SC 29927
MLS# 198017Listed by: REAL BROKER LLC - New
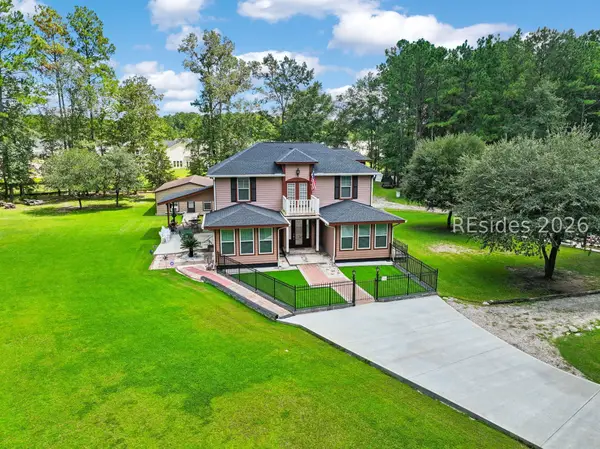 $750,000Active4 beds 4 baths2,800 sq. ft.
190 Pine Arbor Road, Hardeeville, SC 29927
MLS# 512596Listed by: REAL BROKER, LLC - New
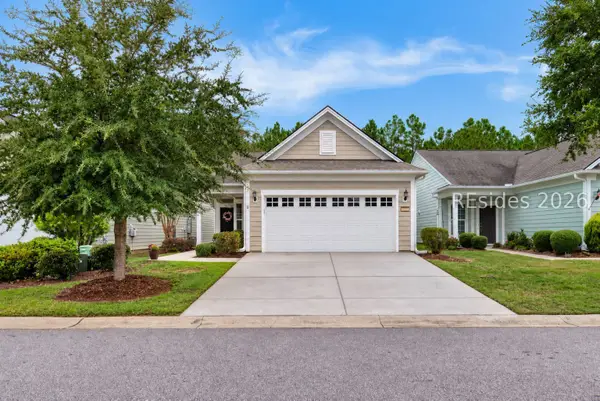 $475,000Active2 beds 2 baths1,572 sq. ft.
2371 Freshwater Lane, Bluffton, SC 29909
MLS# 512866Listed by: KELLER WILLIAMS REALTY - New
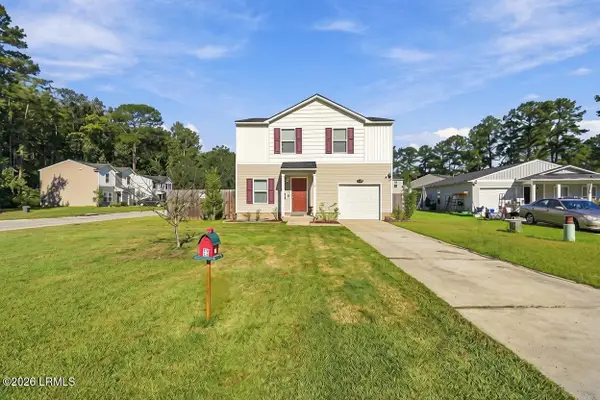 $350,000Active4 beds 3 baths1,801 sq. ft.
23 Colleton Court, Hardeeville, SC 29927
MLS# 197921Listed by: THE HOMESFINDER REALTY GROUP - New
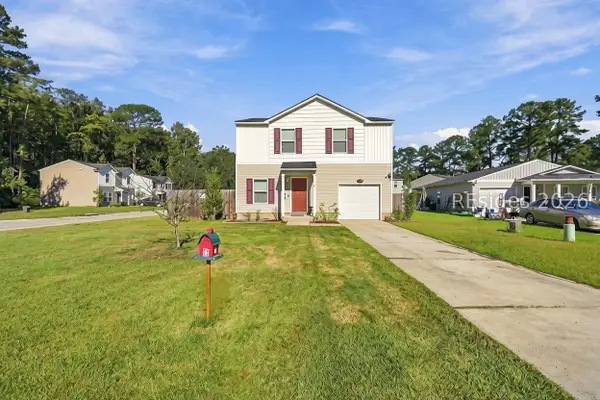 $350,000Active4 beds 3 baths1,801 sq. ft.
23 Colleton Court, Hardeeville, SC 29927
MLS# 512450Listed by: THE HOMESFINDER REALTY GROUP - New
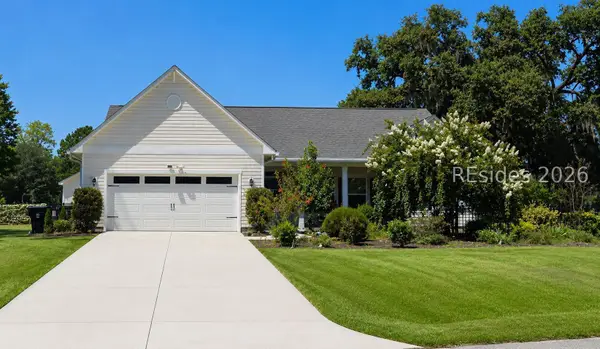 $629,000Active3 beds 2 baths2,200 sq. ft.
2364 Osprey Lake Circle, Hardeeville, SC 29927
MLS# 512415Listed by: KELLER WILLIAMS REALTY - New
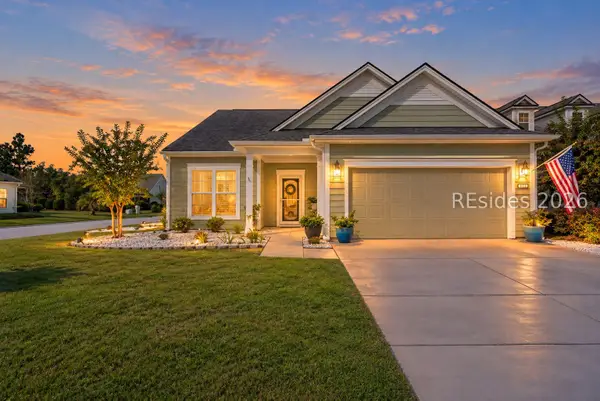 $639,000Active2 beds 2 baths2,411 sq. ft.
613 Village Green Lane, Bluffton, SC 29909
MLS# 513187Listed by: SERHANT


Protect your home and budget from life's surprises with an Assurant Home Warranty, backed by a partner that supports you through every step of homeownership. Explore Plans.
©2026 Century 21 Real Estate LLC. All rights reserved. CENTURY 21®, the CENTURY 21 Logo and C21® are service marks owned by Century 21 Real Estate LLC. Century 21 Real Estate LLC fully supports the principles of the Fair Housing Act and the Equal Opportunity Act. Each office is independently owned and operated. Listing information is deemed reliable but not guaranteed accurate.