
59 Persimmon Circle, Hardeeville, SC 29927
Local realty services provided by:CENTURY 21 North East
Upcoming open houses
- Fri, Oct 2311:00 am - 01:00 pm
Listed by: deborah thompson
Office: dunes real estate
MLS#:506982
Price summary
- Price:$524,900
- Price per sq. ft.:$209.79
About this home
Looking for somеthing dіffеrent from the typical home in Rivеrton Ρointe? This three story carriage home at 59 Persimmon Circle offers a layout you won't find everywhere, with a dramatic two story living room, a wood burning fireplace, custom millwork, and a private homesite. Formerly a Toll Brothers model, the home combines distinctive architectural details with updates that make it ready for its next owner. The primary suite features two walk in closets and a renovated bath, while a second bedroom offers its own ensuite bath. The third floor adds another layer of flexibility, with a window seat, built in shelving, and skylight creating an inviting space for a home office, reading retreat, hobbies, or guests. Recent improvements include a 2022 roof, HVAC system, and water heater, along with fresh interior paint, new carpet, updated baths, a custom laundry area, and refinished stairs. Enjoy low maintenance living with landscaping and grass care included, leaving more time to enjoy Riverton Pointe's Jack Nicklaus Signature golf course, clubhouse dining, fitness center, resort style pool, tennis, pickleball, and community events. Convenient to Bluffton, Hilton Head Island, and the Lowcountry's shopping, dining, and recreation, this distinctive carriage home offers a different way to enjoy the Riverton Pointe lifestyle....
Contact an agent
Home facts
- Year built:2007
- Subdivision & Development:RIVERTON POINTE
- Listing ID #:506982
- Added:197 day(s) ago
- Updated:October 23, 2026 at 05:34 PM
Rooms and interior
- Bedrooms:3
- Total bathrooms:3
- Full bathrooms:2
- Half bathrooms:1
- Flooring:Carpet, Tile, Wood
- Bathrooms Description:Separate Shower
- Kitchen Description:Dishwasher, Disposal, Gas Range, Microwave, Oven, Pantry, Range, Refrigerator, Self-Cleaning Oven
- Living area:2,502 sq. ft.
Heating and cooling
- Cooling:Central Air
- Heating:Central
- Central air:Yes
Structure and exterior
- Roof:Asphalt
- Year built:2007
- Building area:2,502 sq. ft.
- Lot area:0.1 Acres
- Exterior Features:Porch, Rear Porch
- Levels:Three Story
Finances and disclosures
- Price:$524,900
- Price per sq. ft.:$209.79
Features and amenities
- Appliances:Dishwasher, Disposal, Dryer, Gas Range, Microwave, Oven, Range, Refrigerator, Self Cleaning Oven, Washer
- Laundry features:Dryer, Washer
- Amenities:Cathedral Ceilings, Ceiling fans, Entrance Foyer
- Pool features:Community Pool, Pool
Parking
- Parking description:Garage
- Garage:Yes
- Garage spaces:2
New listings near 59 Persimmon Circle
- Open Sat, 12 to 4pmNew
 $379,990Active4 beds 3 baths1,958 sq. ft.
528 Givhans Loop, Hardeeville, SC 29927
MLS# 513828Listed by: DFH REALTY GEORGIA, LLC - New
 $699,000Active3 beds 3 baths2,530 sq. ft.
54 Hibiscus Circle, Hardeeville, SC 29927
MLS# 513812Listed by: MAXEY BLACKSTREAM CHRISTIE'S INTERNATIONAL REAL ESTATE - Open Sat, 12 to 4pm
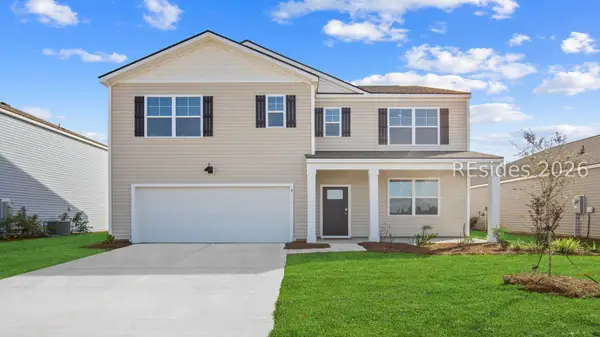 $423,880Active5 beds 3 baths2,511 sq. ft.
51 Planters Court, Hardeeville, SC 29927
MLS# 505060Listed by: D R HORTON INC. - New
 $450,000Active2 beds 2 baths1,558 sq. ft.
745 Summertime Place, Hardeeville, SC 29927
MLS# 513180Listed by: KELLER WILLIAMS REALTY - New
 $785,000Active3 beds 4 baths2,549 sq. ft.
180 Salty Lime Point, Hardeeville, SC 29927
MLS# 513640Listed by: HOWARD HANNA ALLEN TATE LOWCOUNTRY - New
 $319,000Active3 beds 2 baths1,850 sq. ft.
236 Osprey Lane, Hardeeville, SC 29927
MLS# 513379Listed by: THE AGENCY HILTON HEAD - New
 $393,790Active3 beds 2 baths1,618 sq. ft.
1156 Sanctuary Drive, Ridgeland, SC 29936
MLS# 513725Listed by: D R HORTON INC. - Open Fri, 11am to 1pmNew
 $529,900Active3 beds 3 baths2,678 sq. ft.
71 Persimmon Circle, Hardeeville, SC 29927
MLS# 513726Listed by: DUNES REAL ESTATE - New
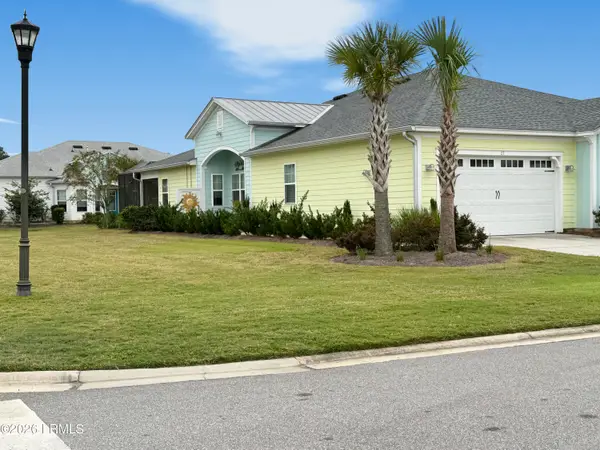 $465,000Active2 beds 2 baths1,507 sq. ft.
27 Flip Flop Court, Hardeeville, SC 29927
MLS# 198469Listed by: EXP REALTY LLC - BLUFFTON
- Open Sat, 12 to 4pm
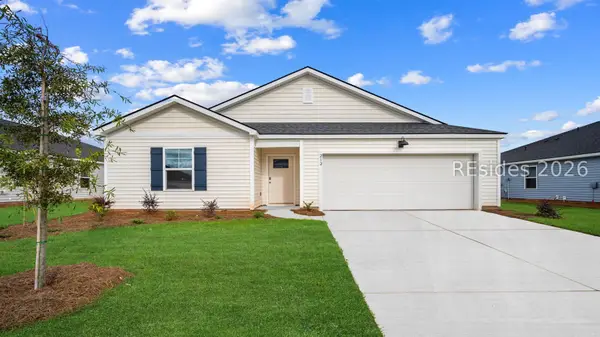 $342,880Active3 beds 2 baths1,475 sq. ft.
5 Planters Court, Hardeeville, SC 29927
MLS# 508110Listed by: D R HORTON INC.


Protect your home and budget from life's surprises with an Assurant Home Warranty, backed by a partner that supports you through every step of homeownership. Explore Plans.
©2026 Century 21 Real Estate LLC. All rights reserved. CENTURY 21®, the CENTURY 21 Logo and C21® are service marks owned by Century 21 Real Estate LLC. Century 21 Real Estate LLC fully supports the principles of the Fair Housing Act and the Equal Opportunity Act. Each office is independently owned and operated. Listing information is deemed reliable but not guaranteed accurate.