
711 Twin Pond Drive, Hardeeville, SC 29927
Local realty services provided by:CENTURY 21 Custom Home Realty
711 Twin Pond Drive,Hardeeville, SC 29927
$356,428
- 3 Beds
- 2 Baths
- 1,433 sq. ft.
- Single family
- Active
Listed by: daniel a hawley, emily swoyer
Office: mungo homes coastal division
MLS#:198149
Source:Lowcountry Regional MLS
Price summary
- Price:$356,428
- Price per sq. ft.:$248.73
About this home
The Howard is a beautifully designed 1 story home offering 3bedrooms and 2 bathrooms in a bright, open layout. Step through the front door and follow the hallway into a spacious kitchen that flows seamlessly into the eat in area and great room--perfect for everyday living and effortless entertaining.
The primary suite sits quietly at the back of the home and features a dual sink vanity, vaulted ceilings, a large walk in closet with laundry passthrough, plus a linen closet and private water closet for added comfort. A secondary bedroom and full bath are conveniently located off the garage entry, while a third bedroom sits at the front of the home.
Thoughtful upgrades include an alternate kitchen layout with stainless steel appliances, stylish lighting options, durable LVP flooring,
Contact an agent
Home facts
- Year built:2026
- Listing ID #:198149
- Added:1 day(s) ago
- Updated:September 10, 2026 at 08:04 PM
Rooms and interior
- Bedrooms:3
- Total bathrooms:2
- Full bathrooms:2
- Dining Description:Living Room/Dining Room Combo
- Bathrooms Description:1st Floor Full Bath
- Kitchen Description:Dishwasher, Disposal, Electric Oven/Range, Microwave
- Bedroom Description:Master Bedroom 1st Floor
- Living area:1,433 sq. ft.
Heating and cooling
- Cooling:Central Air, Electric
- Heating:Central, Heating, Natural Gas
- Central air:Yes
Structure and exterior
- Roof:Composition
- Year built:2026
- Building area:1,433 sq. ft.
- Lot area:0.13 Acres
- Architectural Style:Ranch
- Construction Materials:Frame, Vinyl Siding
- Exterior Features:Rain Gutters
- Foundation Description:Slab
Utilities
- Water:Public
- Sewer:Public Sewer
Finances and disclosures
- Price:$356,428
- Price per sq. ft.:$248.73
 The information being provided by Lowcountry Regional MLS is for the consumer’s personal, non-commercial use and may not be used for any purpose other than to identify prospective properties consumers may be interested in purchasing. The information is deemed reliable but not guaranteed and should therefore be independently verified. ©2026 Lowcountry Regional MLS. All rights reserved. SC_BCAR Member Broker: Naomi Vogt
New listings near 711 Twin Pond Drive
- New
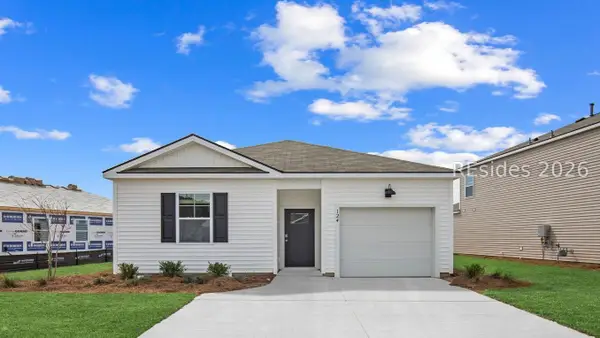 $361,490Active4 beds 2 baths1,482 sq. ft.
568 Sanctum Street, Ridgeland, SC 29936
MLS# 512842Listed by: D R HORTON INC.  $569,900Active3 beds 2 baths2,094 sq. ft.
47 Canterbury Court, Bluffton, SC 29909
MLS# 505171Listed by: HOWARD HANNA ALLEN TATE LOWCOUNTRY- New
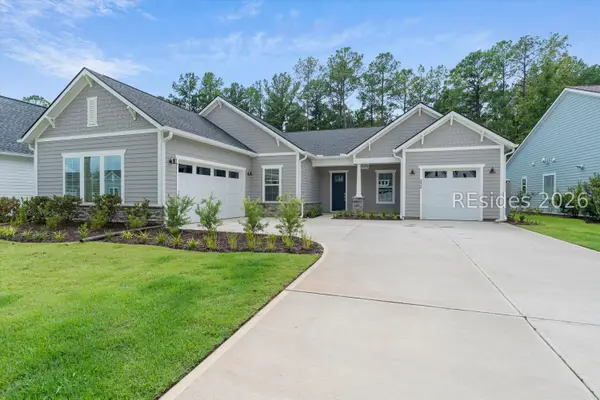 $849,900Active3 beds 3 baths2,775 sq. ft.
4926 Azalea Drive, Hardeeville, SC 29927
MLS# 512755Listed by: JEANS OTTO REAL ESTATE  $449,900Pending2 beds 2 baths1,526 sq. ft.
452 Blue Jay Lane, Bluffton, SC 29909
MLS# 505651Listed by: HOWARD HANNA ALLEN TATE LOWCOUNTRY- New
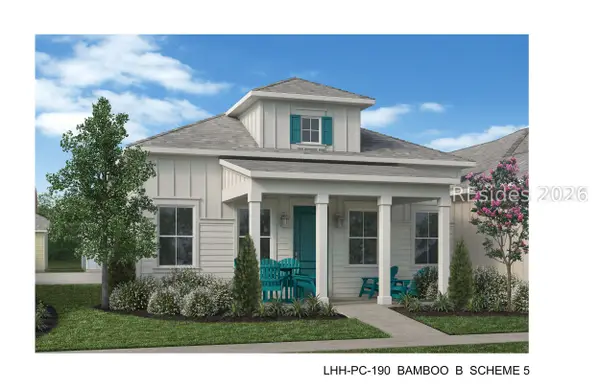 $356,909Active2 beds 2 baths1,210 sq. ft.
114 Lah De Dah Lane, Hardeeville, SC 29927
MLS# 512837Listed by: MINTO LATITUDE HH, LLC - New
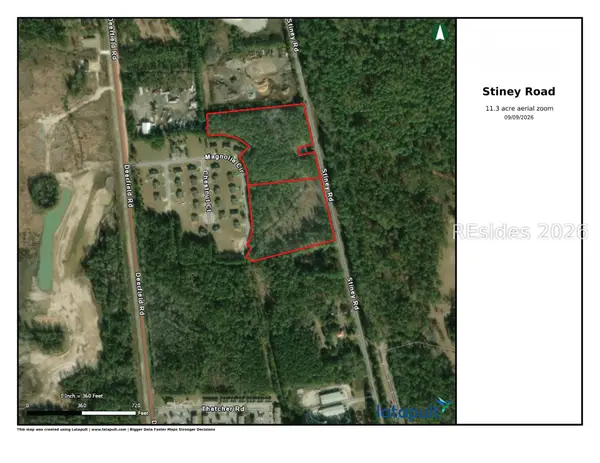 $1,300,000Active11.3 Acres
1300 Stiney Road, Hardeeville, SC 29927
MLS# 512816Listed by: CHARTER ONE REALTY - New
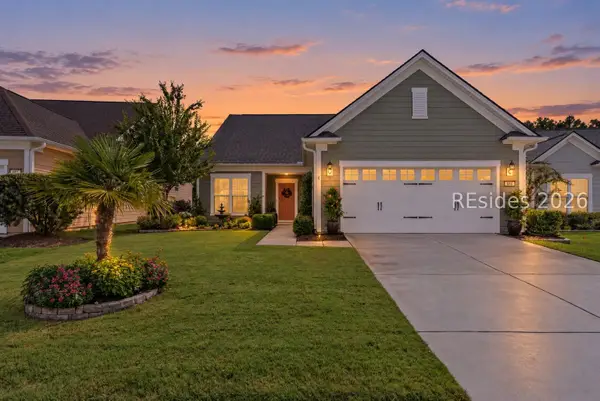 $659,000Active3 beds 3 baths2,561 sq. ft.
886 Promenade Lane, Bluffton, SC 29909
MLS# 512829Listed by: SERHANT 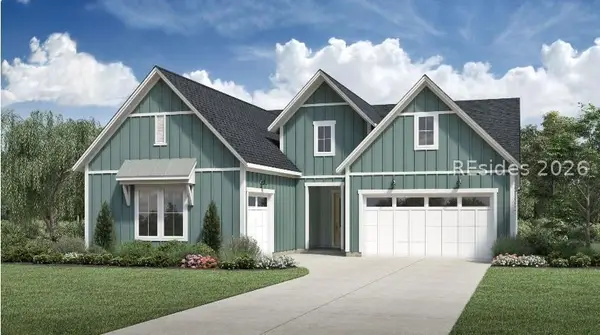 $998,000Pending3 beds 3 baths2,770 sq. ft.
20 Colosi Way, Hardeeville, SC 29927
MLS# 512821Listed by: TOLL BROTHERS REAL ESTATE INC - BLUFFTON- New
 $1,300,000Active11.3 Acres
Tbd Stiney Road, Ridgeland, SC 29936
MLS# 198136Listed by: CHARTER ONE REALTY


Protect your home and budget from life's surprises with an Assurant Home Warranty, backed by a partner that supports you through every step of homeownership. Explore Plans.
©2026 Century 21 Real Estate LLC. All rights reserved. CENTURY 21®, the CENTURY 21 Logo and C21® are service marks owned by Century 21 Real Estate LLC. Century 21 Real Estate LLC fully supports the principles of the Fair Housing Act and the Equal Opportunity Act. Each office is independently owned and operated. Listing information is deemed reliable but not guaranteed accurate.