
6414 Mingo Road, Heath Springs, SC 29058
Local realty services provided by:CENTURY 21 Rucker Real Estate
Listed by: haley walker
Office: carolina homes connection, llc.
MLS#:4402987
Source:CH
6414 Mingo Road,Heath Springs, SC 29058
$350,000
- 4 Beds
- 3 Baths
- 1,706 sq. ft.
- Single family
- Active
Price summary
- Price:$350,000
- Price per sq. ft.:$205.16
About this home
Under Construction - brand new 4 bed 3 bath manufactured home situated on a spacious 1.289-acre homesite. With over 1,700 sq/ft, this thoughtfully designed floor plan features an open-concept living area w/ electric fireplace, large kitchen island, walk in pantry w/ built in storage, stainless steel appliances, & dedicated dining space. The private primary suite includes a spa-inspired bath with soaking tub, shower, dual vanities, & amazing walk-in closet, while 3 additional bedrooms and 2 additional full baths provide plenty of room. Exterior finishes include attractive Spruce-colored siding with black accents, architectural shingles, and a clean modern design. The home will be installed on a permanent foundation and includes front concrete steps w, wrought iron railing, an 8' x 10' rear deck, well, septic, & site improvements. Construction has begun and can't be customized at this time. The neighboring lot is available for customization & is listed on the MLS as well as a proposed build. Additional information regarding construction progress & estimated completion timeline is available as well as a 3D walkthrough of the model home of this plan. Enjoy peaceful country living with convenient access to Lancaster (about a 15-20 min drive to downtown), Indian Land, Rock Hill, and Charlotte with no HOA! Exact colors and finishes differ from the 3-D tour available (this home will have no carpet). Preferred lender offers an FHA downpayment assistance program for qualified buyers - 3% down loan, 2% is covered by the assistance program....
Contact an agent
Home facts
- Year built:2026
- Subdivision & Development:None
- Listing ID #:4402987
- Updated:September 12, 2026 at 01:58 PM
Rooms and interior
- Bedrooms:4
- Total bathrooms:3
- Full bathrooms:3
- Flooring:Linoleum, Vinyl
- Kitchen Description:Bar Fridge, Dishwasher, Electric Cooktop, Electric Range, Exhaust Fan, Exhaust Hood, Microwave, Oven, Refrigerator, Wine Refrigerator
- Basement:Yes
- Living area:1,706 sq. ft.
Heating and cooling
- Cooling:Central Air
- Central air:Yes
Structure and exterior
- Year built:2026
- Building area:1,706 sq. ft.
- Lot area:1.29 Acres
- Construction Materials:Hardboard, Vinyl
- Foundation Description:Crawl Space
Schools
- High school:Unspecified
- Elementary school:Unspecified
Utilities
- Water:Well
- Sewer:Septic (At Site)
Finances and disclosures
- Price:$350,000
- Price per sq. ft.:$205.16
Features and amenities
- Laundry features:Laundry Room, Utility Room
Parking
- Parking description:Driveway
 Listings courtesy of Canopy MLS as distributed by MLS GRID. Copyright 2021 Canopy MLS. All rights reserved. Canopy MLS, provides content displayed here (“provided content”) on an “as is” basis and makes no representations or warranties regarding the provided content, including, but not limited to those of non-infringement, timeliness, accuracy, or completeness. Individuals and companies using information presented are responsible for verification and validation of information they utilize and present to their customers and clients. Canopy MLS will not be liable for any damage or loss resulting from use of the provided content or the products available through Portals, IDX, VOW, and/or Syndication. Recipients of this information shall not resell, redistribute, reproduce, modify, or otherwise copy any portion thereof without the expressed written consent of Canopy MLS. CH Member Broker: Arica Rucker
New listings near 6414 Mingo Road
- New
 $1,500,000Active182.46 Acres
6948 Flat Rock Road, Heath Springs, SC 29058
MLS# 4422973Listed by: F & E REALTY, LLC - New
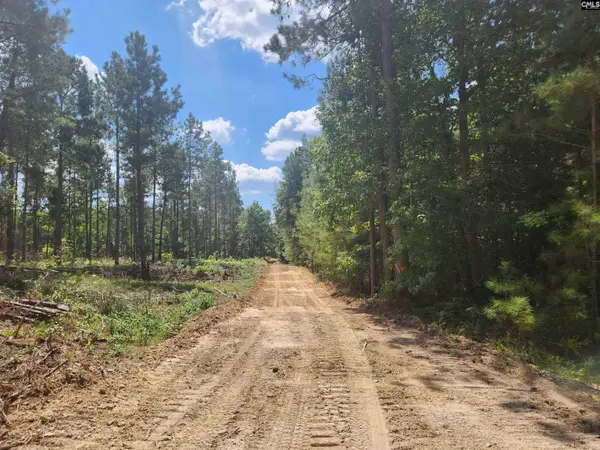 $274,900Active34.25 Acres
Tract 1 Hoke Road, Heath Springs, SC 29058
MLS# 642362Listed by: MCLEOD & ASSOCIATES - New
 $385,000Active6 beds 3 baths2,934 sq. ft.
204 Rowland Avenue, Heath Springs, SC 29058
MLS# 4421020Listed by: MARK SPAIN REAL ESTATE  $200,000Active3 beds 2 baths1,907 sq. ft.
227 Cauthen Street, Heath Springs, SC 29058
MLS# 4404918Listed by: KELLER WILLIAMS BALLANTYNE AREA $170,000Active3 beds 1 baths1,952 sq. ft.
6372 Kershaw Camden Highway, Heath Springs, SC 29058
MLS# 4417629Listed by: NORTHGROUP REAL ESTATE LLC $549,900Active80.46 Acres
TBD Flat Rock Road, Heath Springs, SC 29058
MLS# 4415534Listed by: COSTELLO REAL ESTATE AND INVESTMENTS LLC $269,900Active3 beds 2 baths1,227 sq. ft.
4228 Flat Creek Road, Heath Springs, SC 29058
MLS# 4410434Listed by: SOUTHERN PROPERTIES REALTY $384,900Pending3 beds 2 baths1,755 sq. ft.
1915 Beach Lane, Heath Springs, SC 29058
MLS# 4413061Listed by: HEARTLAND REALTY LLC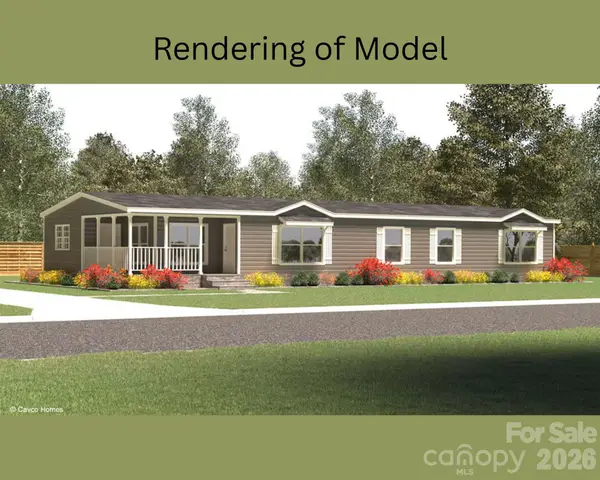 $375,000Active4 beds 3 baths2,135 sq. ft.
6432 Mingo Road, Heath Springs, SC 29058
MLS# 4402327Listed by: CAROLINA HOMES CONNECTION, LLC


Protect your home and budget from life's surprises with an Assurant Home Warranty, backed by a partner that supports you through every step of homeownership. Explore Plans.
©2026 Century 21 Real Estate LLC. All rights reserved. CENTURY 21®, the CENTURY 21 Logo and C21® are service marks owned by Century 21 Real Estate LLC. Century 21 Real Estate LLC fully supports the principles of the Fair Housing Act and the Equal Opportunity Act. Each office is independently owned and operated. Listing information is deemed reliable but not guaranteed accurate.