
1 Wild Holly Court, Hilton Head Island, SC 29926
Local realty services provided by:CENTURY 21 A Low Country Realty
Listed by: collins group
Office: collins group realty
MLS#:512981
Price summary
- Price:$1,495,000
- Price per sq. ft.:$463.57
About this home
A private half-acre masterpiece designed around an exceptional indoor-outdoor living experience awaits. The resort-style, gas-heated pool and spa complement a secluded backyard oasis where a custom timber gazebo creates an extraordinary open-air gathering space, complete with a stone-surround fireplace, outdoor TV, premium gas grill, beverage refrigeration, and cold draft beer tap. A poolside fire pit offers another relaxing setting beneath the pines, palms, and stars. Inside, soaring ceilings, walls of glass, and a dramatic fireplace with a locally sourced (Port Royal Sound) driftwood mantle create warmth and character. Additionally, the chef-inspired kitchen, luxurious baths, and a well-separated main-level owner's suite create the ultimate living environment. Nearly $400K dollars in documented renovations, enhancements, and upgrades have transformed this 4BR home into a truly distinctive Hilton Head retreat. Scheduled appointments only for qualified buyers.
Contact an agent
Home facts
- Year built:1989
- Subdivision & Development:OYSTER REEF
- Listing ID #:512981
- Added:1 day(s) ago
- Updated:September 19, 2026 at 10:33 PM
Rooms and interior
- Bedrooms:4
- Total bathrooms:5
- Full bathrooms:3
- Half bathrooms:2
- Flooring:Carpet, Tile, Wood
- Kitchen Description:Dishwasher, Disposal, Microwave, Oven, Range, Refrigerator
- Living area:3,225 sq. ft.
Heating and cooling
- Cooling:Heat Pump
- Heating:Heat Pump
Structure and exterior
- Roof:Asphalt
- Year built:1989
- Building area:3,225 sq. ft.
- Lot area:0.53 Acres
- Lot Features:Corner Lot
- Exterior Features:Front Porch, Outdoor Grill, Patio
- Levels:Two Story
Finances and disclosures
- Price:$1,495,000
- Price per sq. ft.:$463.57
Features and amenities
- Appliances:Dishwasher, Disposal, Dryer, Microwave, Oven, Range, Refrigerator, Washer
- Laundry features:Dryer, Washer
- Amenities:Cathedral Ceilings, Ceiling fans, Entrance Foyer
- Pool features:Free Form, Heated, Private Pool
Parking
- Parking description:Garage
- Garage:Yes
- Garage spaces:2
New listings near 1 Wild Holly Court
- New
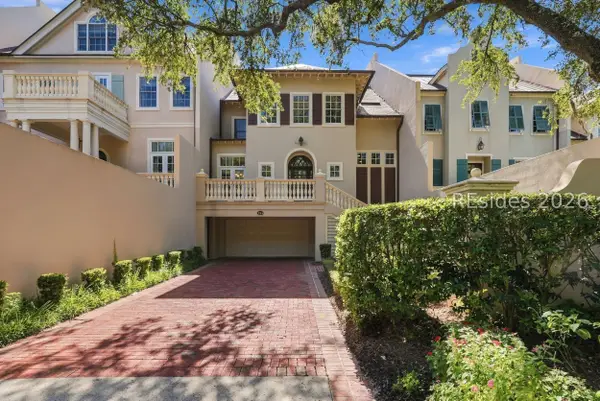 $5,250,000Active5 beds 6 baths4,698 sq. ft.
124 S Shore Drive #124, Hilton Head Island, SC 29928
MLS# 513037Listed by: THE HILTON HEAD AGENCY - New
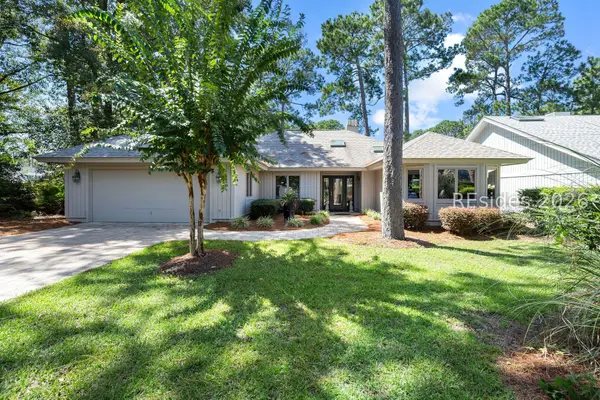 $925,000Active4 beds 3 baths2,211 sq. ft.
8 Trails End Road, Hilton Head Island, SC 29926
MLS# 512782Listed by: COLLINS GROUP REALTY - New
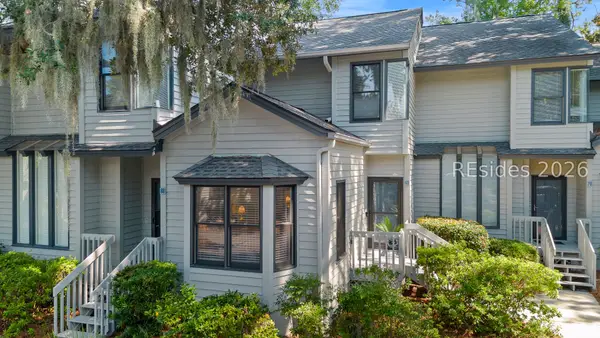 $639,000Active3 beds 3 baths1,489 sq. ft.
19 Lemoyne Avenue #69, Hilton Head Island, SC 29928
MLS# 513021Listed by: COAST PROFESSIONALS BROKERED BY EXP REALTY - New
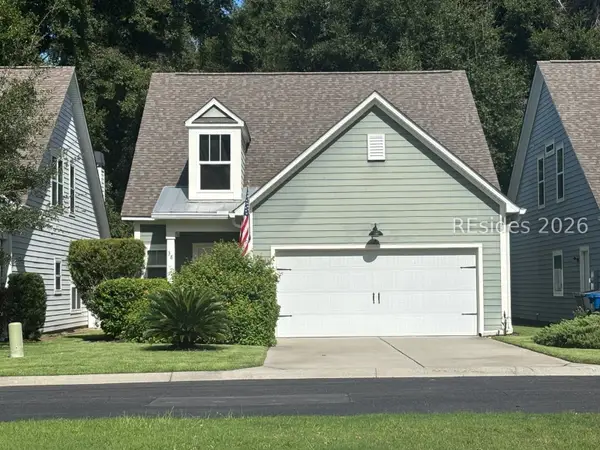 $650,000Active3 beds 3 baths1,876 sq. ft.
38 Circlewood Drive, Hilton Head Island, SC 29926
MLS# 512957Listed by: EXP REALTY LLC - Open Sun, 1 to 2:30pmNew
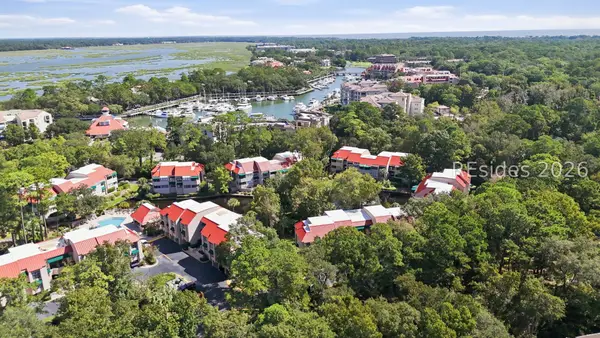 $569,000Active2 beds 2 baths1,150 sq. ft.
3 Shelter Cove Lane #7460, Hilton Head Island, SC 29928
MLS# 513015Listed by: EXP REALTY LLC - New
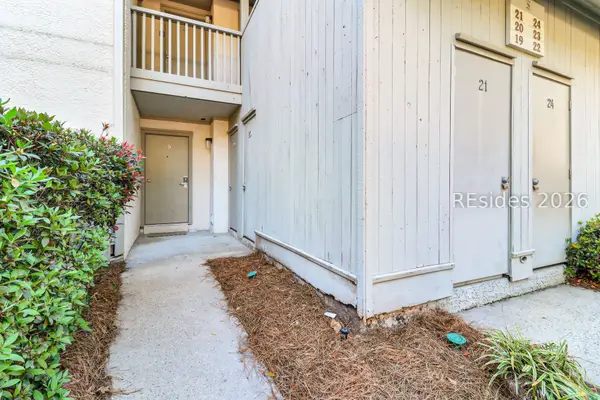 $429,000Active2 beds 2 baths1,250 sq. ft.
36 Deallyon Avenue #19, Hilton Head Island, SC 29928
MLS# 513013Listed by: CHARTER ONE REALTY - New
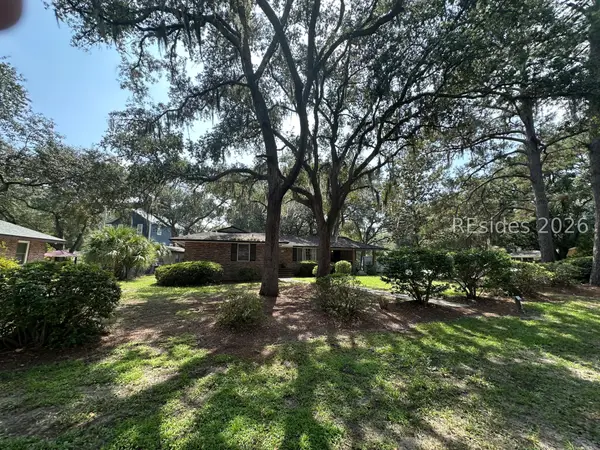 $850,000Active3 beds 2 baths1,851 sq. ft.
32 Oleander Street, Hilton Head Island, SC 29928
MLS# 512930Listed by: BERKSHIRE HATHAWAY HOMESERVICES HILTON HEAD BLUFFTON REALTY - New
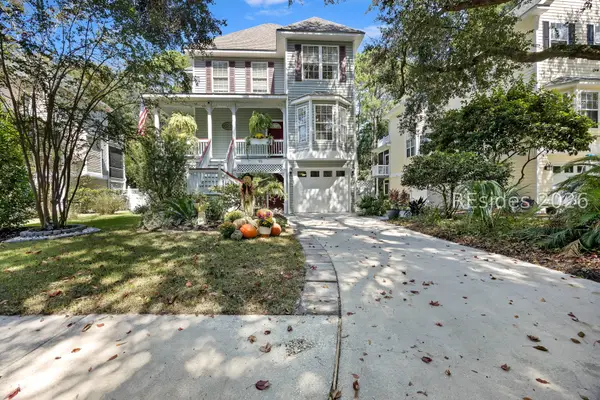 $775,000Active4 beds 4 baths1,893 sq. ft.
96 Victoria Square Drive, Hilton Head Island, SC 29926
MLS# 512998Listed by: HOWARD HANNA ALLEN TATE LOWCOUNTRY - New
 $225,000Active0.07 Acres
133 Arrow Road #259, Hilton Head Island, SC 29928
MLS# 512993Listed by: HOWARD HANNA ALLEN TATE LOWCOUNTRY


Protect your home and budget from life's surprises with an Assurant Home Warranty, backed by a partner that supports you through every step of homeownership. Explore Plans.
©2026 Century 21 Real Estate LLC. All rights reserved. CENTURY 21®, the CENTURY 21 Logo and C21® are service marks owned by Century 21 Real Estate LLC. Century 21 Real Estate LLC fully supports the principles of the Fair Housing Act and the Equal Opportunity Act. Each office is independently owned and operated. Listing information is deemed reliable but not guaranteed accurate.