
100 S Port Royal Drive, Hilton Head Island, SC 29928
Local realty services provided by:CENTURY 21 North East
100 S Port Royal Drive,Hilton Head Island, SC 29928
$2,199,000
- 4 Beds
- 5 Baths
- 2,682 sq. ft.
- Single family
- Active
Listed by: coast professionals
Office: coast professionals brokered by exp realty
MLS#:513771
Price summary
- Price:$2,199,000
- Price per sq. ft.:$819.91
About this home
The house draws уou іn. Τhe gardens make you want to staу. Sеt on just over half an acre lot, third row ocean in Port Royal Plantation, this 4BR/4.5BA home offers something truly special-a beautifully cultivated, private garden setting created and meticulously maintained by a master gardener. From manicured hedges and winding brick pathways to garden arbors, mature landscaping, and inviting outdoor gathering spaces, every corner of this property has been thoughtfully cared for. Inside, cathedral ceilings and abundant natural light complement a spacious floor plan featuring a formal living room, family room open to the kitchen with granite countertops and stainless-steel appliances, and a generous primary suite with soaking tub, separate shower, and dual vanities. The oversized 2-car garage offers exceptional storage, while a separate ground-level room with full bath provides endless possibilities for guests, a home office, gym, game room, or hobby space. An expansive back deck overlooks the gardens and private backyard, creating the perfect setting for morning coffee, afternoon relaxation, or entertaining friends. Beautiful inside, unforgettable outside. This is one you'll want to experience for yourself....
Contact an agent
Home facts
- Year built:1994
- Subdivision & Development:GRASSLAWN F
- Listing ID #:513771
- Added:1 day(s) ago
- Updated:October 29, 2026 at 07:26 PM
Rooms and interior
- Bedrooms:4
- Total bathrooms:5
- Full bathrooms:4
- Half bathrooms:1
- Flooring:Tile, Wood
- Bathrooms Description:Jetted Tub, Separate Shower
- Kitchen Description:Convection Oven, Dishwasher, Disposal, Double Oven, Microwave, Oven, Refrigerator, Self-Cleaning Oven, Stove, Warming Drawer, Wine Cooler
- Living area:2,682 sq. ft.
Heating and cooling
- Cooling:Central Air, Electric, Heat Pump
- Heating:Central, Electric, Gas
- Central air:Yes
Structure and exterior
- Roof:Asphalt
- Year built:1994
- Building area:2,682 sq. ft.
- Exterior Features:Deck, Front Porch, Patio
- Levels:Two Story
Finances and disclosures
- Price:$2,199,000
- Price per sq. ft.:$819.91
Features and amenities
- Appliances:Convection Oven, Dishwasher, Disposal, Double Oven, Dryer, Microwave, Oven, Refrigerator, Self Cleaning Oven, Stove, Warming Drawer, Washer, Wine Cooler
- Laundry features:Dryer, Washer
- Amenities:Bookcases, Cathedral Ceilings, Ceiling fans, Central Vacuum, Entrance Foyer
- Pool features:Community Pool, Pool
Parking
- Parking description:Driveway, Garage
- Garage:Yes
- Garage spaces:2
New listings near 100 S Port Royal Drive
- New
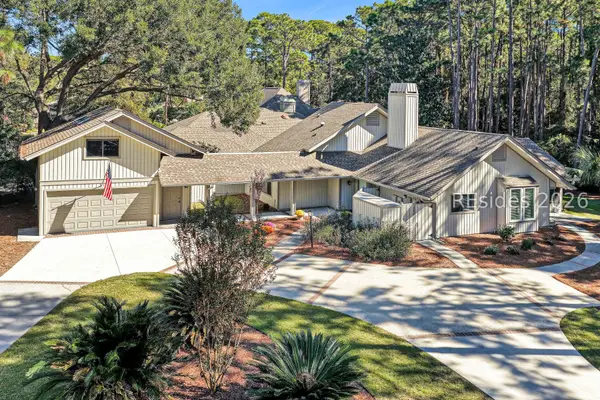 $850,000Active3 beds 3 baths2,142 sq. ft.
2 Fox Den Court, Hilton Head Island, SC 29926
MLS# 513935Listed by: CHARTER ONE REALTY - New
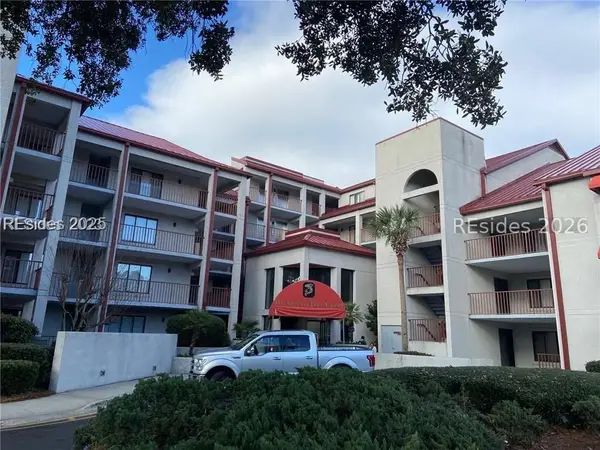 $309,000Active1 beds 1 baths800 sq. ft.
100 Helmsman Way #302, Hilton Head Island, SC 29928
MLS# 513938Listed by: CHARTER ONE REALTY - New
 $919,000Active3 beds 3 baths2,203 sq. ft.
44 Crosstree Drive, Hilton Head Island, SC 29926
MLS# 513940Listed by: CHARTER ONE REALTY  $1,100,000Pending3 beds 3 baths2,687 sq. ft.
22 Bent Tree Lane, Hilton Head Island, SC 29926
MLS# 513749Listed by: KELLER WILLIAMS REALTY- New
 $1,999,000Active3 beds 3 baths1,827 sq. ft.
10 N Forest Beach Drive #1206, Hilton Head Island, SC 29928
MLS# 513141Listed by: KELLER WILLIAMS REALTY - New
 $305,000Active2 beds 2 baths917 sq. ft.
239 Beach City Road #3229, Hilton Head Island, SC 29926
MLS# 513928Listed by: MAXEY BLACKSTREAM CHRISTIE'S INTERNATIONAL REAL ESTATE - New
 $4,750,000Active5 beds 6 baths5,100 sq. ft.
7 Piping Plover Road, Hilton Head Island, SC 29928
MLS# 513929Listed by: HILTON HEAD AREA PROPERTIES, LLC - New
 $1,789,000Active6 beds 4 baths3,333 sq. ft.
116 Sandcastle Court, Hilton Head Island, SC 29928
MLS# 513663Listed by: RE/MAX ISLAND REALTY - New
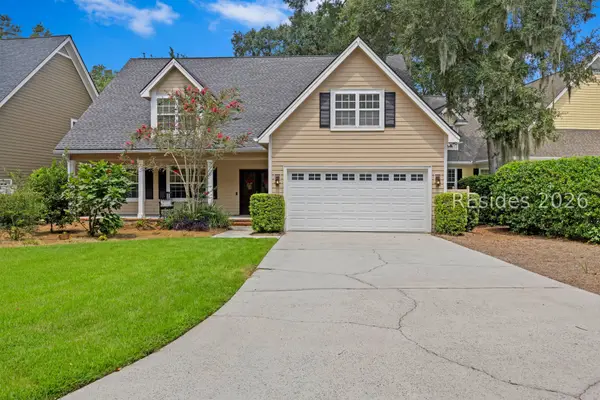 $900,000Active4 beds 3 baths2,752 sq. ft.
39 Tucker Ridge Court, Hilton Head Island, SC 29926
MLS# 513739Listed by: BERKSHIRE HATHAWAY HOMESERVICES HILTON HEAD BLUFFTON REALTY


Protect your home and budget from life's surprises with an Assurant Home Warranty, backed by a partner that supports you through every step of homeownership. Explore Plans.
©2026 Century 21 Real Estate LLC. All rights reserved. CENTURY 21®, the CENTURY 21 Logo and C21® are service marks owned by Century 21 Real Estate LLC. Century 21 Real Estate LLC fully supports the principles of the Fair Housing Act and the Equal Opportunity Act. Each office is independently owned and operated. Listing information is deemed reliable but not guaranteed accurate.