
16 Bayley Point Lane, Hilton Head Island, SC 29926
Local realty services provided by:CENTURY 21 A Low Country Realty
16 Bayley Point Lane,Hilton Head Island, SC 29926
$1,699,000
- 4 Beds
- 4 Baths
- 3,458 sq. ft.
- Single family
- Active
Upcoming open houses
- Sun, Sep 2001:00 pm - 03:00 pm
Listed by: bd coastal living team
Office: keller williams realty
MLS#:512898
Price summary
- Price:$1,699,000
- Price per sq. ft.:$491.32
About this home
Wake to sunrise over shimmering water and sun-kissed marsh grasses, with views stretching to Dolphin Head Beach and the Port Royal Sound. From its Bayley Point setting, this 4-bedroom, 3.5-bath home enjoys one of the most stunning Lowcountry views in Hilton Head Plantation and a landscape that changes with the tides, light, and sky throughout the day. Designed to embrace its setting, soaring ceilings and expansive windows bring the outdoors into the main living spaces. Newly updated windows surround the fireplace in the great room, beautifully framing the sweeping landscape, while the dining area offers an equally memorable setting overlooking the water. Step outside to the large deck and pergola for coffee at sunrise, evenings under the stars, or simply watching the tides move through the marsh. The adjacent lot is designated open space to add another layer of privacy and protect the expansive water and marsh views from future development. Mature landscaping, an inviting entry courtyard, and circular drive complete the setting. With approximately 3,458 square feet, the thoughtfully designed floor plan provides space and separation for everyone. The spacious kitchen features a large center island, gas cooking, extensive cabinetry and updated finishes, opening naturally to the casual living areas. Hardwood floors, built-ins and architectural details add warmth and character. The first-floor owner's suite looks out to the water, while a separate main-level office provides dedicated work-from-home space without sacrificing a bedroom. Upstairs, two additional bedrooms with exceptional water views offer privacy for family or guests, plus a separate bonus-room getaway with its own full bath-ideal for guests, a media room, or additional living space. All within Hilton Head Plantation, this is a home that offers room to gather, room to retreat, and a setting that is difficult to duplicate. The view may be what first captures your attention, but the way this home lives is what makes it special....
Contact an agent
Home facts
- Year built:1994
- Subdivision & Development:ELLIOTT POINT
- Listing ID #:512898
- Added:1 day(s) ago
- Updated:September 18, 2026 at 07:26 PM
Rooms and interior
- Bedrooms:4
- Total bathrooms:4
- Full bathrooms:3
- Half bathrooms:1
- Flooring:Carpet, Luxury Vinyl Plank, Tile, Wood
- Kitchen Description:Dishwasher, Disposal, Gas Range, Microwave, Range, Refrigerator
- Living area:3,458 sq. ft.
Heating and cooling
- Cooling:Central Air, Electric
- Heating:Central, Electric
- Central air:Yes
Structure and exterior
- Roof:Asphalt
- Year built:1994
- Building area:3,458 sq. ft.
- Lot area:0.4 Acres
- Exterior Features:Courtyard, Deck
- Levels:Two Story
Finances and disclosures
- Price:$1,699,000
- Price per sq. ft.:$491.32
Features and amenities
- Appliances:Dishwasher, Disposal, Dryer, Gas Range, Microwave, Range, Refrigerator, Washer
- Laundry features:Dryer, Washer
- Amenities:Bookcases, Cathedral Ceilings, Ceiling fans, Entrance Foyer, Window Treatments
- Pool features:Community Pool, Pool
Parking
- Parking description:Garage
- Garage:Yes
- Garage spaces:2
New listings near 16 Bayley Point Lane
- New
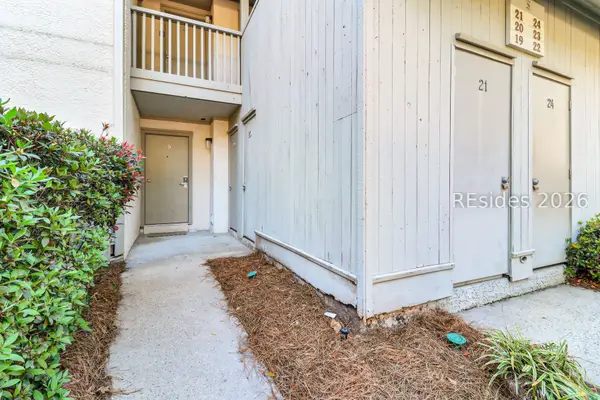 $429,000Active2 beds 2 baths1,250 sq. ft.
36 Deallyon Avenue #19, Hilton Head Island, SC 29928
MLS# 513013Listed by: CHARTER ONE REALTY - New
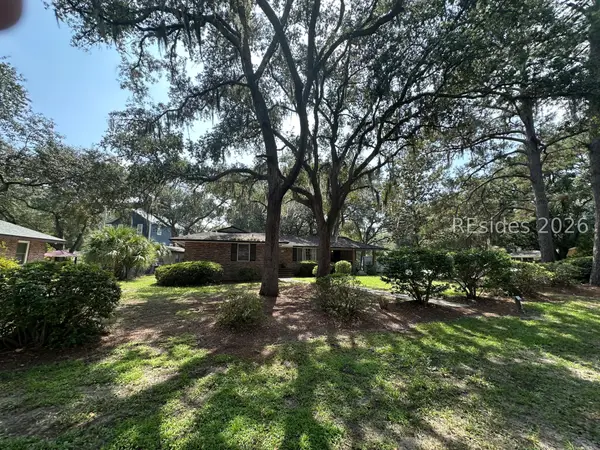 $850,000Active3 beds 2 baths1,851 sq. ft.
32 Oleander Street, Hilton Head Island, SC 29928
MLS# 512930Listed by: BERKSHIRE HATHAWAY HOMESERVICES HILTON HEAD BLUFFTON REALTY - New
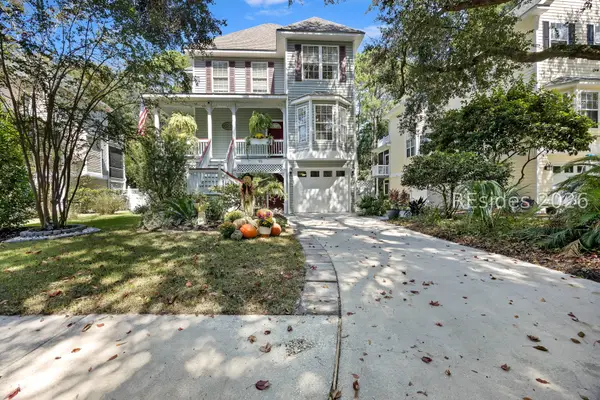 $775,000Active4 beds 4 baths1,893 sq. ft.
96 Victoria Square Drive, Hilton Head Island, SC 29926
MLS# 512998Listed by: HOWARD HANNA ALLEN TATE LOWCOUNTRY - New
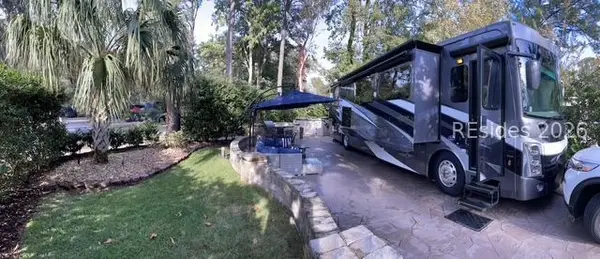 $225,000Active0.07 Acres
133 Arrow Road #259, Hilton Head Island, SC 29928
MLS# 512993Listed by: HOWARD HANNA ALLEN TATE LOWCOUNTRY - New
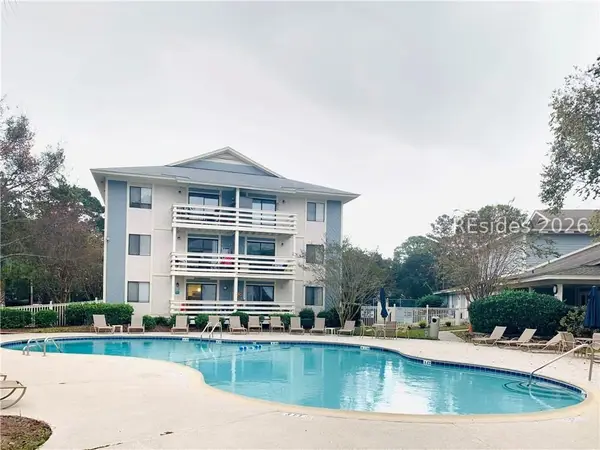 $279,000Active2 beds 2 baths757 sq. ft.
45 Folly Field Road #14E, Hilton Head Island, SC 29928
MLS# 512879Listed by: EXP REALTY LLC - New
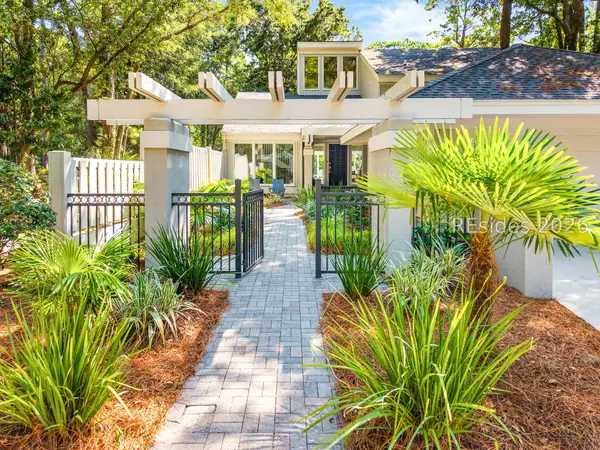 $2,875,000Active5 beds 5 baths3,376 sq. ft.
11 Gunnery Lane, Hilton Head Island, SC 29928
MLS# 512720Listed by: BESTNEST BY BEVERLY SERRAL - New
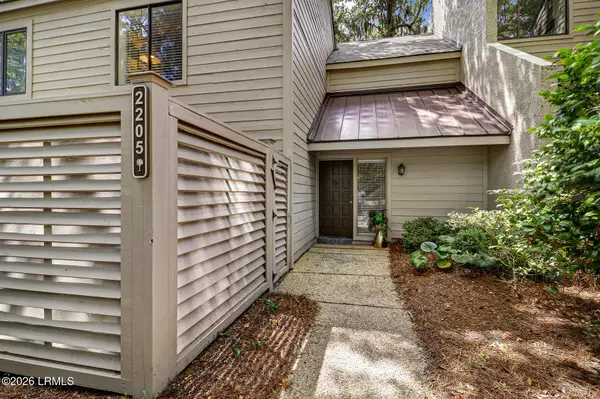 $730,000Active2 beds 3 baths1,282 sq. ft.
101 Lighthouse Road #2205, Hilton Head Island, SC 29928
MLS# 197980Listed by: LOWCOUNTRY LIVE OAK REALTY
- New
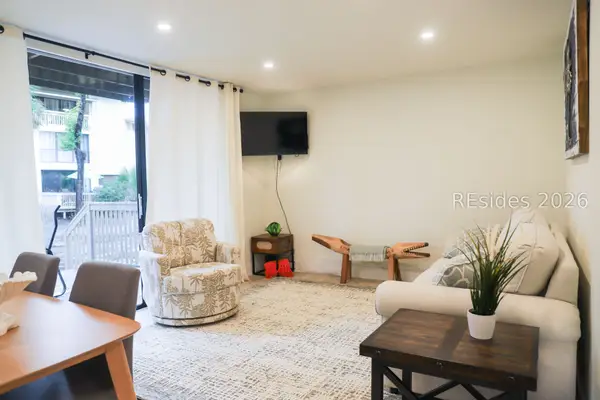 $329,000Active1 beds 1 baths700 sq. ft.
42 S Forest Beach Drive #3082, Hilton Head Island, SC 29928
MLS# 512958Listed by: EXP REALTY LLC - New
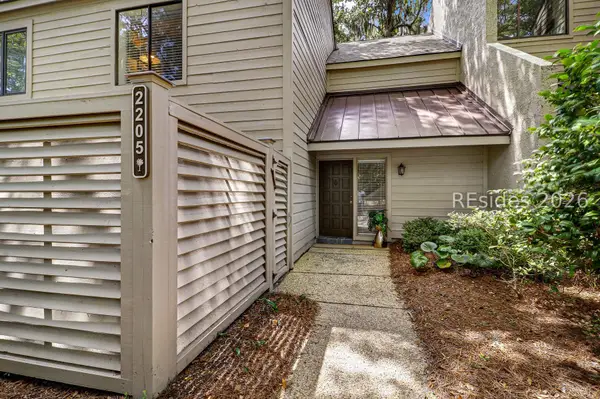 $730,000Active2 beds 3 baths1,600 sq. ft.
101 Lighthouse Road #2205, Hilton Head Island, SC 29928
MLS# 512531Listed by: LOWCOUNTRY LIVE OAK REALTY - New
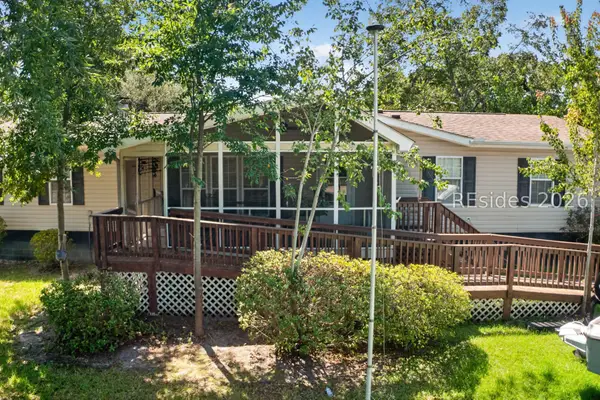 $450,000Active4 beds 3 baths2,000 sq. ft.
58 Cobia Court, Hilton Head Island, SC 29926
MLS# 512587Listed by: COASTAL LUXURY REAL ESTATE


Protect your home and budget from life's surprises with an Assurant Home Warranty, backed by a partner that supports you through every step of homeownership. Explore Plans.
©2026 Century 21 Real Estate LLC. All rights reserved. CENTURY 21®, the CENTURY 21 Logo and C21® are service marks owned by Century 21 Real Estate LLC. Century 21 Real Estate LLC fully supports the principles of the Fair Housing Act and the Equal Opportunity Act. Each office is independently owned and operated. Listing information is deemed reliable but not guaranteed accurate.