
16 Wing Shell Lane, Hilton Head Island, SC 29926
Local realty services provided by:CENTURY 21 North East
Listed by: patrick & taylor team
Office: charter one realty
MLS#:512948
Price summary
- Price:$1,175,000
- Price per sq. ft.:$562.2
About this home
Rare Opportunity! 7 years young, 3rd row Port Royal Sound, custom-built residence by award-winning H2 Builders in popular Hilton Head Plantation. Features in this pristine property include 10' wood/glass front door system, volume ceilings, wood flooring, millwork & built-ins by master craftsmen (crown molding, tall baseboards, custom closets, shelving, cabinets, pantry, hutch, etc.), honed/leathered granite counters, high end appliance package (Wolf double ovens & gas range, etc.), designer fixtures/hardware/lighting, plantation shutters, glass front gas fireplace, and energy-saving spray foam insulation. Very livable floor plan offers Chef's dream kitchen (island w/4 seat breakfast bar, herringbone pattern tile backsplash, walk-in pantry) open to spacious dining area, expansive great room and sliding glass doors to "must have" vaulted ceiling screened porch, superbly appointed & private primary suite with luxe bath, 2 ample guest BR's & bath, oversize laundry room with Flex Space (craft/office nook/workout), huge walk up/floored conditioned attic space and coveted 2.5+ car garage. Exterior offers charming curb appeal, durable/attractive hard coat stucco w/ Hardie shake accents, mature plantings & lawn, irrigation system, specimen trees, rear patio (stubbed for gas grill) and maximum privacy. All with much desired high elevation, "Shell Street" locale just a short stroll to waterfront leisure path + nearby Dolphin Head Recreational Area, Pine Island Beach Park, Spring Lake Pool Complex, Whooping Crane Conservancy, 4 golf courses, Country Club of HH & Spring Lake Racquet Club! What's not to love about 16 Wing Shell Lane & HHP!...
Contact an agent
Home facts
- Year built:2019
- Subdivision & Development:HIGH BLUFF WING
- Listing ID #:512948
- Added:2 day(s) ago
- Updated:September 18, 2026 at 02:22 PM
Rooms and interior
- Bedrooms:3
- Total bathrooms:2
- Full bathrooms:2
- Flooring:Tile, Wood
- Kitchen Description:Convection Oven, Dishwasher, Disposal, Double Oven, Gas Range, Pantry, Refrigerator, Self-Cleaning Oven
- Living area:2,090 sq. ft.
Heating and cooling
- Cooling:Central Air, Heat Pump
- Heating:Central, Heat Pump
- Central air:Yes
Structure and exterior
- Roof:Asphalt
- Year built:2019
- Building area:2,090 sq. ft.
- Lot area:0.36 Acres
- Exterior Features:Enclosed Porch, Patio, Porch, Screened
- Levels:One Story
Finances and disclosures
- Price:$1,175,000
- Price per sq. ft.:$562.2
Features and amenities
- Appliances:Convection Oven, Dishwasher, Disposal, Double Oven, Dryer, Gas Range, Refrigerator, Self Cleaning Oven, Washer
- Laundry features:Dryer, Washer
- Amenities:Bookcases, Cathedral Ceilings, Ceiling fans, Entrance Foyer, Smart Thermostat, Window Treatments
- Pool features:Community Pool, Free Form, Lap, Pool, Salt Water Pool
Parking
- Parking description:Garage, Oversized
- Garage:Yes
- Garage spaces:2
New listings near 16 Wing Shell Lane
- New
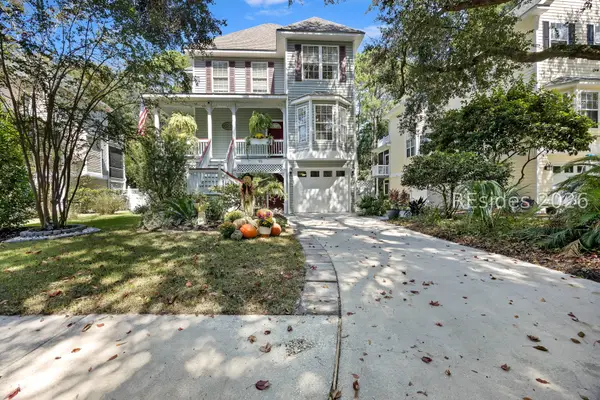 $775,000Active4 beds 4 baths1,893 sq. ft.
96 Victoria Square Drive, Hilton Head Island, SC 29926
MLS# 512998Listed by: HOWARD HANNA ALLEN TATE LOWCOUNTRY - New
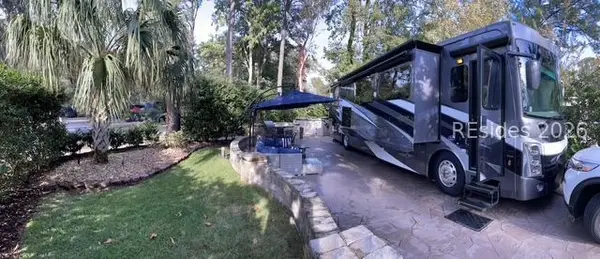 $225,000Active0.07 Acres
133 Arrow Road #259, Hilton Head Island, SC 29928
MLS# 512993Listed by: HOWARD HANNA ALLEN TATE LOWCOUNTRY - New
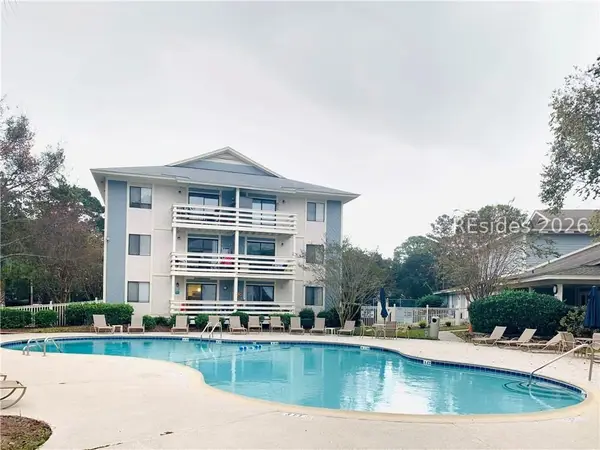 $279,000Active2 beds 2 baths757 sq. ft.
45 Folly Field Road #14E, Hilton Head Island, SC 29928
MLS# 512879Listed by: EXP REALTY LLC - New
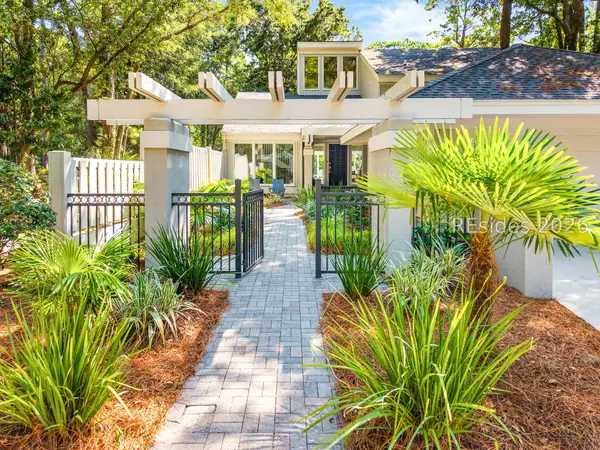 $2,875,000Active5 beds 5 baths3,376 sq. ft.
11 Gunnery Lane, Hilton Head Island, SC 29928
MLS# 512720Listed by: BESTNEST BY BEVERLY SERRAL - New
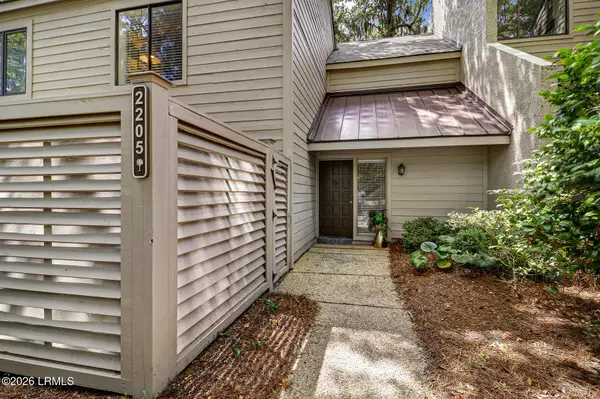 $730,000Active2 beds 3 baths1,282 sq. ft.
101 Lighthouse Road #2205, Hilton Head Island, SC 29928
MLS# 197980Listed by: LOWCOUNTRY LIVE OAK REALTY
- New
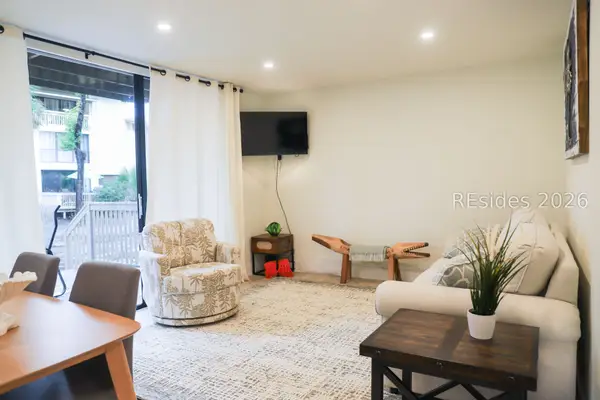 $329,000Active1 beds 1 baths700 sq. ft.
42 S Forest Beach Drive #3082, Hilton Head Island, SC 29928
MLS# 512958Listed by: EXP REALTY LLC - New
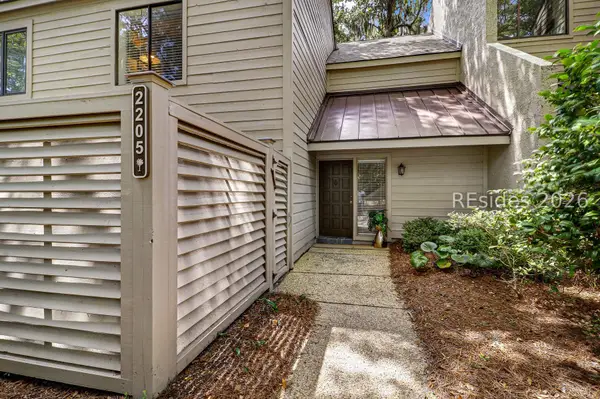 $730,000Active2 beds 3 baths1,600 sq. ft.
101 Lighthouse Road #2205, Hilton Head Island, SC 29928
MLS# 512531Listed by: LOWCOUNTRY LIVE OAK REALTY - New
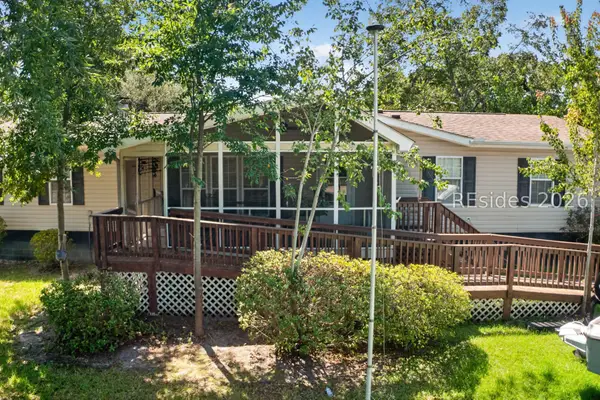 $450,000Active4 beds 3 baths2,000 sq. ft.
58 Cobia Court, Hilton Head Island, SC 29926
MLS# 512587Listed by: COASTAL LUXURY REAL ESTATE - New
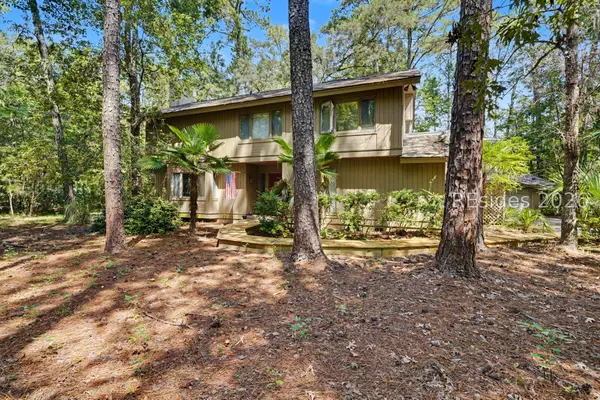 $950,000Active5 beds 4 baths3,190 sq. ft.
2 Deerfield Road, Hilton Head Island, SC 29926
MLS# 512873Listed by: COAST PROFESSIONALS BROKERED BY EXP REALTY - New
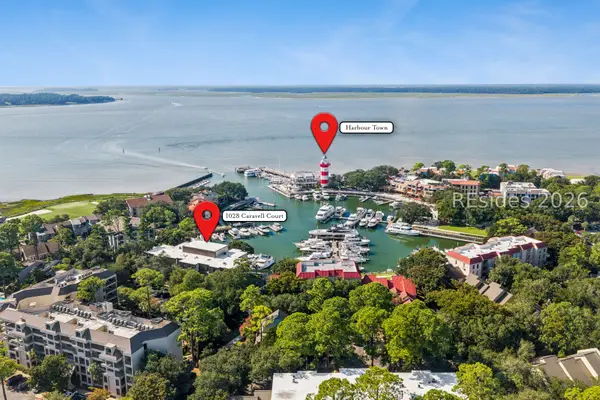 $675,000Active1 beds 1 baths838 sq. ft.
18 Lighthouse Lane #1028, Hilton Head Island, SC 29928
MLS# 512989Listed by: SEA PINES REAL ESTATE SOUTH BEACH


Protect your home and budget from life's surprises with an Assurant Home Warranty, backed by a partner that supports you through every step of homeownership. Explore Plans.
©2026 Century 21 Real Estate LLC. All rights reserved. CENTURY 21®, the CENTURY 21 Logo and C21® are service marks owned by Century 21 Real Estate LLC. Century 21 Real Estate LLC fully supports the principles of the Fair Housing Act and the Equal Opportunity Act. Each office is independently owned and operated. Listing information is deemed reliable but not guaranteed accurate.