
18 Tansyleaf Drive, Hilton Head Island, SC 29926
Local realty services provided by:CENTURY 21 A Low Country Realty
Listed by: michelle cheadle
Office: dunes real estate
MLS#:511940
Price summary
- Price:$599,000
- Price per sq. ft.:$377.2
About this home
NEW PRICE & OFFERΕD FURNΙЅHED! Move right in and start enjοyіng the Hilton Head Island lifestyle. This freshly painted, thoughtfully upgraded 3-bedroom, 2.5-bath Craftsman-style home combines the ease of newer construction with designer finishes, inviting outdoor spaces, and low-maintenance living in the desirable Tansyleaf community. Built in 2018, the open floor plan is designed for both everyday living and entertaining. The kitchen features quartz countertops, gray shaker cabinetry, a custom island, farmhouse sink, pantry, and LG ThinQ appliances, all opening to spacious dining and living areas. A contemporary linear fireplace and custom wine wall anchor the great room. The two-car garage is currently configured as a dedicated wellness and fitness space with a new four-person hot tub, steam room, sauna, treadmill, StairMaster, spin bike, and weights. The entire setup conveys with the home. Step outside to a screened lanai with retractable solar and privacy shades overlooking a fully fenced backyard with mature landscaping, privacy trellises, and a paver patio, an inviting setting for morning coffee, entertaining, or relaxing at the end of the day. Upstairs, the spacious primary suite features a walk-in closet and bath with dual vanities. Premium luxury vinyl plank flooring throughout, custom millwork, updated lighting, smart-home features, hurricane shutters, and numerous thoughtful upgrades complete the home. Tansyleaf offers a low HOA and a golf-cart-friendly setting convenient to shopping, dining, beaches, and everything Hilton Head Island has to offer. Spanish Wells Club is a short walk or golf-cart ride away, with optional golf and social memberships offering golf, tennis, pickleball, swimming, and clubhouse dining. Offered furnished and truly move-in ready, with a one-year home warranty provided by the seller....
Contact an agent
Home facts
- Year built:2019
- Subdivision & Development:TANSYLEAF
- Listing ID #:511940
- Added:53 day(s) ago
- Updated:October 01, 2026 at 03:01 PM
Rooms and interior
- Bedrooms:3
- Total bathrooms:3
- Full bathrooms:2
- Half bathrooms:1
- Flooring:Luxury Vinyl Plank
- Bathrooms Description:Separate Shower
- Kitchen Description:Convection Oven, Dishwasher, Disposal, Microwave, Pantry, Refrigerator, Self-Cleaning Oven
- Living area:1,588 sq. ft.
Heating and cooling
- Cooling:Central Air, Electric, Heat Pump
- Heating:Central, Heat Pump, Zoned
- Central air:Yes
Structure and exterior
- Roof:Asphalt
- Year built:2019
- Building area:1,588 sq. ft.
- Lot area:0.08 Acres
- Exterior Features:Enclosed Porch, Patio, Porch, Screened
- Levels:Two Story
Finances and disclosures
- Price:$599,000
- Price per sq. ft.:$377.2
Features and amenities
- Appliances:Convection Oven, Dishwasher, Disposal, Dryer, Microwave, Refrigerator, Self Cleaning Oven, Washer
- Laundry features:Dryer, Washer
- Amenities:Ceiling fans, Furnished, Smart Thermostat, Tray Ceilings
- Smart home:Yes
Parking
- Parking description:Garage
- Garage:Yes
- Garage spaces:2
New listings near 18 Tansyleaf Drive
- New
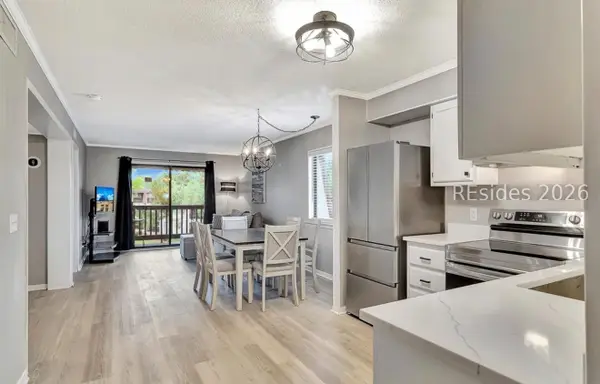 $325,000Active2 beds 2 baths888 sq. ft.
40 Folly Field Road #G21, Hilton Head Island, SC 29928
MLS# 513248Listed by: EXP REALTY LLC - New
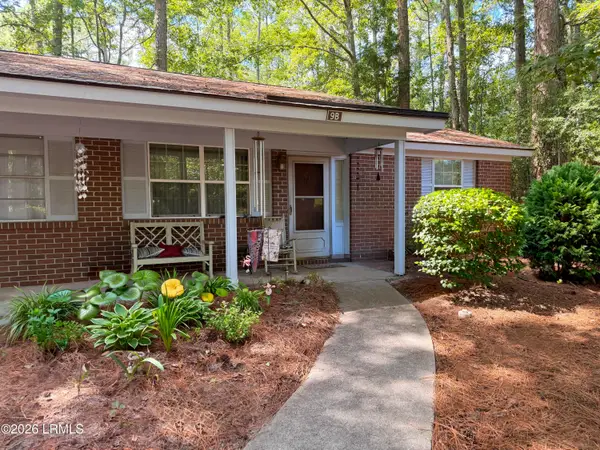 $210,000Active2 beds 1 baths689 sq. ft.
6 Point Comfort Road #9b, Hilton Head Island, SC 29928
MLS# 198317Listed by: ELEVE PROPERTIES BKD BY EXP
- New
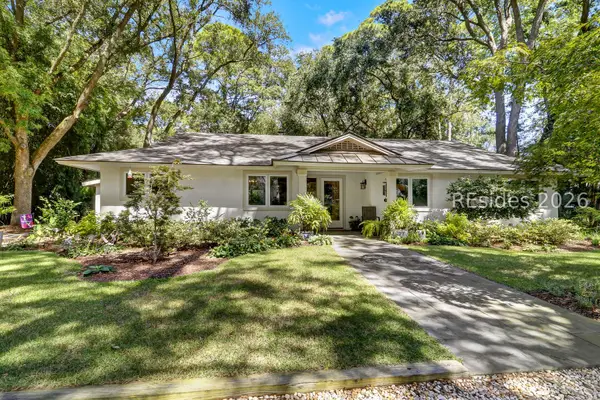 $1,175,000Active3 beds 2 baths1,642 sq. ft.
7 Donax Road, Hilton Head Island, SC 29928
MLS# 512970Listed by: CHARTER ONE REALTY - New
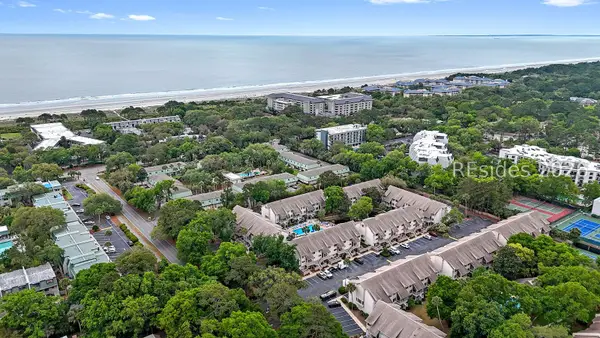 $500,000Active2 beds 3 baths1,346 sq. ft.
15 Deallyon Avenue #21, Hilton Head Island, SC 29928
MLS# 513136Listed by: DUNES REAL ESTATE - New
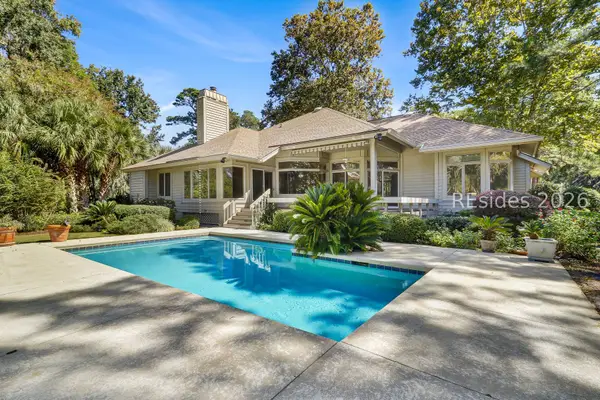 $959,000Active4 beds 4 baths3,116 sq. ft.
50 Knollwood Drive, Hilton Head Island, SC 29926
MLS# 513206Listed by: CHARTER ONE REALTY - New
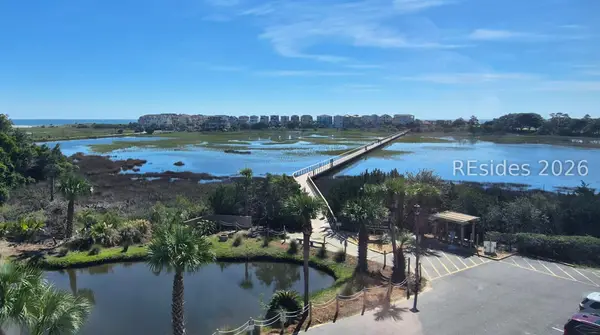 $360,000Active2 beds 2 baths843 sq. ft.
663 William Hilton Parkway #1302, Hilton Head Island, SC 29928
MLS# 513216Listed by: HILTON HEAD ISL REALTY - New
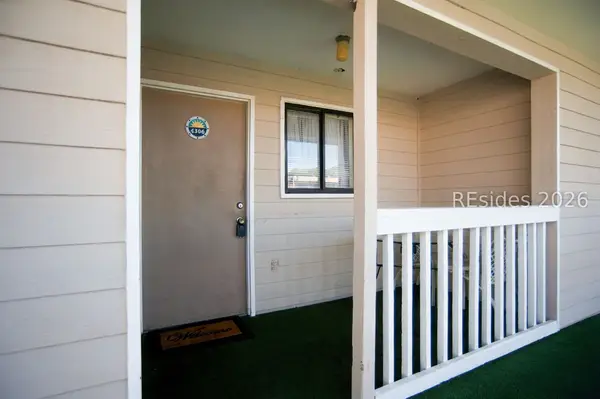 $289,000Active2 beds 2 baths950 sq. ft.
663 William Hilton Parkway #4306, Hilton Head Island, SC 29928
MLS# 513220Listed by: CHARTER ONE REALTY - New
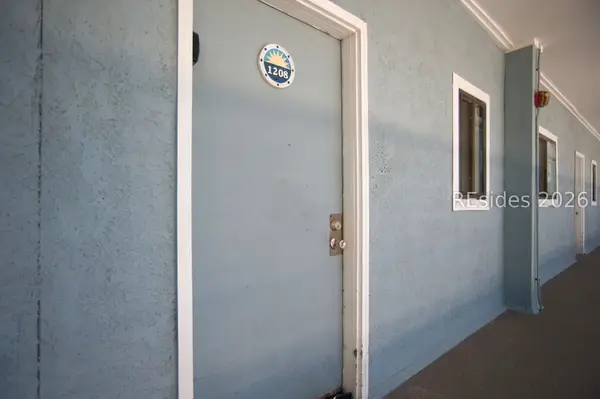 $349,000Active2 beds 2 baths843 sq. ft.
663 William Hilton Parkway #1208, Hilton Head Island, SC 29928
MLS# 513221Listed by: CHARTER ONE REALTY - New
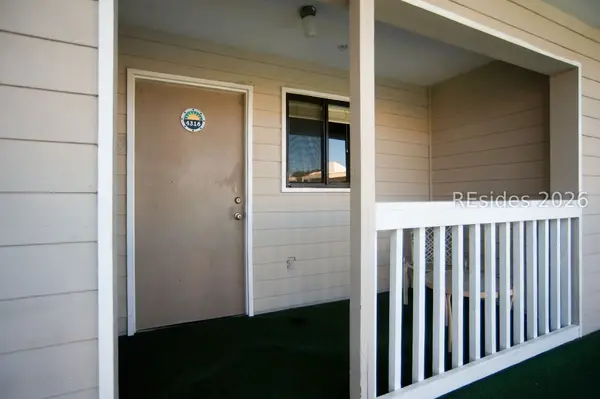 $289,000Active2 beds 2 baths950 sq. ft.
663 William Hilton Parkway #4316, Hilton Head Island, SC 29928
MLS# 513223Listed by: CHARTER ONE REALTY - New
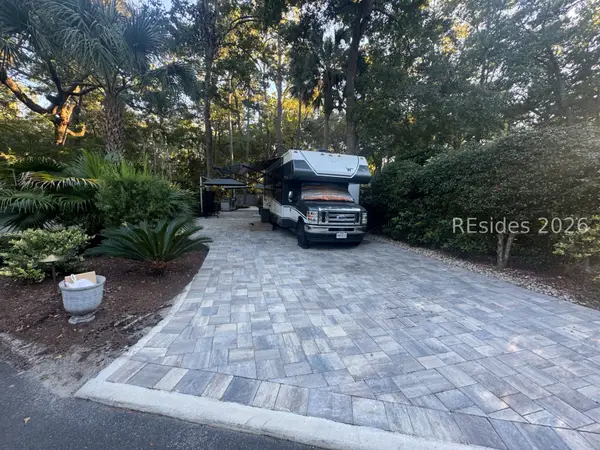 $239,000Active0.06 Acres
133 Arrow Road #37, Hilton Head Island, SC 29928
MLS# 513231Listed by: VIEW PROPERTIES


Protect your home and budget from life's surprises with an Assurant Home Warranty, backed by a partner that supports you through every step of homeownership. Explore Plans.
©2026 Century 21 Real Estate LLC. All rights reserved. CENTURY 21®, the CENTURY 21 Logo and C21® are service marks owned by Century 21 Real Estate LLC. Century 21 Real Estate LLC fully supports the principles of the Fair Housing Act and the Equal Opportunity Act. Each office is independently owned and operated. Listing information is deemed reliable but not guaranteed accurate.