
19 Harrogate Drive, Hilton Head Island, SC 29928
Local realty services provided by:CENTURY 21 North East
19 Harrogate Drive,Hilton Head Island, SC 29928
$1,850,000
- 4 Beds
- 4 Baths
- 4,236 sq. ft.
- Single family
- Pending
Listed by: coast professionals
Office: coast professionals brokered by exp realty
MLS#:513790
Price summary
- Price:$1,850,000
- Price per sq. ft.:$436.73
About this home
This custom West Indies-inspired home offers a thoughtfully designed floor plan that blends timeless elegance with comfortable everyday living. Featuring four bedrooms, including a first-floor primary suite, the home welcomes you through a spacious, open foyer with a formal dining room and a private office with doors that close for added privacy.Continuing through the home, the formal living room showcases beautiful views of the pool and golf course, creating a stunning backdrop for entertaining or relaxing. Toward the rear of the home, the open-concept kitchen and family room offer a more casual gathering space, ideal for everyday living.Upstairs, a second spacious primary-style bedroom provides an ideal retreat for guests or extended family, accompanied by two additional guest bedrooms.
Contact an agent
Home facts
- Year built:1991
- Subdivision & Development:WEXFORD K
- Listing ID #:513790
- Added:1 day(s) ago
- Updated:November 06, 2026 at 09:26 PM
Rooms and interior
- Bedrooms:4
- Total bathrooms:4
- Full bathrooms:3
- Half bathrooms:1
- Flooring:Carpet, Ceramic Tile
- Bathrooms Description:Steam Shower
- Kitchen Description:Dishwasher, Disposal, Microwave, Oven, Pantry, Stove, Wet Bar
- Living area:4,236 sq. ft.
Heating and cooling
- Cooling:Central Air
- Heating:Central
- Central air:Yes
Structure and exterior
- Roof:Asphalt
- Year built:1991
- Building area:4,236 sq. ft.
- Lot area:0.63 Acres
- Exterior Features:Deck, Outdoor Grill
Finances and disclosures
- Price:$1,850,000
- Price per sq. ft.:$436.73
Features and amenities
- Appliances:Dishwasher, Disposal, Dryer, Microwave, Oven, Stove, Washer
- Laundry features:Dryer, Washer
- Amenities:Ceiling fans, Central Vacuum, Entrance Foyer, Multiple Primary Suites
- Pool features:Community Pool, Pool, Private Pool
Parking
- Parking description:Driveway, Garage
- Garage:Yes
- Garage spaces:3
New listings near 19 Harrogate Drive
- New
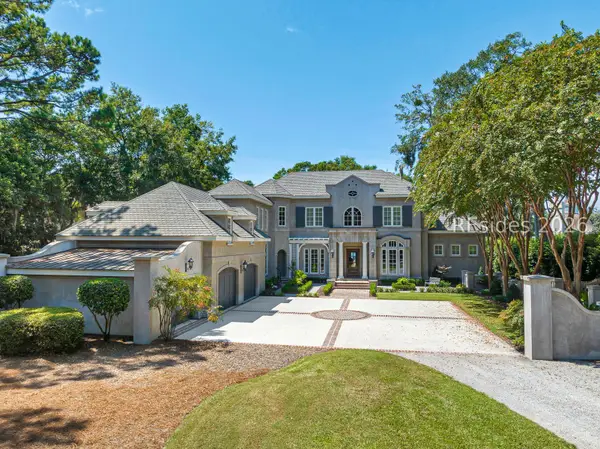 $5,495,000Active4 beds 7 baths5,941 sq. ft.
10 Brams Point Road, Hilton Head Island, SC 29926
MLS# 513974Listed by: CHARTER ONE REALTY - New
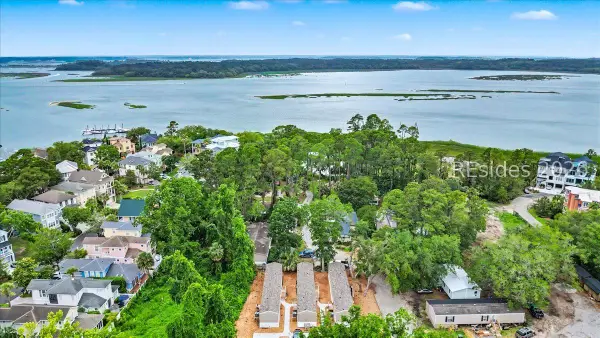 $999,000Active12 beds 6 baths3,003 sq. ft.
120 Red Fox Manor, Hilton Head Island, SC 29926
MLS# 514143Listed by: RE/MAX ISLAND REALTY - New
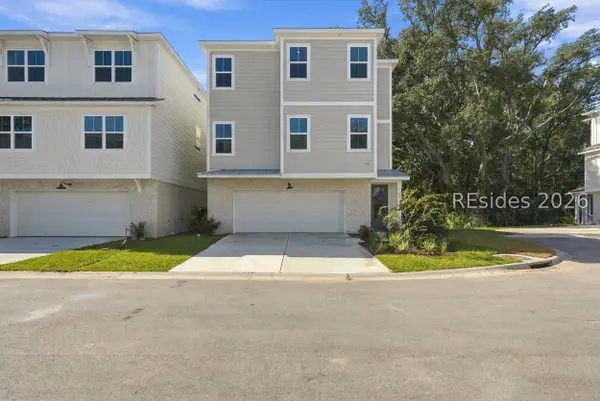 $749,900Active4 beds 3 baths2,236 sq. ft.
47 Lone Cypress Trail, Hilton Head Island, SC 29926
MLS# 514145Listed by: EXP REALTY LLC - New
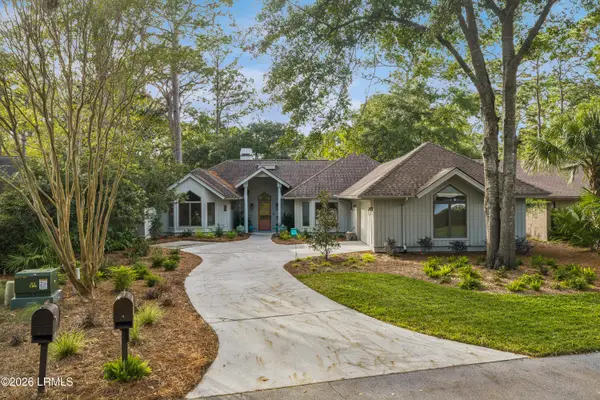 $1,125,000Active3 beds 3 baths2,330 sq. ft.
12 Redstart Path, Hilton Head Island, SC 29926
MLS# 198934Listed by: HOWARD HANNA ALLEN TATE LOWCOU
- New
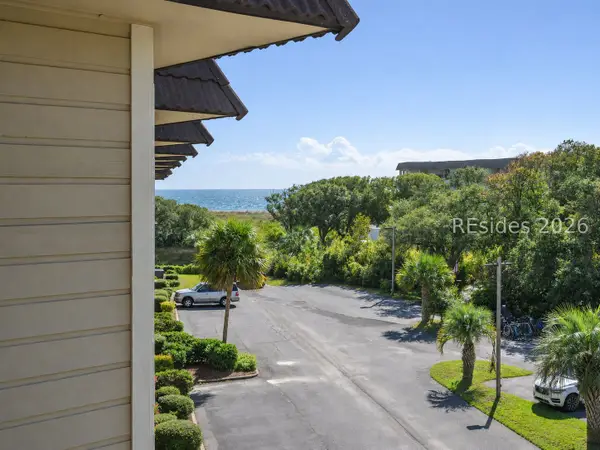 $242,500Active1 beds 1 baths540 sq. ft.
40 Folly Field Road #A342, Hilton Head Island, SC 29928
MLS# 514129Listed by: GREENPLATE GROUP BROKERED BY EXP REALTY  $3,499,000Pending9 beds 11 baths7,200 sq. ft.
13 Bradley Circle, Hilton Head Island, SC 29928
MLS# 513820Listed by: COAST PROFESSIONALS BROKERED BY EXP REALTY- New
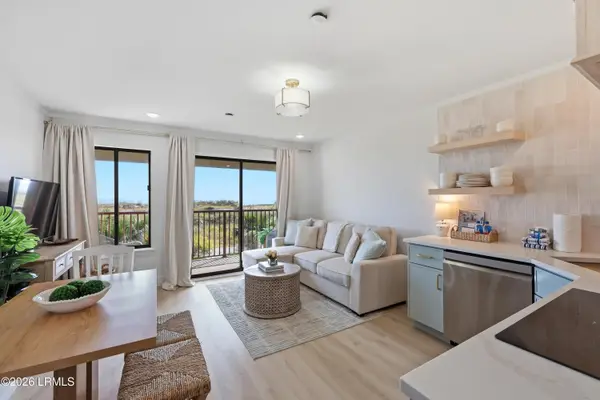 $469,900Active1 beds 1 baths560 sq. ft.
40 Folly Field Road #103, Hilton Head Island, SC 29928
MLS# 198923Listed by: EXP REALTY LLC - BLUFFTON - New
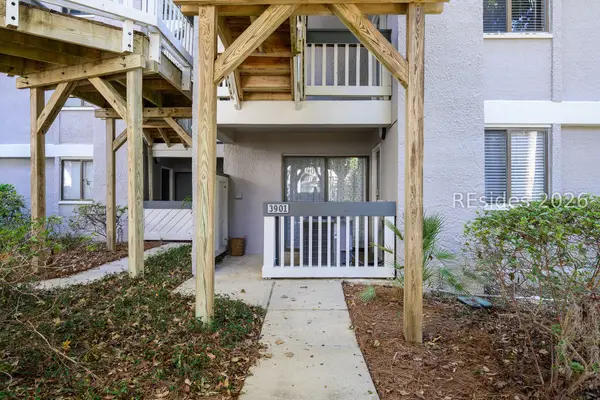 $436,000Active2 beds 3 baths1,416 sq. ft.
137 Cordillo Parkway #3901, Hilton Head Island, SC 29928
MLS# 514124Listed by: KELLER WILLIAMS REALTY - New
 $1,385,000Active3 beds 3 baths1,167 sq. ft.
13 Lawton Drive #78, Hilton Head Island, SC 29928
MLS# 513495Listed by: SEA PINES REAL ESTATE - BEACH CLUB - New
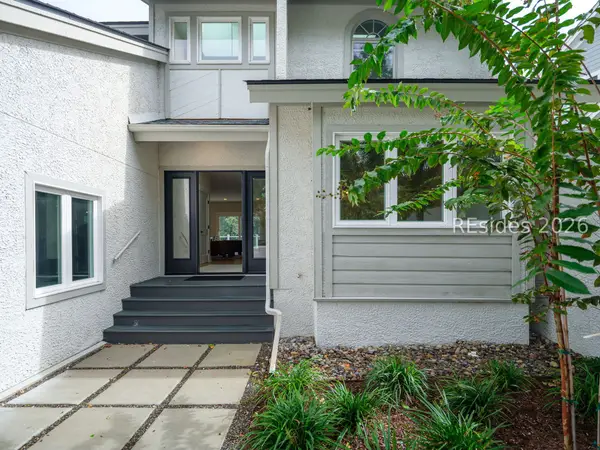 $1,649,000Active4 beds 5 baths2,985 sq. ft.
15 Fairway Winds Place, Hilton Head Island, SC 29928
MLS# 513942Listed by: KELLER WILLIAMS REALTY


Protect your home and budget from life's surprises with an Assurant Home Warranty, backed by a partner that supports you through every step of homeownership. Explore Plans.
©2026 Century 21 Real Estate LLC. All rights reserved. CENTURY 21®, the CENTURY 21 Logo and C21® are service marks owned by Century 21 Real Estate LLC. Century 21 Real Estate LLC fully supports the principles of the Fair Housing Act and the Equal Opportunity Act. Each office is independently owned and operated. Listing information is deemed reliable but not guaranteed accurate.