
2 Wexford On The Green, Hilton Head Island, SC 29928
Local realty services provided by:CENTURY 21 North East
2 Wexford On The Green,Hilton Head Island, SC 29928
$2,995,000
- 4 Beds
- 6 Baths
- 6,366 sq. ft.
- Townhouse
- Active
Listed by: bestnest by beverly serral
Office: bestnest by beverly serral
MLS#:511890
Price summary
- Price:$2,995,000
- Price per sq. ft.:$470.47
About this home
Rare opportunity to own one of Wexford's most distinctive residences, perfectly situated on an oversized corner double lot with picturesque harbor and Broad Creek water views and a 65 foot boat slip. This exceptional townhome combines the ease of low-maintenance living with the privacy, space, and amenities typically found in a single-family home.Designed for effortless living, the home features a private elevator providing convenient access to every level. The spacious, open-concept floor plan centers around a beautifully appointed kitchen that flows seamlessly into the dining room and living areas, making it ideal for entertaining but with the primary bedroom, laundry room and outdoor kitchen on the same level, this is perfect for easy living. Dedicated Library and office space, wine room and open third floor living space offer endless opportunity and something for everyone. Expansive windows fill the home with natural light while framing the tranquil waterfront setting and stunning multi level fountain.Outdoor living is equally impressive, with inviting spaces to relax, dine, and enjoy coastal breezes while overlooking the Broad Creek and harbor in both directions. A rare 6-8-car garage offers exceptional flexibility for automobile collectors, golf carts, recreational equipment, workshop space, and abundant storage.Recent improvements include a new roof, providing added value and peace of mind. Residents will also appreciate being just moments from Wexford's newly completed Harbour Center, featuring enhanced marina amenities, waterfront gathering spaces, and a vibrant social atmosphere.Located within the prestigious, gated Wexford community, residents enjoy world-class amenities including a championship golf course, deep-water marina with lock system, tennis and pickleball courts, swimming pool, clubhouse, fine dining, and an active lifestyle in one of Hilton Head Island's most sought-after private communities.Experience luxury waterfront living where exceptional views, outstanding amenities, and an unbeatable location come together at 2 Wexford on the Green....
Contact an agent
Home facts
- Year built:2002
- Subdivision & Development:WEXFORD L
- Listing ID #:511890
- Added:46 day(s) ago
- Updated:September 18, 2026 at 02:22 PM
Rooms and interior
- Bedrooms:4
- Total bathrooms:6
- Full bathrooms:5
- Half bathrooms:1
- Flooring:Carpet, Engineered Hardwood, Stone, Tile
- Kitchen Description:Dishwasher, Disposal, Double Oven, Gas Range, Microwave, Pantry, Refrigerator
- Living area:6,366 sq. ft.
Heating and cooling
- Cooling:Central Air
- Heating:Central
- Central air:Yes
Structure and exterior
- Roof:Asphalt, Metal
- Year built:2002
- Building area:6,366 sq. ft.
- Lot area:0.22 Acres
- Lot Features:Corner Lot
- Exterior Features:Deck, Front Porch, Outdoor Grill, Patio
Finances and disclosures
- Price:$2,995,000
- Price per sq. ft.:$470.47
Features and amenities
- Appliances:Dishwasher, Disposal, Double Oven, Dryer, Gas Range, Microwave, Refrigerator, Washer
- Laundry features:Dryer, Washer
- Amenities:Bookcases, Cathedral Ceilings, Ceiling fans, Entrance Foyer, Loft, Window Treatments
- Pool features:Community Pool, Pool
Parking
- Parking description:Garage
- Garage:Yes
- Garage spaces:3
New listings near 2 Wexford On The Green
- New
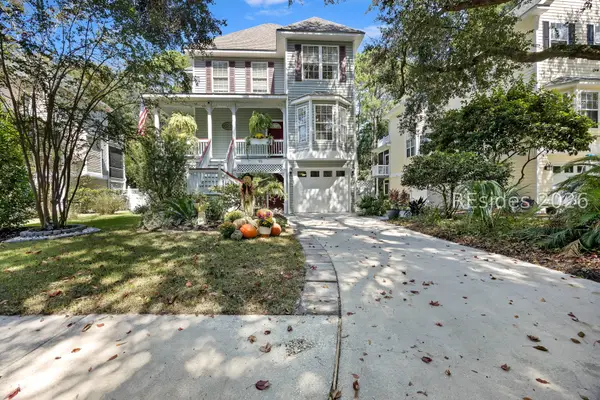 $775,000Active4 beds 4 baths1,893 sq. ft.
96 Victoria Square Drive, Hilton Head Island, SC 29926
MLS# 512998Listed by: HOWARD HANNA ALLEN TATE LOWCOUNTRY - New
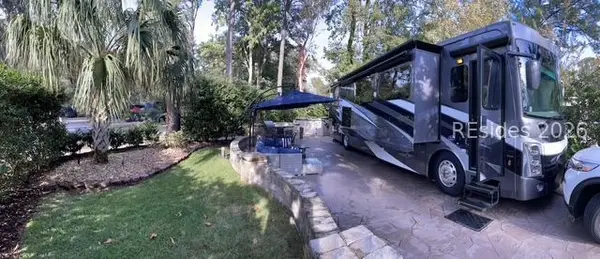 $225,000Active0.07 Acres
133 Arrow Road #259, Hilton Head Island, SC 29928
MLS# 512993Listed by: HOWARD HANNA ALLEN TATE LOWCOUNTRY - New
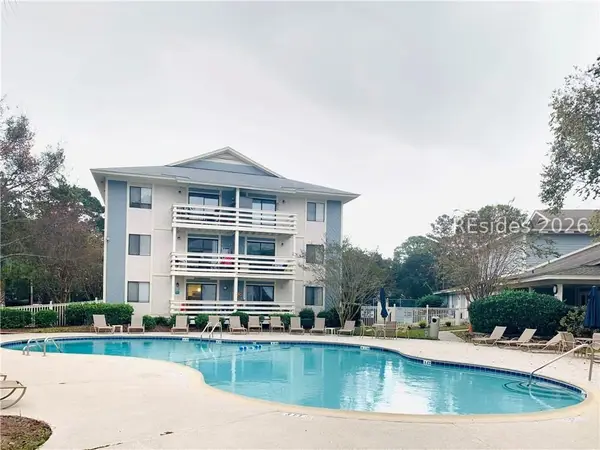 $279,000Active2 beds 2 baths757 sq. ft.
45 Folly Field Road #14E, Hilton Head Island, SC 29928
MLS# 512879Listed by: EXP REALTY LLC - New
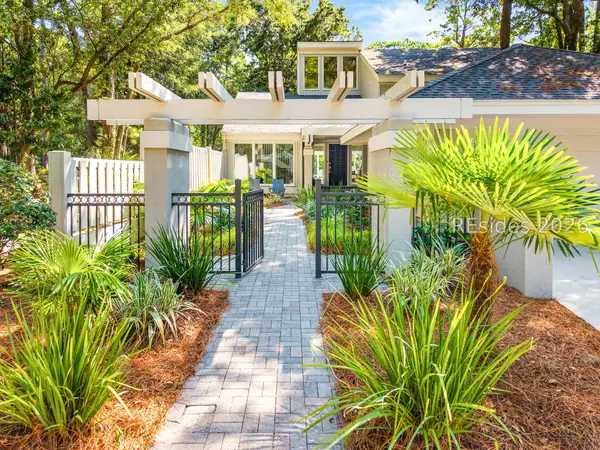 $2,875,000Active5 beds 5 baths3,376 sq. ft.
11 Gunnery Lane, Hilton Head Island, SC 29928
MLS# 512720Listed by: BESTNEST BY BEVERLY SERRAL - New
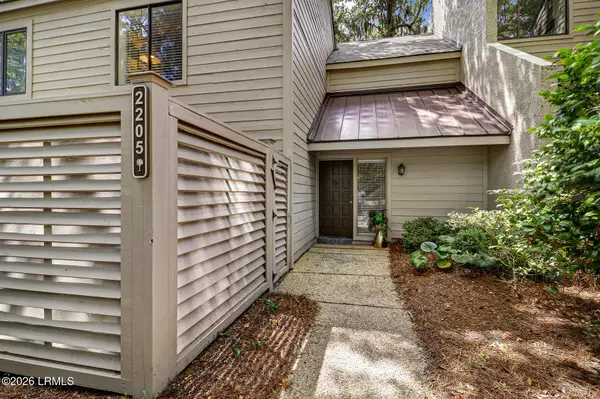 $730,000Active2 beds 3 baths1,282 sq. ft.
101 Lighthouse Road #2205, Hilton Head Island, SC 29928
MLS# 197980Listed by: LOWCOUNTRY LIVE OAK REALTY
- New
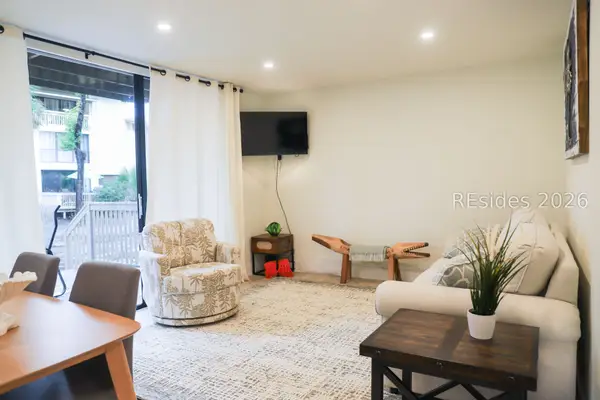 $329,000Active1 beds 1 baths700 sq. ft.
42 S Forest Beach Drive #3082, Hilton Head Island, SC 29928
MLS# 512958Listed by: EXP REALTY LLC - New
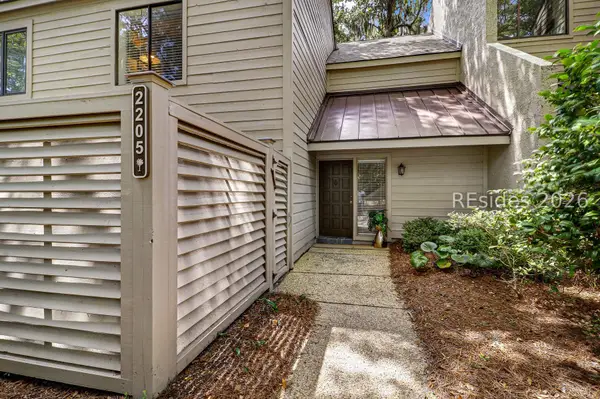 $730,000Active2 beds 3 baths1,600 sq. ft.
101 Lighthouse Road #2205, Hilton Head Island, SC 29928
MLS# 512531Listed by: LOWCOUNTRY LIVE OAK REALTY - New
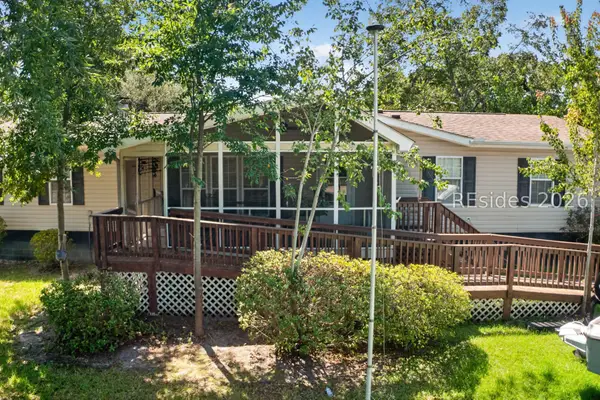 $450,000Active4 beds 3 baths2,000 sq. ft.
58 Cobia Court, Hilton Head Island, SC 29926
MLS# 512587Listed by: COASTAL LUXURY REAL ESTATE - New
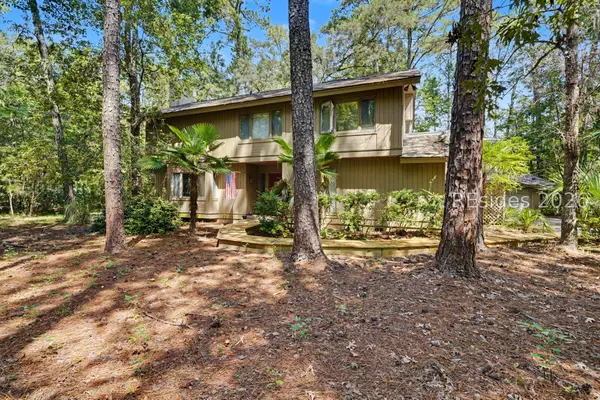 $950,000Active5 beds 4 baths3,190 sq. ft.
2 Deerfield Road, Hilton Head Island, SC 29926
MLS# 512873Listed by: COAST PROFESSIONALS BROKERED BY EXP REALTY - New
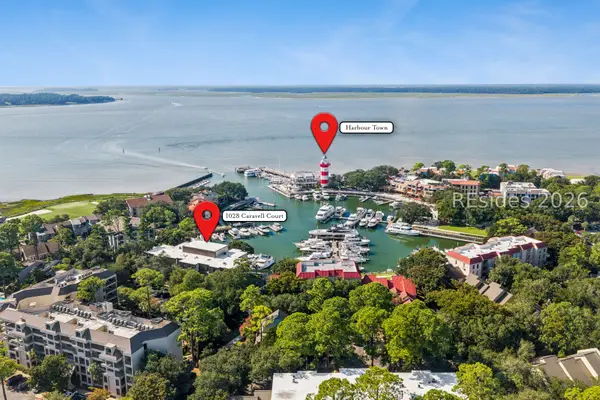 $675,000Active1 beds 1 baths838 sq. ft.
18 Lighthouse Lane #1028, Hilton Head Island, SC 29928
MLS# 512989Listed by: SEA PINES REAL ESTATE SOUTH BEACH


Protect your home and budget from life's surprises with an Assurant Home Warranty, backed by a partner that supports you through every step of homeownership. Explore Plans.
©2026 Century 21 Real Estate LLC. All rights reserved. CENTURY 21®, the CENTURY 21 Logo and C21® are service marks owned by Century 21 Real Estate LLC. Century 21 Real Estate LLC fully supports the principles of the Fair Housing Act and the Equal Opportunity Act. Each office is independently owned and operated. Listing information is deemed reliable but not guaranteed accurate.