
212 Greenwood Drive #315, Hilton Head Island, SC 29928
Local realty services provided by:CENTURY 21 North East
212 Greenwood Drive #315,Hilton Head Island, SC 29928
$900,000
- 2 Beds
- 2 Baths
- - sq. ft.
- Condominium
- Sold
Listed by: lindsay bunting
Office: sea pines real estate - the cottage group, llc.
MLS#:511759
Source:SC_HHMLS
Sorry, we are unable to map this address
Price summary
- Price:$900,000
About this home
Tucked away in a quiet corner of Greenwood Garden Villas, this updated 3 BD, 2 BA end-unit looks out over the 4th hole of Heron Point. A freshly updated front courtyard with new landscaping creates a welcoming entrance before stepping inside. All on one level with no steps, the villa features a spacious Carolina Room overlooking expansive lagoon and golf views. Extra windows along the side, a feature only found in the end units, bring in plenty of natural light and make the villa feel bright and open. Recent updates include fresh interior paint, mostly new furnishings, updated appliances, and new light fixtures. Greenwood Garden is known for its quiet setting, many full-time owners, and one of the lowest-density villa communities in Sea Pines. Centrally located, you're just steps from the community pool and an easy bike ride to Sea Pines Beach Club, Harbour Town, and South Beach.
Contact an agent
Home facts
- Year built:1977
- Subdivision & Development:GREENWOOD GARDEN VILLAS
- Listing ID #:511759
- Added:35 day(s) ago
- Updated:September 02, 2026 at 07:07 AM
Rooms and interior
- Bedrooms:2
- Total bathrooms:2
- Full bathrooms:2
- Flooring:Tile
- Kitchen Description:Dishwasher, Disposal, Microwave, Range, Self-Cleaning Oven
Heating and cooling
- Cooling:Central Air, Electric, Heat Pump
- Heating:Electric, Heat Pump, Wall Furnace
- Central air:Yes
Structure and exterior
- Roof:Asphalt
- Year built:1977
- Exterior Features:Courtyard, Patio, Porch, Rear Porch
- Levels:One Story
Finances and disclosures
- Price:$900,000
Features and amenities
- Appliances:Dishwasher, Disposal, Dryer, Microwave, Range, Self Cleaning Oven, Washer
- Laundry features:Dryer, Washer
- Amenities:Bookcases, Cathedral Ceilings, Ceiling fans, Furnished, Smart Thermostat, Window Treatments
- Pool features:Community Pool, Free Form, Pool
Parking
- Parking description:Unassigned
 We do not attempt to independently verify the currency, completeness, accuracy or authenticity of the data contained herein. It may be subject to transcription and transmission errors. Accordingly, the data is provided on an “as is” “as available” basis only and may not reflect all real estate activity in the market.“ 2026 REsides, Inc. All rights reserved. Certain information contained herein is derived from information, which is the licensed property of, and copyrighted by, REsides, Inc” SC_HHMLS Member Broker: Duane Ray James
New listings near 212 Greenwood Drive #315
- New
 $499,990Active4 beds 4 baths1,936 sq. ft.
207 Ceasar Place, Hilton Head Island, SC 29926
MLS# 512638Listed by: RE/MAX ISLAND REALTY  $489,000Pending2 beds 2 baths1,247 sq. ft.
128 Devils Elbow Lane #128, Hilton Head Island, SC 29926
MLS# 512099Listed by: CHARTER ONE REALTY- New
 $1,395,000Active4 beds 5 baths3,586 sq. ft.
15 Peninsula Drive, Hilton Head Island, SC 29926
MLS# 512634Listed by: DUNES REAL ESTATE - New
 $249,000Active2 beds 2 baths1,161 sq. ft.
400 William Hilton Parkway #92, Hilton Head Island, SC 29926
MLS# 198048Listed by: KELLER WILLIAMS REALTY - New
 $249,000Active2 beds 2 baths1,175 sq. ft.
400 Wm Hilton Parkway #92, Hilton Head Island, SC 29926
MLS# 512633Listed by: KELLER WILLIAMS REALTY - New
 $265,000Active1 beds 1 baths540 sq. ft.
40 Folly Field Road #B354, Hilton Head Island, SC 29928
MLS# 512619Listed by: RE/MAX ISLAND REALTY  $2,975,000Pending4 beds 6 baths3,448 sq. ft.
6 Beach Lagoon Road, Hilton Head Island, SC 29928
MLS# 511991Listed by: WILLIAM RAVEIS - CAROLINA LLC- New
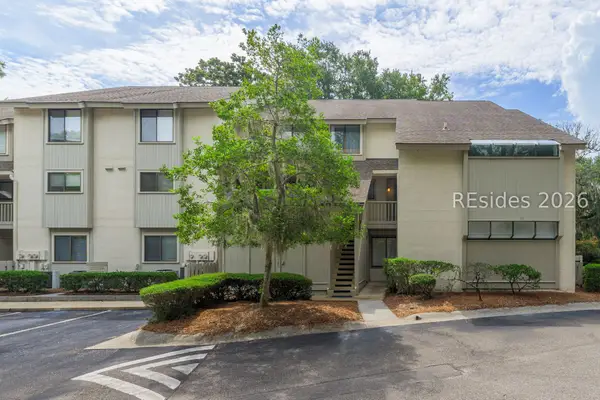 $459,900Active2 beds 3 baths1,250 sq. ft.
36 Deallyon Avenue #71, Hilton Head Island, SC 29928
MLS# 512174Listed by: KELLER WILLIAMS REALTY - New
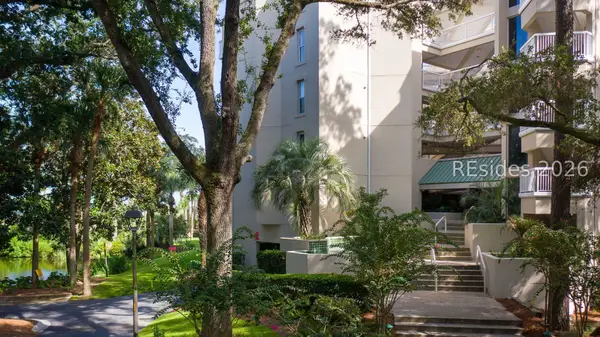 $1,045,000Active2 beds 2 baths1,171 sq. ft.
77 Ocean Lane #110, Hilton Head Island, SC 29928
MLS# 512558Listed by: KELLER WILLIAMS REALTY - New
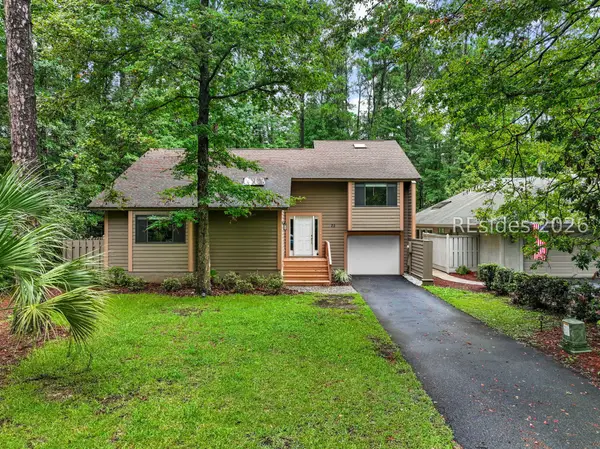 $674,900Active4 beds 3 baths1,846 sq. ft.
25 Honey Locust Circle, Hilton Head Island, SC 29926
MLS# 512599Listed by: ERA WILDER REALTY, INC


Protect your home and budget from life's surprises with an Assurant Home Warranty, backed by a partner that supports you through every step of homeownership. Explore Plans.
©2026 Century 21 Real Estate LLC. All rights reserved. CENTURY 21®, the CENTURY 21 Logo and C21® are service marks owned by Century 21 Real Estate LLC. Century 21 Real Estate LLC fully supports the principles of the Fair Housing Act and the Equal Opportunity Act. Each office is independently owned and operated. Listing information is deemed reliable but not guaranteed accurate.