
22 Doubloon Drive, Hilton Head Island, SC 29928
Local realty services provided by:CENTURY 21 North East
22 Doubloon Drive,Hilton Head Island, SC 29928
$1,299,000
- 4 Beds
- 3 Baths
- 2,240 sq. ft.
- Single family
- Active
Listed by: kristy gonzalez
Office: era wilder realty, inc - bluffton
MLS#:511471
Source:SC_HHMLS
Price summary
- Price:$1,299,000
- Price per sq. ft.:$579.91
About this home
22 Doubloon Dr is nestled beneath majestic live oaks in the sought-after oceanfront community of Port Royal, this beautiful home offers exceptional privacy, picturesque golf views, and a prime Hilton Head Island lifestyle. A long driveway and oversized 3-car garage provide abundant parking and storage. Inside, you'll find 4 bedrooms, 3 full baths, smooth ceilings, wood flooring, and a welcoming fireplace. The updated kitchen features new appliances, while the updated guest baths, fresh interior paint, and new windows make this home truly move-in ready. Enjoy year-round natural light from the sunroom or relax and entertain on the expansive wraparound patio overlooking the tranquil golf course. Located outside the flood zone, this home combines peace of mind with timeless Lowcountry charm. Residents of Port Royal enjoy private beach access, tennis, pickleball, leisure trails, and a private oceanfront beach club with pool in one of Hilton Head Island's most desirable gated communities.
Contact an agent
Home facts
- Year built:1978
- Subdivision & Development:SEC 16N
- Listing ID #:511471
- Added:1 day(s) ago
- Updated:August 01, 2026 at 05:31 PM
Rooms and interior
- Bedrooms:4
- Total bathrooms:3
- Full bathrooms:3
- Flooring:Carpet, Tile, Wood
- Kitchen Description:Dishwasher, Disposal, Microwave, Oven, Refrigerator, Self-Cleaning Oven
- Living area:2,240 sq. ft.
Heating and cooling
- Cooling:Central Air
- Heating:Central
- Central air:Yes
Structure and exterior
- Roof:Asphalt
- Year built:1978
- Building area:2,240 sq. ft.
- Lot area:0.58 Acres
- Exterior Features:Patio, Screened
Finances and disclosures
- Price:$1,299,000
- Price per sq. ft.:$579.91
Features and amenities
- Appliances:Dishwasher, Disposal, Dryer, Microwave, Oven, Refrigerator, Self Cleaning Oven, Washer
- Laundry features:Dryer, Washer
- Amenities:Bookcases, Ceiling fans, Entrance Foyer, Window Treatments
- Pool features:Community Pool, Pool
Parking
- Parking description:Garage
- Garage:Yes
- Garage spaces:3
 We do not attempt to independently verify the currency, completeness, accuracy or authenticity of the data contained herein. It may be subject to transcription and transmission errors. Accordingly, the data is provided on an “as is” “as available” basis only and may not reflect all real estate activity in the market.“ 2026 REsides, Inc. All rights reserved. Certain information contained herein is derived from information, which is the licensed property of, and copyrighted by, REsides, Inc” SC_HHMLS Member Broker: Duane Ray James
New listings near 22 Doubloon Drive
- New
 $1,299,000Active4 beds 3 baths2,240 sq. ft.
22 Doubloon Drive, Hilton Head Island, SC 29928
MLS# 197339Listed by: ERA WILDER REALTY, INC - New
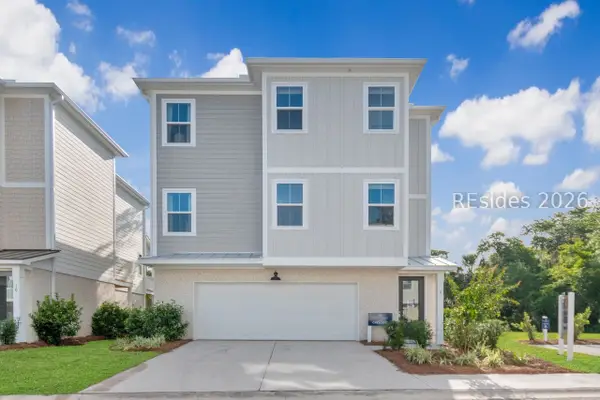 $1,088,145Active4 beds 3 baths2,253 sq. ft.
18 Burl Wood Court, Hilton Head Island, SC 29926
MLS# 511893Listed by: DFH REALTY GEORGIA, LLC - New
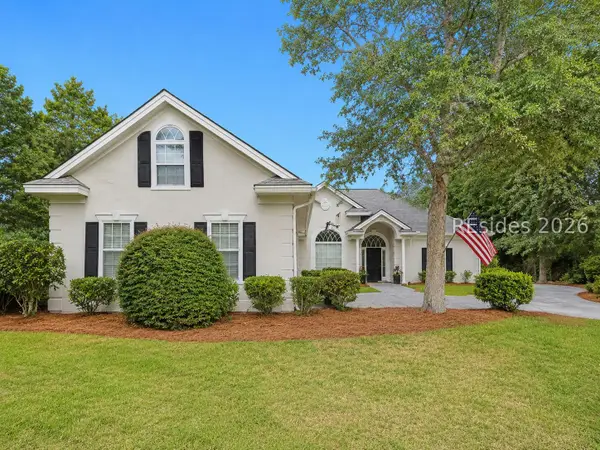 $1,149,000Active4 beds 4 baths3,160 sq. ft.
40 Sedge Fern Drive, Hilton Head Island, SC 29926
MLS# 511818Listed by: EXP REALTY LLC - New
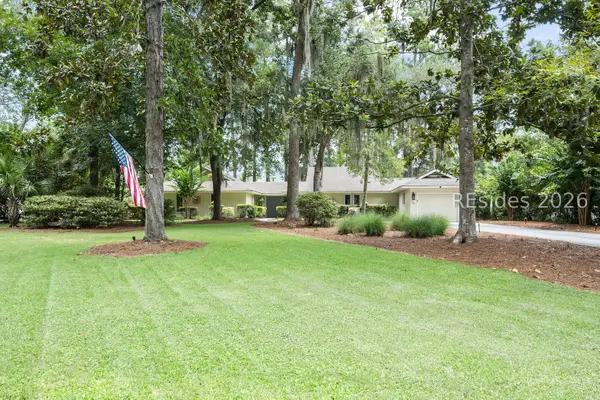 $759,000Active3 beds 3 baths2,104 sq. ft.
11 Timber Lane, Hilton Head Island, SC 29926
MLS# 511695Listed by: COLLINS GROUP REALTY - New
 $259,000Active2 beds 2 baths864 sq. ft.
104 Cordillo Parkway #I3, Hilton Head Island, SC 29928
MLS# 511637Listed by: COLDWELL BANKER REALTY - New
 $434,000Active2 beds 3 baths1,424 sq. ft.
2 William Hilton Parkway #510, Hilton Head Island, SC 29926
MLS# 511872Listed by: SEA PINES REAL ESTATE - THE COTTAGE GROUP, LLC - New
 $1,500Active2 beds 2 baths
70 Lighthouse Road #2875, Hilton Head Island, SC 29928
MLS# 511868Listed by: LIGHTHOUSE REALTY - New
 $1,049,000Active4 beds 4 baths3,095 sq. ft.
7 Lenox Lane, Hilton Head Island, SC 29926
MLS# 511560Listed by: COLLINS GROUP REALTY - Open Sun, 12:30 to 4pmNew
 $1,062,990Active4 beds 3 baths2,439 sq. ft.
54 Lone Cypress Trail, Hilton Head Island, SC 29926
MLS# 511861Listed by: DFH REALTY GEORGIA, LLC


Protect your home and budget from life's surprises with an Assurant Home Warranty, backed by a partner that supports you through every step of homeownership. Explore Plans.
©2026 Century 21 Real Estate LLC. All rights reserved. CENTURY 21®, the CENTURY 21 Logo and C21® are service marks owned by Century 21 Real Estate LLC. Century 21 Real Estate LLC fully supports the principles of the Fair Housing Act and the Equal Opportunity Act. Each office is independently owned and operated. Listing information is deemed reliable but not guaranteed accurate.