
24 Governors Lane, Hilton Head Island, SC 29928
Local realty services provided by:CENTURY 21 North East
24 Governors Lane,Hilton Head Island, SC 29928
$2,675,000
- 4 Beds
- 5 Baths
- - sq. ft.
- Single family
- Sold
Listed by: sara kurtz
Office: howard hanna allen tate lowcountry
MLS#:507551
Source:SC_HHMLS
Sorry, we are unable to map this address
Price summary
- Price:$2,675,000
About this home
A custom-built Sea Pines residence by renowned builder, Hagood Homes of the Lowcountry. This home skillfully combines contemporary amenities with generous living spaces, featuring 4 bedrooms and 4.5 bathrooms, as well as ample indoor and outdoor areas. Key architectural elements include: a chef's kitchen featuring custom-built cabinetry, premium appliances, an expansive walk-in pantry for optimal organization, a scullery- perfect for hosting gatherings and a wet bar with glass shelving. The great room features a cathedral, tongue-and-groove ceiling with an adjacent Carolina room with shiplap walls and abundant natural light. Additional features include a study/library nook, low-rise stairs leading to a media room finished in shiplap with a mini-bar, and an additional versatile flex room that can serve as an office, gym, or studio. Outdoor living is elevated by a screened porch complete with a tongue-and-groove cathedral ceiling and a built-in grilling station. The salt water pool features a sun shelf and spa overlooking the tranquil wooded backyard. A two-car side garage is equipped with an electric vehicle charger and an elevator leading to the first floor. Countless additional features await your discovery, all just a quick bike ride away from world-class amenities and the stunning beaches of Hilton Head Island....
Contact an agent
Home facts
- Year built:2026
- Listing ID #:507551
- Added:55 day(s) ago
- Updated:July 09, 2026 at 08:05 AM
Rooms and interior
- Bedrooms:4
- Total bathrooms:5
- Full bathrooms:4
- Half bathrooms:1
- Flooring:Engineered Hardwood, Tile
- Kitchen Description:Convection Oven, Dishwasher, Disposal, Gas Range, Microwave, Oven, Pantry, Refrigerator, Self-Cleaning Oven, Wet Bar, Wine Cooler
Heating and cooling
- Cooling:Central Air, Electric
- Heating:Central
- Central air:Yes
Structure and exterior
- Roof:Metal
- Year built:2026
- Exterior Features:Outdoor Grill, Patio, Porch, Rear Porch, Screened
Finances and disclosures
- Price:$2,675,000
Features and amenities
- Appliances:Convection Oven, Dishwasher, Disposal, Dryer, Gas Range, Microwave, Oven, Refrigerator, Self Cleaning Oven, Tankless Water Heater, Washer, Wine Cooler
- Laundry features:Dryer, Washer
- Amenities:Bookcases, Cathedral Ceilings, Ceiling fans, Elevator, Entrance Foyer
- Pool features:Electric Heat, Private Pool, Salt Water Pool
Parking
- Parking description:Garage
- Garage:Yes
- Garage spaces:2
 We do not attempt to independently verify the currency, completeness, accuracy or authenticity of the data contained herein. It may be subject to transcription and transmission errors. Accordingly, the data is provided on an “as is” “as available” basis only and may not reflect all real estate activity in the market.“ 2026 REsides, Inc. All rights reserved. Certain information contained herein is derived from information, which is the licensed property of, and copyrighted by, REsides, Inc” SC_HHMLS Member Broker: Duane Ray James
New listings near 24 Governors Lane
- New
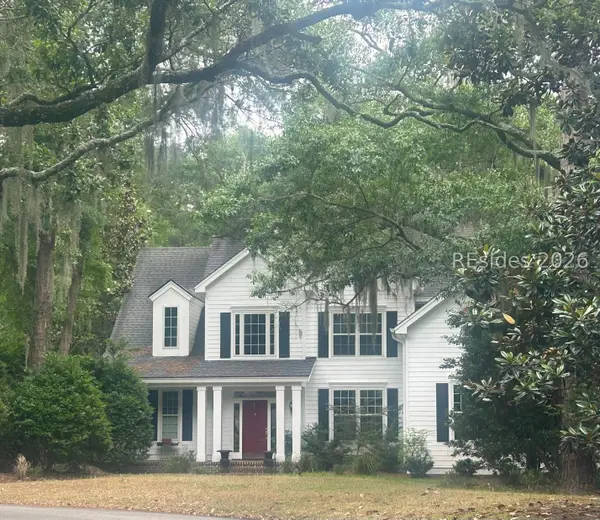 $1,029,000Active4 beds 4 baths3,244 sq. ft.
10 Stonewall Circle, Hilton Head Island, SC 29926
MLS# 510241Listed by: EXP REALTY LLC - New
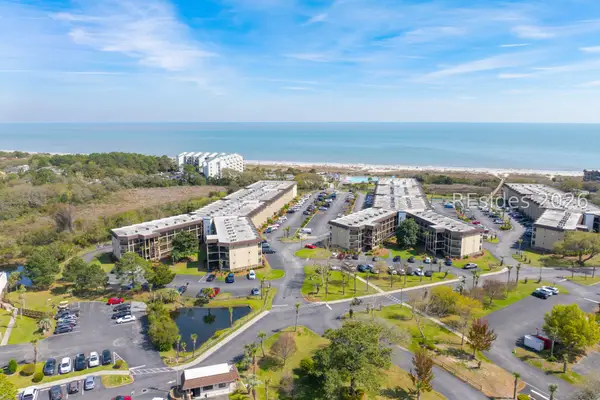 $269,000Active1 beds 1 baths540 sq. ft.
40 Folly Field Road #C302, Hilton Head Island, SC 29928
MLS# 511205Listed by: BEECHEE COASTAL PROPERTIES, LLC - New
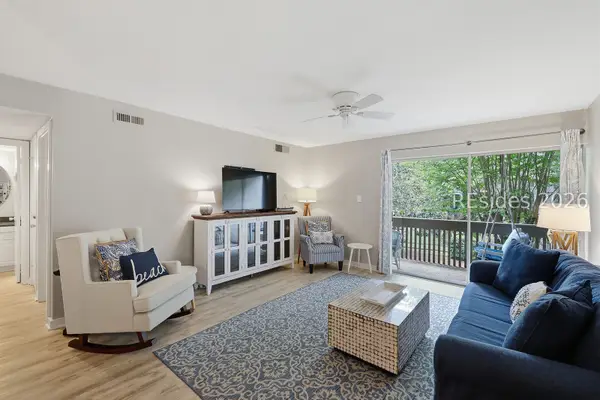 $525,000Active1 beds 1 baths756 sq. ft.
6 Braddock Bluff Drive #1659, Hilton Head Island, SC 29928
MLS# 511232Listed by: COLLINS GROUP REALTY - New
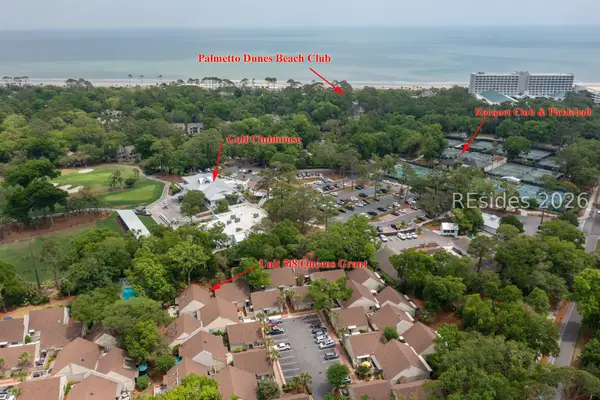 $799,000Active3 beds 3 baths1,988 sq. ft.
45 Queens Folly Road #518, Hilton Head Island, SC 29928
MLS# 511296Listed by: RE/MAX ISLAND REALTY - New
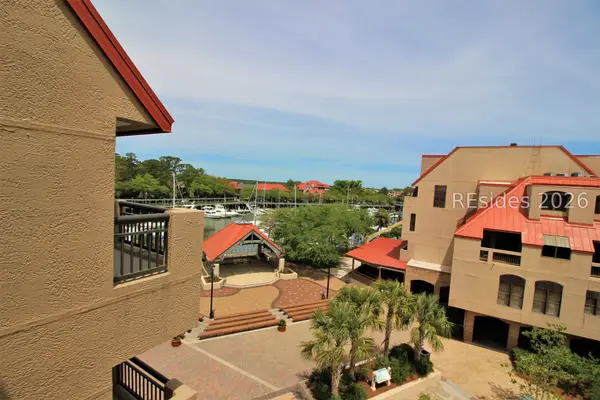 $90,000Active2 beds 2 baths
9 Harbourside Lane # 7326-C, Hilton Head Island, SC 29928
MLS# 511294Listed by: SEA PINES REAL ESTATE - THE COTTAGE GROUP, LLC - New
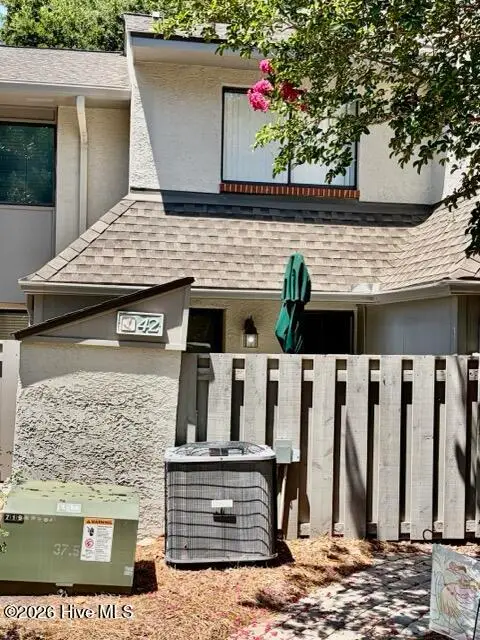 $420,000Active2 beds 2 baths1,022 sq. ft.
43 Folly Field Road #42, Hilton Head Island, SC 29928
MLS# 100587161Listed by: MEYBOHM REAL ESTATE - NORTH AUGUSTA - New
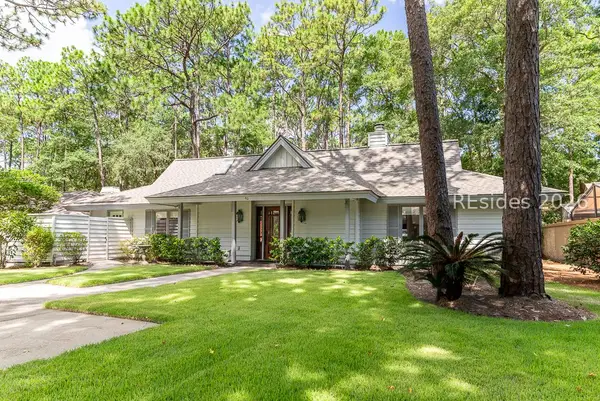 $750,000Active3 beds 3 baths1,754 sq. ft.
40 Field Sparrow Road, Hilton Head Island, SC 29926
MLS# 511031Listed by: CHARTER ONE REALTY - New
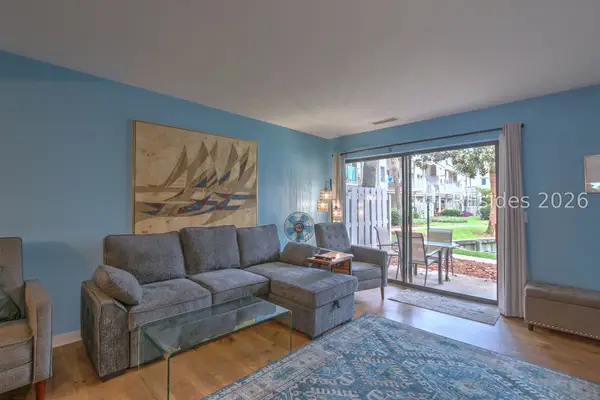 $535,000Active2 beds 3 baths1,346 sq. ft.
15 Deallyon Avenue #91, Hilton Head Island, SC 29928
MLS# 511288Listed by: I SAVE REALTY - New
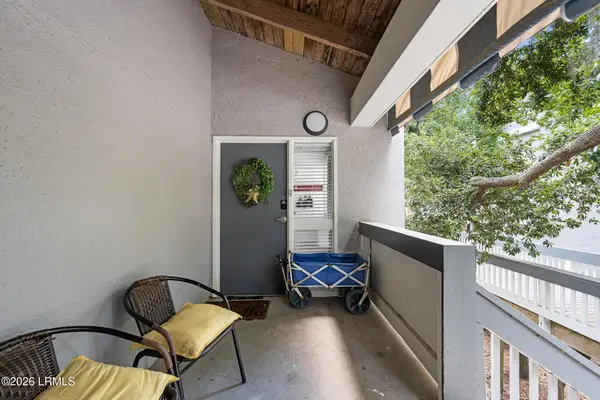 $484,900Active2 beds 3 baths1,416 sq. ft.
137 Cordillo Parkway #5402, Hilton Head Island, SC 29928
MLS# 197202Listed by: COASTAL REAL ESTATE SOLUTIONS - New
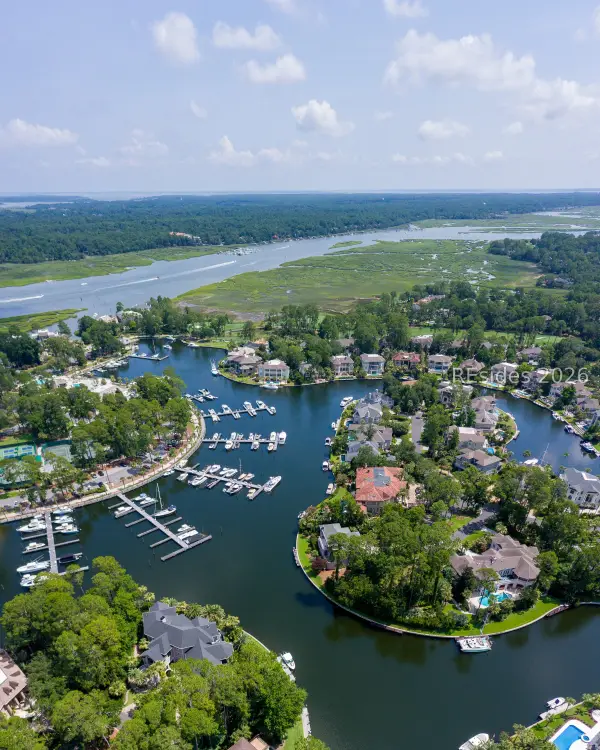 $45,000Active0 Acres
107 Wexford Club Drive, Hilton Head Island, SC 29928
MLS# 511258Listed by: CHARTER ONE REALTY


Protect your home and budget from life's surprises with an Assurant Home Warranty, backed by a partner that supports you through every step of homeownership. Explore Plans.
©2026 Century 21 Real Estate LLC. All rights reserved. CENTURY 21®, the CENTURY 21 Logo and C21® are service marks owned by Century 21 Real Estate LLC. Century 21 Real Estate LLC fully supports the principles of the Fair Housing Act and the Equal Opportunity Act. Each office is independently owned and operated. Listing information is deemed reliable but not guaranteed accurate.