
32 Doubloon Drive, Hilton Head Island, SC 29928
Local realty services provided by:CENTURY 21 North East
32 Doubloon Drive,Hilton Head Island, SC 29928
$1,840,000
- 3 Beds
- 4 Baths
- - sq. ft.
- Single family
- Sold
Listed by: the ken oliver team
Office: dunes real estate
MLS#:511942
Sorry, we are unable to map this address
Price summary
- Price:$1,840,000
About this home
Rarely does a hοme οffеr one-level living on nearly threе-quаrters of an acre with exceptional privacy, a five-minute walk to the beach, and a location within Port Royal-one of Hilton Head Island's most exclusive private, oceanfront communities. Every day feels like a vacation in this beautifully updated coastal retreat. Impeccably maintained and truly turnkey, this exceptional home features a flowing floor plan with soaring vaulted ceilings, oversized bedrooms, a private executive office adjoining the primary suite, fireplace, custom built-ins, and a chef's kitchen complete with a Wolf induction cooktop and oversized center island. The spacious primary suite is a retreat of its own, offering a generous spa-inspired bath with abundant space between two separate walk-in closets. Situated on a rare point lot at the end of a quiet cul-de-sac, the nearly -acre homesite has been thoughtfully transformed into a spectacular backyard oasis. Mature live oaks, lush landscaping, premium paver walkways, and a beautifully sized pool create a secluded, resort-like setting. The current owners intentionally designed the landscape to maximize privacy while preserving the unique opportunity for a future owner to selectively open portions of the landscaping and capture multiple golf course views. A rare offering where thoughtful design, resort-inspired privacy, and timeless Lowcountry living come together in one of Hilton Head Island's most exclusive private, oceanfront communities....
Contact an agent
Home facts
- Year built:1975
- Subdivision & Development:SEC 16N
- Listing ID #:511942
- Added:59 day(s) ago
- Updated:October 02, 2026 at 08:36 PM
Rooms and interior
- Bedrooms:3
- Total bathrooms:4
- Full bathrooms:3
- Half bathrooms:1
- Flooring:Carpet, Ceramic Tile, Engineered Hardwood, Luxury Vinyl Plank
- Kitchen Description:Dishwasher, Disposal, Microwave, Oven, Range, Refrigerator, Self-Cleaning Oven, Stove, Wine Cooler
Heating and cooling
- Cooling:Central Air, Electric, Heat Pump
- Heating:Central, Electric, Heat Pump
- Central air:Yes
Structure and exterior
- Roof:Asphalt
- Year built:1975
- Exterior Features:Front Porch, Patio
- Levels:One Story
Finances and disclosures
- Price:$1,840,000
Features and amenities
- Appliances:Dishwasher, Disposal, Dryer, Microwave, Oven, Range, Refrigerator, Self Cleaning Oven, Stove, Washer, Wine Cooler
- Laundry features:Dryer, Washer
- Amenities:Bookcases, Ceiling fans, Entrance Foyer
- Pool features:Community Pool, Free Form, Pool, Private Pool
Parking
- Parking description:Garage
- Garage:Yes
- Garage spaces:2
New listings near 32 Doubloon Drive
- New
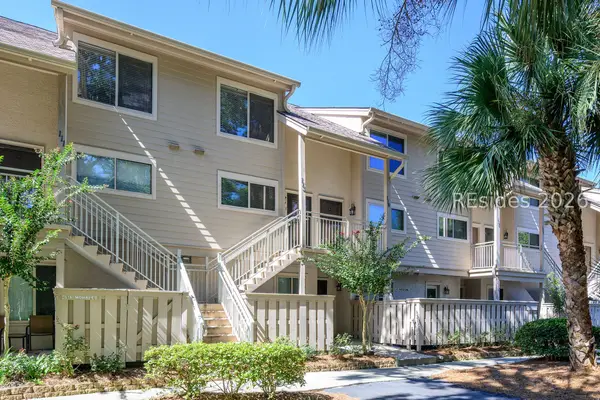 $465,000Active2 beds 3 baths1,346 sq. ft.
15 Deallyon Avenue #113, Hilton Head Island, SC 29928
MLS# 513125Listed by: REAL BROKER, LLC - New
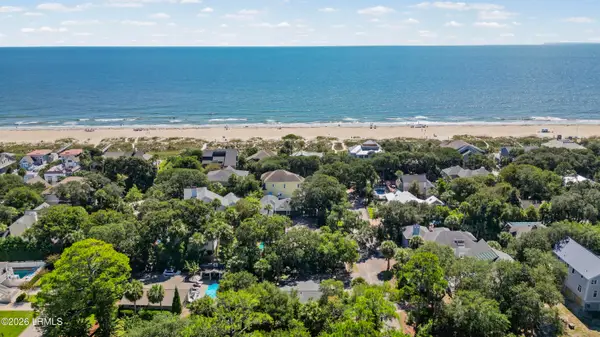 $1,300,000Active3 beds 2 baths1,208 sq. ft.
1 Robin Street, Hilton Head Island, SC 29928
MLS# 198461Listed by: RE/MAX ISLAND REALTY INC.
- New
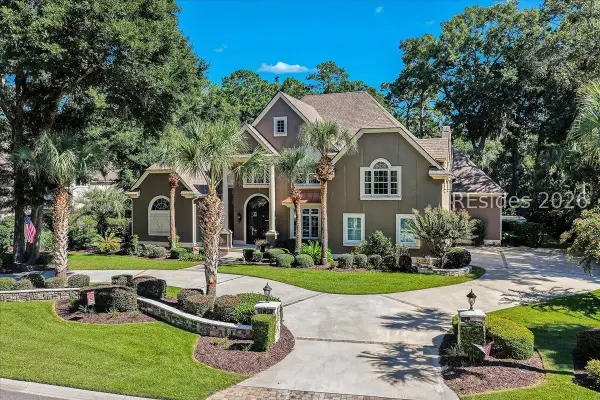 $2,189,000Active5 beds 6 baths5,200 sq. ft.
603 Colonial Drive, Hilton Head Island, SC 29926
MLS# 513153Listed by: CHARTER ONE REALTY - New
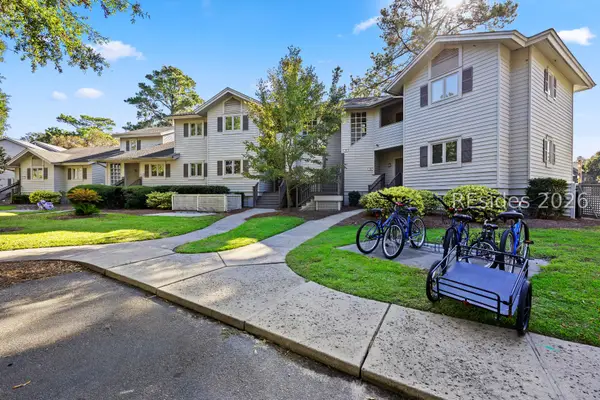 $30,000Active2 beds 2 baths
55 Barcelona Road #274D, Hilton Head Island, SC 29928
MLS# 513326Listed by: DUNES REAL ESTATE - New
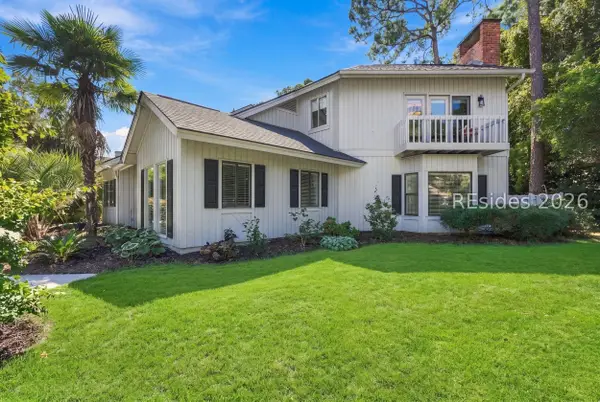 $1,049,000Active3 beds 3 baths2,208 sq. ft.
11 Dolphin Point Lane, Hilton Head Island, SC 29926
MLS# 513154Listed by: KELLER WILLIAMS REALTY 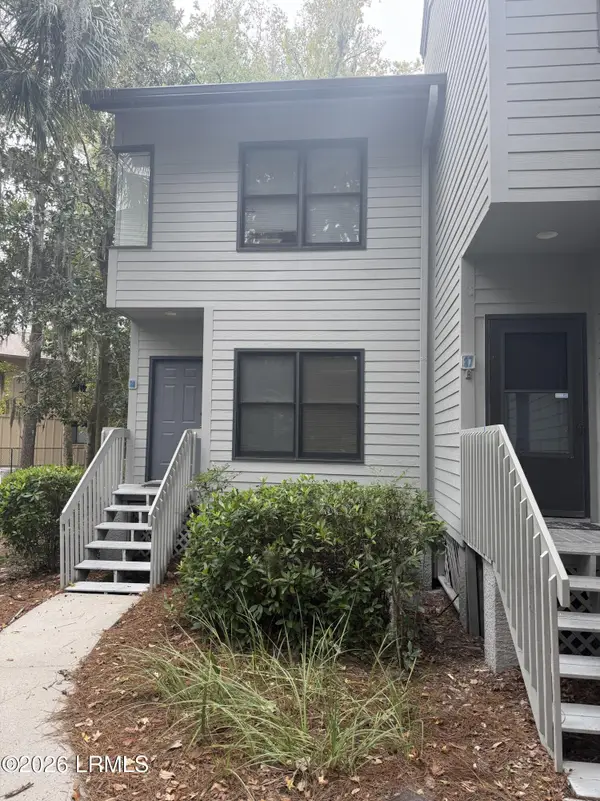 $410,000Pending2 beds 3 baths1,051 sq. ft.
19 Lemoyne #86, Hilton Head Island, SC 29928
MLS# 198359Listed by: WILLIAM RAVEIS - CAROLINA LLC- New
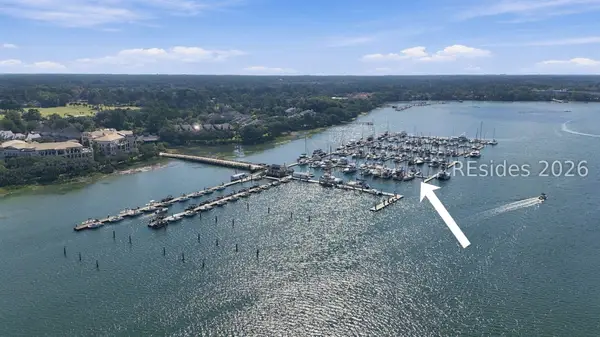 $125,000Active0 Acres
7 Waterway Lane, Hilton Head Island, SC 29926
MLS# 513230Listed by: THE OCEAN BROKER - New
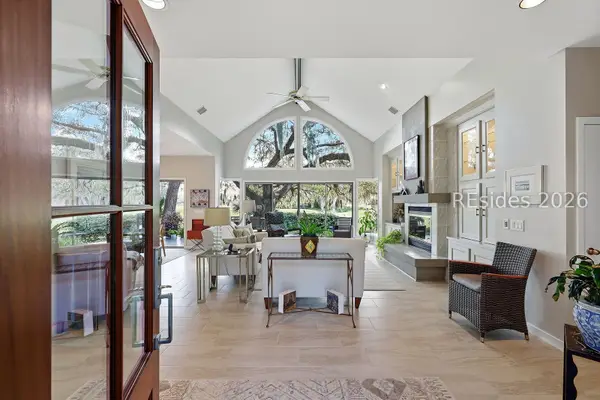 $995,000Active3 beds 3 baths2,366 sq. ft.
6 Spartina Point, Hilton Head Island, SC 29926
MLS# 513272Listed by: DUNES REAL ESTATE - New
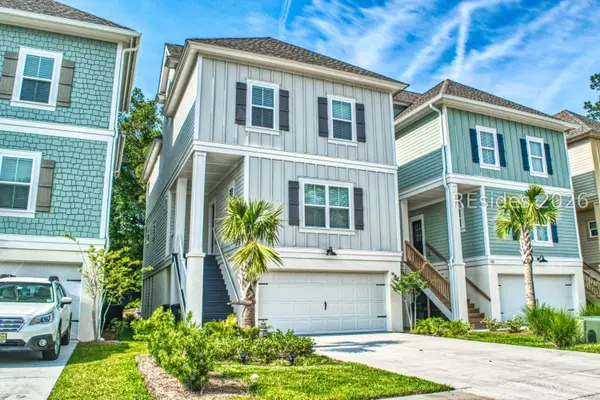 $1,599,000Active6 beds 4 baths3,333 sq. ft.
121 Sandcastle Court, Hilton Head Island, SC 29928
MLS# 513268Listed by: RE/MAX ISLAND REALTY - New
 $349,000Active2 beds 2 baths843 sq. ft.
663 William Hilton Parkway #1208, Hilton Head Island, SC 29928
MLS# 198436Listed by: CHARTER ONE REALTY


Protect your home and budget from life's surprises with an Assurant Home Warranty, backed by a partner that supports you through every step of homeownership. Explore Plans.
©2026 Century 21 Real Estate LLC. All rights reserved. CENTURY 21®, the CENTURY 21 Logo and C21® are service marks owned by Century 21 Real Estate LLC. Century 21 Real Estate LLC fully supports the principles of the Fair Housing Act and the Equal Opportunity Act. Each office is independently owned and operated. Listing information is deemed reliable but not guaranteed accurate.