
34 S Forest Beach Drive #D9, Hilton Head Island, SC 29928
Local realty services provided by:CENTURY 21 A Low Country Realty
34 S Forest Beach Drive #D9,Hilton Head Island, SC 29928
$579,000
- 3 Beds
- 3 Baths
- 1,270 sq. ft.
- Condominium
- Active
Listed by: james paris
Office: northgroup real estate llc.
MLS#:513856
Price summary
- Price:$579,000
- Price per sq. ft.:$455.91
About this home
Steps from publiс beасh access in gated Xanadu, thіs turn‐key 3-bedroom end-unit villa offers unmatched outdoor living with three balconies, including a rare private terrace off the dining area. Beautifully updated in 2022 with LVP flooring, LED lighting, refreshed vanities, and a modern kitchen featuring granite countertops, stainless steel appliances, and subway tile backsplash. Xanadu's solid steel-reinforced concrete construction provides exceptional peace of mind. Building highlights include recently updated lobbies, elevators, exterior paint, secure keypad access, and on-floor Speed Queen laundry. Resort-style amenities feature a pool, tennis courts, grill areas, and lush grounds. Fully furnished and pet-friendly for owners. Ideal as a turnkey primary, second home, or coastal investment!
Contact an agent
Home facts
- Year built:1975
- Subdivision & Development:XANADU VILLAS
- Listing ID #:513856
- Added:1 day(s) ago
- Updated:October 26, 2026 at 12:30 AM
Rooms and interior
- Bedrooms:3
- Total bathrooms:3
- Full bathrooms:2
- Half bathrooms:1
- Flooring:Luxury Vinyl Plank, Tile
- Kitchen Description:Dishwasher, Disposal, Microwave, Oven, Range, Refrigerator
- Living area:1,270 sq. ft.
Heating and cooling
- Cooling:Central Air, Electric, Heat Pump
- Heating:Central, Electric, Heat Pump
- Central air:Yes
Structure and exterior
- Roof:Flat Roof
- Year built:1975
- Building area:1,270 sq. ft.
- Architectural Style:Flat
Finances and disclosures
- Price:$579,000
- Price per sq. ft.:$455.91
Features and amenities
- Appliances:Dishwasher, Disposal, Microwave, Oven, Range, Refrigerator
- Amenities:Ceiling fans, Entrance Foyer, Furnished, Window Treatments
- Pool features:Community Pool, Free Form, Pool
Parking
- Parking description:Unassigned
New listings near 34 S Forest Beach Drive #D9
- New
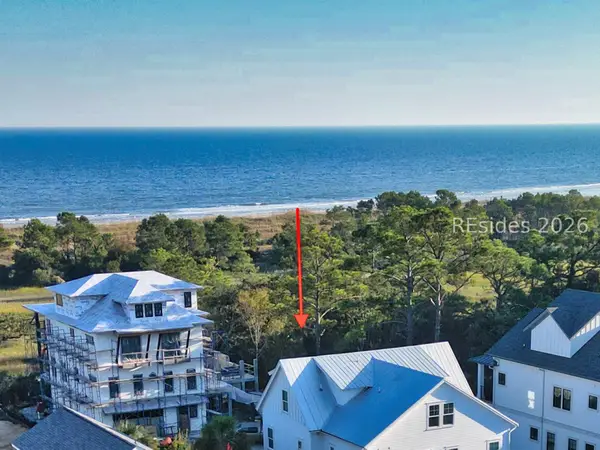 $2,587,000Active0.17 Acres
2 Sea Front Lane, Hilton Head Island, SC 29928
MLS# 513855Listed by: RE/MAX ISLAND REALTY - New
 $335,000Active2 beds 2 baths1,359 sq. ft.
2 William Hilton Parkway #501, Hilton Head Island, SC 29926
MLS# 513561Listed by: KELLER WILLIAMS REALTY - New
 $625,000Active2 beds 2 baths1,328 sq. ft.
19 Wimbledon Court #104, Hilton Head Island, SC 29928
MLS# 513839Listed by: SEA PINES REAL ESTATE - THE COTTAGE GROUP, LLC - New
 $850,000Active2 beds 3 baths1,260 sq. ft.
10 Dune House Lane #51, Hilton Head Island, SC 29928
MLS# 513838Listed by: CHARTER ONE REALTY - New
 $1,440,000Active3 beds 2 baths1,622 sq. ft.
1 Bittern Street, Hilton Head Island, SC 29928
MLS# 513251Listed by: GREENPLATE GROUP BROKERED BY EXP REALTY - New
 $145,000Active0 Acres
43 Jenkins Island Road #43, Hilton Head Island, SC 29926
MLS# 513825Listed by: HILTON HEAD HOLIDAYS INC - New
 $525,000Active2 beds 2 baths969 sq. ft.
25 Deallyon Avenue #103, Hilton Head Island, SC 29928
MLS# 513819Listed by: DUNES REAL ESTATE - New
 $3,499,000Active9 beds 11 baths7,200 sq. ft.
15 Bradley Circle, Hilton Head Island, SC 29928
MLS# 513820Listed by: COAST PROFESSIONALS BROKERED BY EXP REALTY - New
 $549,000Active2 beds 3 baths1,346 sq. ft.
15 Deallyon Avenue #17, Hilton Head Island, SC 29928
MLS# 513518Listed by: DUNES REAL ESTATE


Protect your home and budget from life's surprises with an Assurant Home Warranty, backed by a partner that supports you through every step of homeownership. Explore Plans.
©2026 Century 21 Real Estate LLC. All rights reserved. CENTURY 21®, the CENTURY 21 Logo and C21® are service marks owned by Century 21 Real Estate LLC. Century 21 Real Estate LLC fully supports the principles of the Fair Housing Act and the Equal Opportunity Act. Each office is independently owned and operated. Listing information is deemed reliable but not guaranteed accurate.