5 Junket, Hilton Head Island, SC 29928
Local realty services provided by:CENTURY 21 A Low Country Realty
5 Junket,Hilton Head Island, SC 29928
$4,495,000
- 6 Beds
- 7 Baths
- 3,941 sq. ft.
- Single family
- Active
Listed by: kimberly mcelman
Office: harbour & home real estate
MLS#:510711
Price summary
- Price:$4,495,000
- Price per sq. ft.:$1,140.57
About this home
LOVE AT FIRSΤ SΙGΗT! Welcome to 5 Junket, a stunning cοaѕtal estate nestled on a premier second-row homesite in one of the most coveted locations within Palmetto Dunes, where timeless coastal elegance, modern luxury, and extraordinary beach access come together to create a home families treasure for generations. Rarely does a property capture everything buyers envision when they dream of owning on Hilton Head Island. Just steps from the beach and beautifully reimagined from top to bottom, this is a home where mornings begin with a walk on the sand, afternoons unfold around the pool, and family and friends gather year after year to create memories that last a lifetime. Offering six bedrooms, six-and-a-half baths, expansive indoor and outdoor living spaces, and extensive recent renovations, the home lives as comfortably as it entertains. Whether enjoyed as a full-time residence, a cherished second home shared with family and friends, or a luxury beach retreat with an exceptional rental history, 5 Junket delivers a lifestyle that has become increasingly difficult to find and nearly impossible to recreate....
Contact an agent
Home facts
- Year built:1984
- Subdivision & Development:TEE RD9
- Listing ID #:510711
- Added:109 day(s) ago
- Updated:October 07, 2026 at 04:41 PM
Rooms and interior
- Bedrooms:6
- Total bathrooms:7
- Full bathrooms:6
- Half bathrooms:1
- Flooring:Carpet, Luxury Vinyl Plank, Tile
- Kitchen Description:Convection Oven, Dishwasher, Disposal, Double Oven, Gas Range, Microwave, Refrigerator, Self-Cleaning Oven
- Living area:3,941 sq. ft.
Heating and cooling
- Cooling:Central Air, Electric, Heat Pump
- Heating:Central, Electric, Heat Pump
- Central air:Yes
Structure and exterior
- Roof:Asphalt
- Year built:1984
- Building area:3,941 sq. ft.
- Lot area:0.38 Acres
- Exterior Features:Deck, Front Porch
- Levels:Two Story
Finances and disclosures
- Price:$4,495,000
- Price per sq. ft.:$1,140.57
Features and amenities
- Appliances:Convection Oven, Dishwasher, Disposal, Double Oven, Dryer, Gas Range, Microwave, Refrigerator, Self Cleaning Oven, Washer
- Laundry features:Dryer, Washer
- Amenities:Cathedral Ceilings, Ceiling fans, Elevator, Entrance Foyer, Furnished, Multiple Primary Suites, Tray Ceilings, Window Treatments
- Pool features:Electric Heat, Free Form, Private Pool
Parking
- Parking description:Electric Vehicle Charging Stations, Garage, Oversized
- Garage:Yes
- Garage spaces:3
New listings near 5 Junket
- New
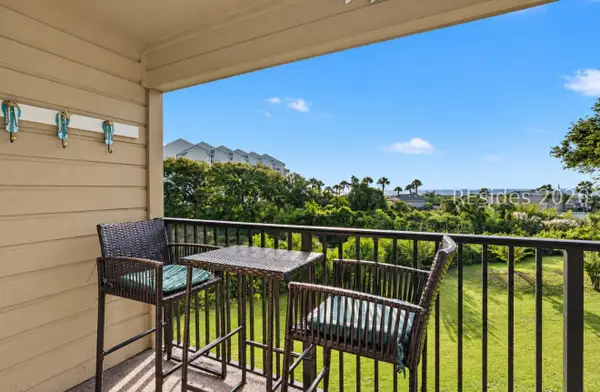 $399,900Active1 beds 1 baths540 sq. ft.
40 Folly Field Road #C229, Hilton Head Island, SC 29928
MLS# 513410Listed by: COAST PROFESSIONALS BROKERED BY EXP REALTY - New
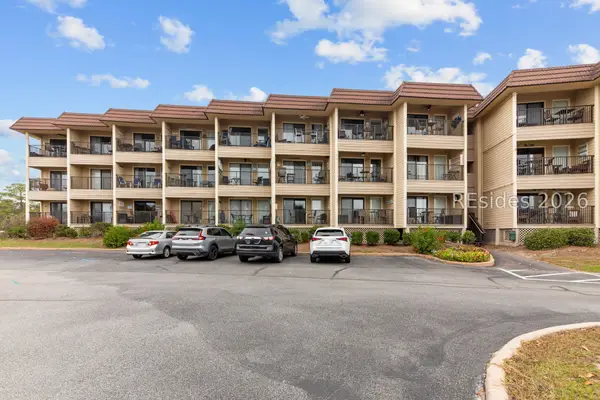
 $299,000Active1 beds 1 baths540 sq. ft.
40 Folly Field Road #C341, Hilton Head Island, SC 29928
MLS# 513258Listed by: C 21 A LOW COUNTRY REALTY - New
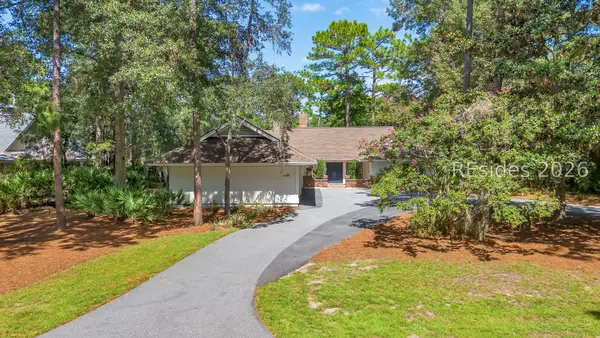 $1,300,000Active3 beds 3 baths2,544 sq. ft.
93 Headlands Drive, Hilton Head Island, SC 29926
MLS# 513347Listed by: KELLER WILLIAMS REALTY - New
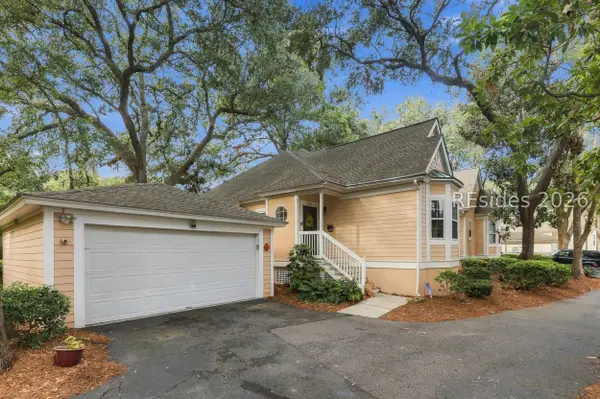 $875,000Active3 beds 3 baths2,300 sq. ft.
30 Wimbledon Court #14B, Hilton Head Island, SC 29928
MLS# 513402Listed by: HOWARD HANNA ALLEN TATE LOWCOUNTRY - New
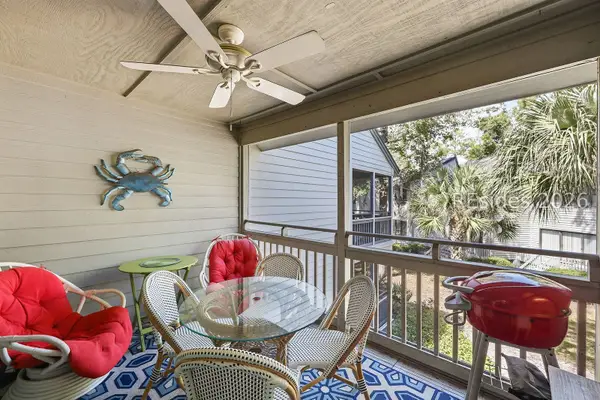 $650,000Active3 beds 3 baths1,530 sq. ft.
137 Cordillo Parkway #7106, Hilton Head Island, SC 29928
MLS# 513226Listed by: COLLINS GROUP REALTY - New
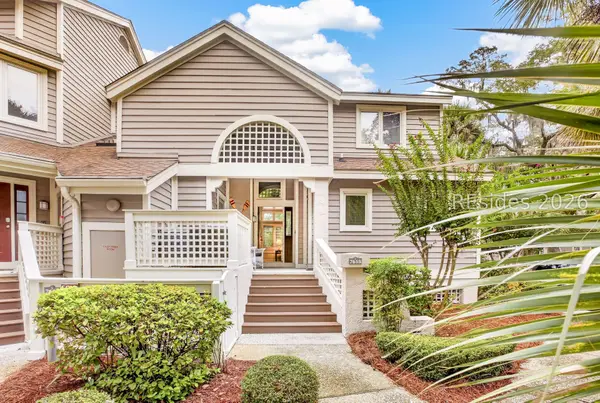 $1,359,000Active3 beds 4 baths1,511 sq. ft.
80 Ocean Lane #7618, Hilton Head Island, SC 29928
MLS# 513393Listed by: BESTNEST BY BEVERLY SERRAL - New
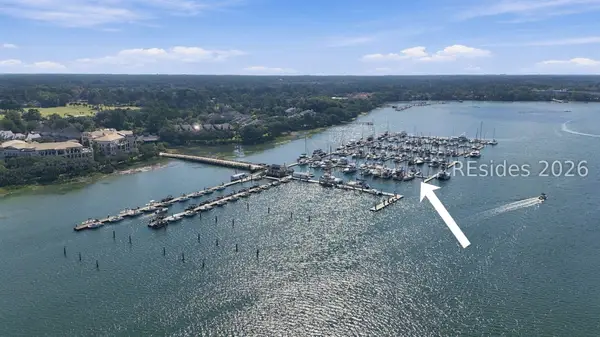 $125,000Active0 Acres
7 Waterway Lane #I-14, Hilton Head Island, SC 29926
MLS# 513230Listed by: THE OCEAN BROKER - New
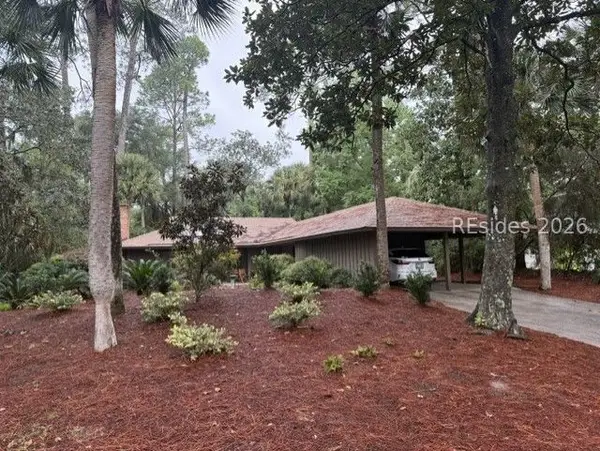 $2,499,000Active2 beds 2 baths1,883 sq. ft.
1 Whistling Swan Road, Hilton Head Island, SC 29928
MLS# 513388Listed by: CHARTER ONE REALTY - New
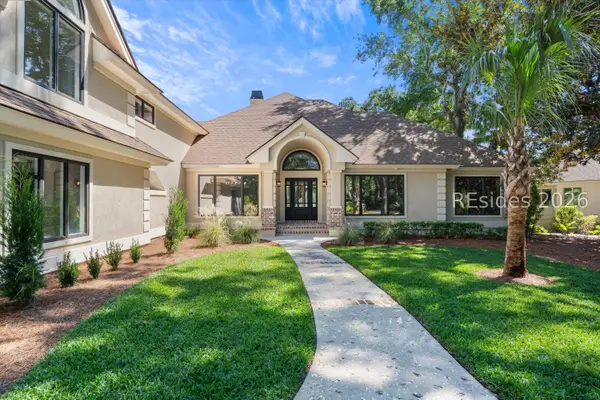 $1,850,000Active4 beds 4 baths3,344 sq. ft.
300 Seabrook Drive, Hilton Head Island, SC 29926
MLS# 513160Listed by: RE/MAX ISLAND REALTY - New
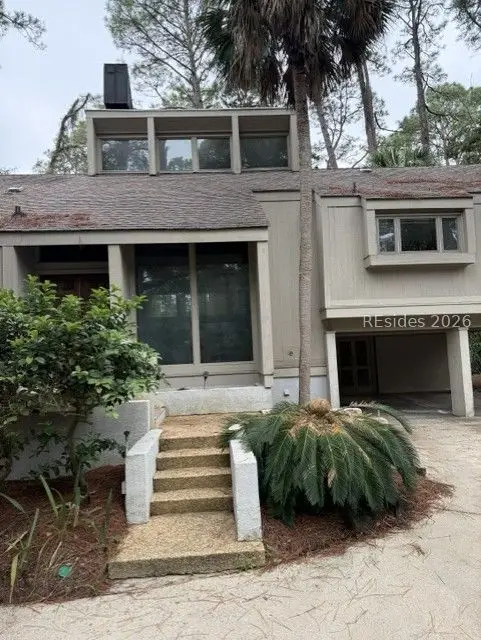 $2,999,000Active3 beds 3 baths2,467 sq. ft.
8 Marsh Wren Road, Hilton Head Island, SC 29928
MLS# 513383Listed by: CHARTER ONE REALTY


Protect your home and budget from life's surprises with an Assurant Home Warranty, backed by a partner that supports you through every step of homeownership. Explore Plans.
©2026 Century 21 Real Estate LLC. All rights reserved. CENTURY 21®, the CENTURY 21 Logo and C21® are service marks owned by Century 21 Real Estate LLC. Century 21 Real Estate LLC fully supports the principles of the Fair Housing Act and the Equal Opportunity Act. Each office is independently owned and operated. Listing information is deemed reliable but not guaranteed accurate.