
6 Horseman Lane, Hilton Head Island, SC 29926
Local realty services provided by:CENTURY 21 North East
6 Horseman Lane,Hilton Head Island, SC 29926
$940,000
- 3 Beds
- 2 Baths
- - sq. ft.
- Single family
- Sold
Listed by: lisa medford
Office: berkshire hathaway homeservices hilton head bluffton realty
MLS#:511543
Sorry, we are unable to map this address
Price summary
- Price:$940,000
About this home
Tucked away on а quiеt сul-de-sac in the desirablе Bіg Woods neighborhood of Hilton Head Plantation, this beautifully renovated 3 BR, 2 BA home offers spacious, single-level living with a flexible floor plan designed for everyday comfort and entertaining.The home underwent a comprehensive, top-to-bottom renovation in 2016, with finishes, fixtures, & major components replaced or updated throughout. The formal living room features a striking brick fireplace, impressive tall ceilings & a beautiful wood beam that adds warmth & architectural character. The open kitchen includes an eat-in area with a bay window and opens to a spacious family room featuring a second fireplace & elegant tray ceilings. Smooth ceilings throughout contribute to the home's clean, updated appearance.A large formal dining room with a bay window & a bright Carolina room provide additional spaces for entertaining, relaxing, working from home, or enjoying a quiet morning with a cup of coffee. The generously sized primary suite features its own bay window, a spacious walk-in closet, and master bath with a soaking tub plus large separate shower.Additional highlights include impact windows throughout, a 2-car garage, abundant living space & a large, private backyard with plenty of room to create an outdoor entertaining area or add a swimming pool.Hilton Head Plantation offers an exceptional Lowcountry lifestyle and an impressive collection of recreational amenities. At Spring Lake, residents enjoy a resort-style pool with zero-entry access, a lazy river, splash areas, and lap lanes, along with nearby tennis & pickleball facilities. Dolphin Head Recreation Park provides a beautiful waterfront setting along Port Royal Sound, while the restored Pine Island shoreline offers an expansive beach area that is perfect for walking the dog, watching the sunset, or settling in with a good book.Hilton Head Plantation can enjoy access to Sea Pines Resort with their property owner decal making it easy to visit Harbour Town and its popular shops, restaurants, & public attractions.The home is conveniently located near Hilton Head Plantation's front gate, providing easy access to grocery stores, shopping, dining, & everyday conveniences.This special home combines a peaceful cul-de-sac setting, extensive renovations, distinctive architectural details, flexible living spaces, outstanding community amenities, & a convenient north end location with easy beach access to the Islander or Coligny Beaches....
Contact an agent
Home facts
- Year built:1986
- Subdivision & Development:BIG WOODS
- Listing ID #:511543
- Added:62 day(s) ago
- Updated:October 01, 2026 at 10:24 PM
Rooms and interior
- Bedrooms:3
- Total bathrooms:2
- Full bathrooms:2
- Flooring:Carpet, Ceramic Tile, Luxury Vinyl Plank
- Bathrooms Description:Separate Shower
- Kitchen Description:Convection Oven, Dishwasher, Disposal, Microwave, Oven, Pantry, Range, Refrigerator, Self-Cleaning Oven, Stove
Heating and cooling
- Cooling:Central Air, Electric, Heat Pump
- Heating:Central, Electric, Heat Pump
- Central air:Yes
Structure and exterior
- Roof:Asphalt, Built Up, Tar Gravel
- Year built:1986
- Exterior Features:Deck, Patio, Porch, Rear Porch
Finances and disclosures
- Price:$940,000
Features and amenities
- Appliances:Convection Oven, Dishwasher, Disposal, Dryer, Microwave, Oven, Range, Refrigerator, Self Cleaning Oven, Stove, Washer
- Laundry features:Dryer, Washer
- Amenities:Ceiling fans, Tray Ceilings
- Pool features:Community Pool, Pool
Parking
- Parking description:Garage
- Garage:Yes
- Garage spaces:2
New listings near 6 Horseman Lane
- New
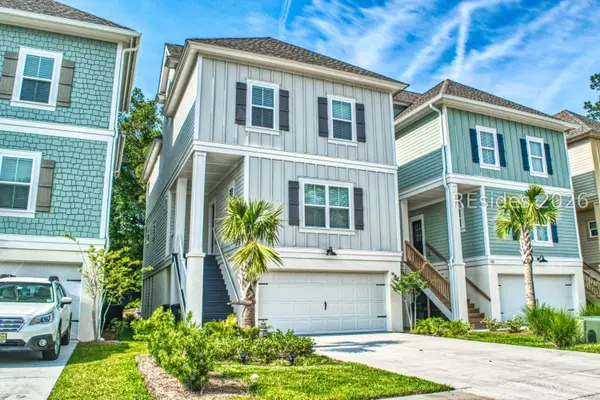 $1,599,000Active6 beds 4 baths3,333 sq. ft.
121 Sandcastle Court, Hilton Head Island, SC 29928
MLS# 513268Listed by: RE/MAX ISLAND REALTY - New
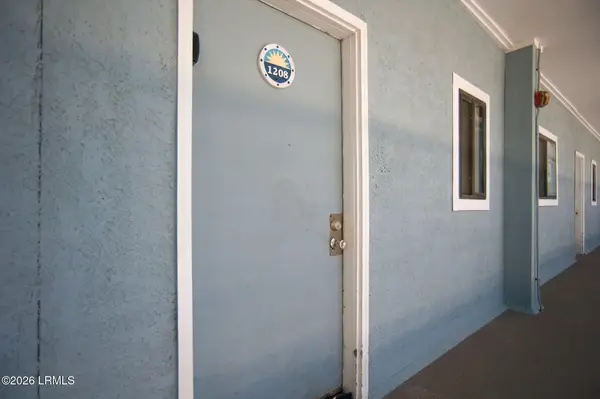 $349,000Active2 beds 2 baths843 sq. ft.
663 William Hilton Parkway #1208, Hilton Head Island, SC 29928
MLS# 198436Listed by: CHARTER ONE REALTY
- New
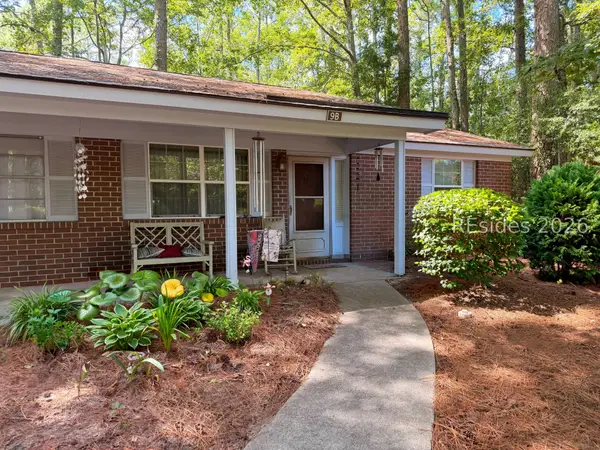 $210,000Active2 beds 1 baths725 sq. ft.
6 Point Comfort Road #9B, Hilton Head Island, SC 29928
MLS# 513090Listed by: ELEVE PROPERTIES BROKERED BY EXP REALTY - New
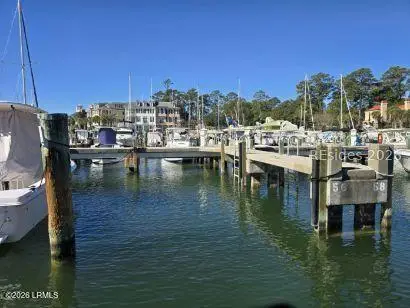 $58,000Active0 Acres
C56 Windmill Harbour, Hilton Head Island, SC 29926
MLS# 198431Listed by: REALTY ONE GROUP LOWCOUNTRY - New
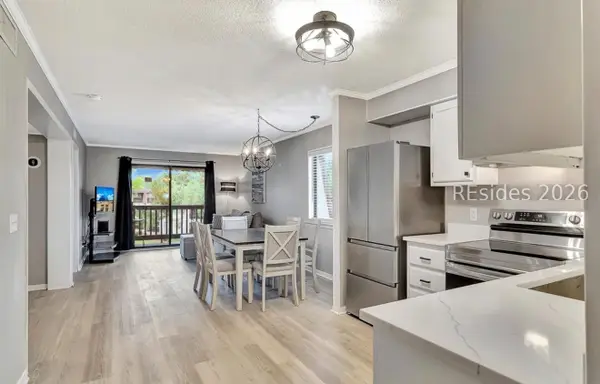 $325,000Active2 beds 2 baths888 sq. ft.
40 Folly Field Road #G21, Hilton Head Island, SC 29928
MLS# 513248Listed by: EXP REALTY LLC - New
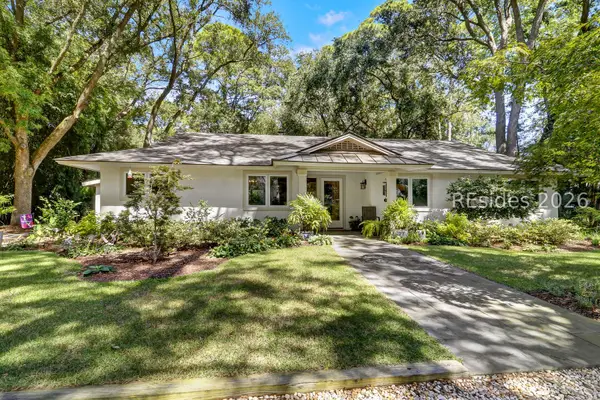 $1,175,000Active3 beds 2 baths1,642 sq. ft.
7 Donax Road, Hilton Head Island, SC 29928
MLS# 512970Listed by: CHARTER ONE REALTY - New
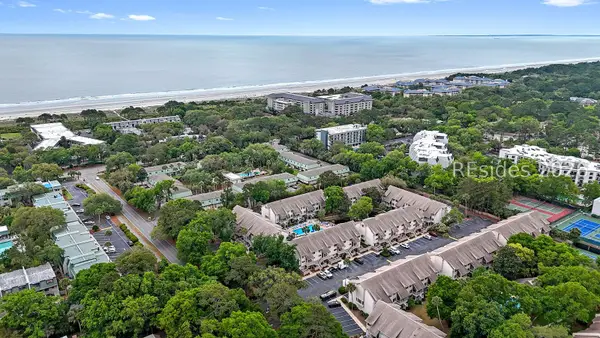 $500,000Active2 beds 3 baths1,346 sq. ft.
15 Deallyon Avenue #21, Hilton Head Island, SC 29928
MLS# 513136Listed by: DUNES REAL ESTATE - New
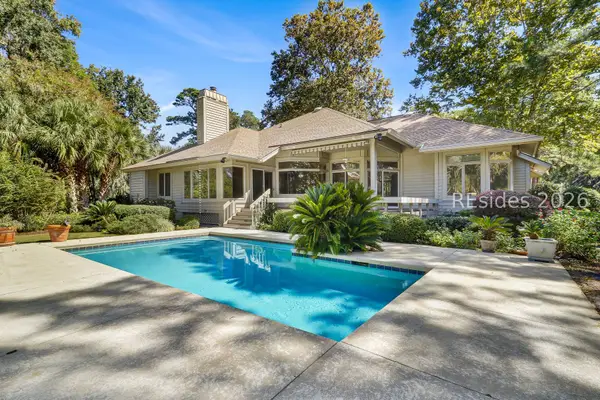 $959,000Active4 beds 4 baths3,116 sq. ft.
50 Knollwood Drive, Hilton Head Island, SC 29926
MLS# 513206Listed by: CHARTER ONE REALTY - New
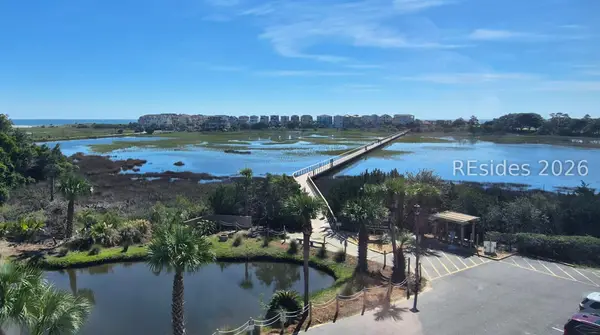 $360,000Active2 beds 2 baths843 sq. ft.
663 William Hilton Parkway #1302, Hilton Head Island, SC 29928
MLS# 513216Listed by: HILTON HEAD ISL REALTY - New
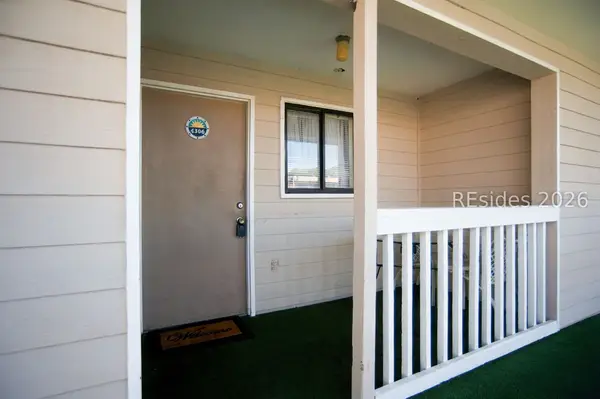 $289,000Active2 beds 2 baths950 sq. ft.
663 William Hilton Parkway #4306, Hilton Head Island, SC 29928
MLS# 513220Listed by: CHARTER ONE REALTY


Protect your home and budget from life's surprises with an Assurant Home Warranty, backed by a partner that supports you through every step of homeownership. Explore Plans.
©2026 Century 21 Real Estate LLC. All rights reserved. CENTURY 21®, the CENTURY 21 Logo and C21® are service marks owned by Century 21 Real Estate LLC. Century 21 Real Estate LLC fully supports the principles of the Fair Housing Act and the Equal Opportunity Act. Each office is independently owned and operated. Listing information is deemed reliable but not guaranteed accurate.