
62 Cypress Marsh Drive, Hilton Head Island, SC 29926
Local realty services provided by:CENTURY 21 North East
62 Cypress Marsh Drive,Hilton Head Island, SC 29926
$749,000
- 3 Beds
- 2 Baths
- 1,635 sq. ft.
- Single family
- Active
Listed by: tierra schaffer
Office: daniel ravenel sotheby's international realty
MLS#:512909
Source:SC_HHMLS
Price summary
- Price:$749,000
- Price per sq. ft.:$458.1
About this home
Beautiful golf course views and easy one-level living await at 62 Cypress Marsh Drive in Hilton Head Plantation. This inviting 3-bedroom, 2-bath home is filled with natural light and features a spacious kitchen with newer cabinetry, LVP flooring throughout, vaulted ceilings in the living room, and a comfortable, functional floor plan. Enjoy peaceful views of Bear Creek Golf Course from the screened porch or paved patio, perfect for morning coffee, outdoor dining, or simply relaxing. Additional highlights include an oversized 2-car garage and a newer HVAC system. Well maintained and move-in ready, this home also offers access to Hilton Head Plantation's exceptional amenities, including community pool, a lazy river, miles of leisure trails, beach access, golf, and more.
Contact an agent
Home facts
- Year built:1988
- Subdivision & Development:HEADLANDS
- Listing ID #:512909
- Added:1 day(s) ago
- Updated:September 15, 2026 at 02:30 PM
Rooms and interior
- Bedrooms:3
- Total bathrooms:2
- Full bathrooms:2
- Flooring:Luxury Vinyl Plank, Tile
- Bathrooms Description:Separate Shower
- Kitchen Description:Dishwasher, Microwave, Oven, Pantry, Refrigerator, Stove
- Living area:1,635 sq. ft.
Heating and cooling
- Cooling:Central Air, Electric
- Heating:Central
- Central air:Yes
Structure and exterior
- Roof:Asphalt
- Year built:1988
- Building area:1,635 sq. ft.
- Lot area:0.19 Acres
- Exterior Features:Enclosed Porch, Patio, Porch, Rear Porch, Screened
- Levels:One Story
Finances and disclosures
- Price:$749,000
- Price per sq. ft.:$458.1
Features and amenities
- Appliances:Dishwasher, Dryer, Microwave, Oven, Refrigerator, Stove, Washer
- Laundry features:Dryer, Washer
- Amenities:Ceiling fans, Entrance Foyer
- Pool features:Community Pool, Pool
Parking
- Parking description:Garage, Unfinished Garage
- Garage:Yes
- Garage spaces:2
 We do not attempt to independently verify the currency, completeness, accuracy or authenticity of the data contained herein. It may be subject to transcription and transmission errors. Accordingly, the data is provided on an “as is” “as available” basis only and may not reflect all real estate activity in the market.“ 2026 REsides, Inc. All rights reserved. Certain information contained herein is derived from information, which is the licensed property of, and copyrighted by, REsides, Inc” SC_HHMLS Member Broker: Duane Ray James
New listings near 62 Cypress Marsh Drive
- New
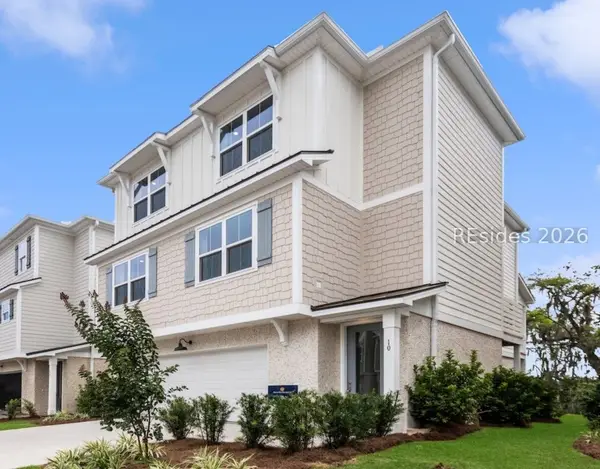 $805,862Active4 beds 3 baths2,439 sq. ft.
10 Sweetspire Lane, Hilton Head Island, SC 29926
MLS# 512914Listed by: DFH REALTY GEORGIA, LLC - New
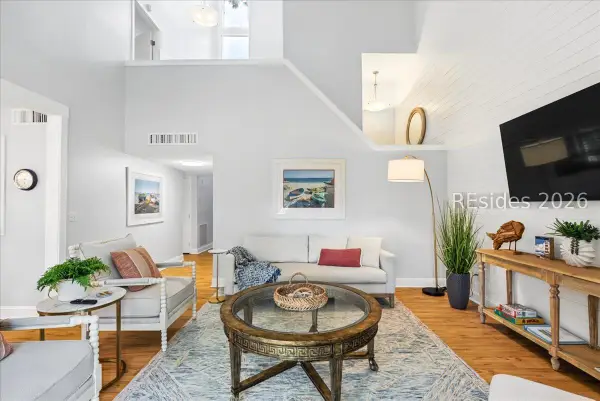 $1,040,000Active3 beds 3 baths1,750 sq. ft.
107 Lighthouse Road #2284, Hilton Head Island, SC 29928
MLS# 512911Listed by: RE/MAX ISLAND REALTY - New
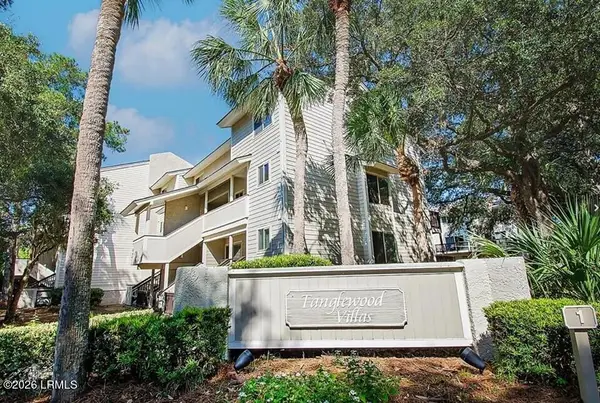 $515,000Active2 beds 2 baths987 sq. ft.
1 Tanglewood Drive #504, Hilton Head Island, SC 29928
MLS# 198124Listed by: REAL BROKER LLC - New
 $638,000Active2 beds 2 baths1,230 sq. ft.
22 Lighthouse Road #525, Hilton Head Island, SC 29928
MLS# 512903Listed by: SEA PINES REAL ESTATE SOUTH BEACH  $795,000Pending3 beds 3 baths1,831 sq. ft.
15 Indigo Run Drive #21, Hilton Head Island, SC 29926
MLS# 512905Listed by: CHARTER ONE REALTY- New
 $1,299,000Active3 beds 3 baths1,376 sq. ft.
18 Lighthouse Lane #1043, Hilton Head Island, SC 29928
MLS# 198125Listed by: WILLIAM RAVEIS - CAROLINA LLC - New
 $599,000Active2 beds 2 baths1,203 sq. ft.
625 Spanish Wells Road #Unit 6, Hilton Head Island, SC 29926
MLS# 512893Listed by: COAST PROFESSIONALS BROKERED BY EXP REALTY - New
 $9,000Active3 beds 3 baths
28 Aberdeen Court, Hilton Head Island, SC 29926
MLS# 512897Listed by: CHOSEN REALTY LLC - New
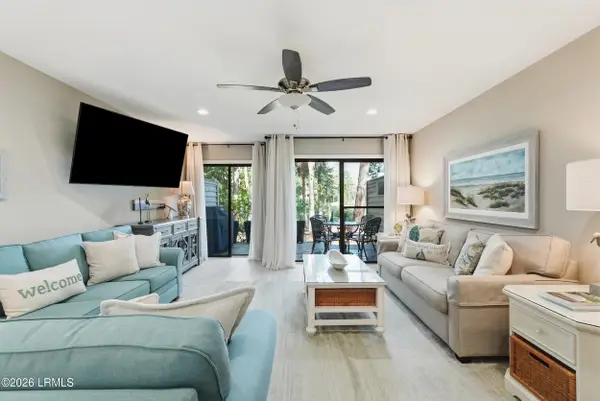 $715,000Active2 beds 3 baths1,380 sq. ft.
113 Shipyard #109, Hilton Head Island, SC 29928
MLS# 198152Listed by: WILLIAM RAVEIS - CAROLINA LLC


Protect your home and budget from life's surprises with an Assurant Home Warranty, backed by a partner that supports you through every step of homeownership. Explore Plans.
©2026 Century 21 Real Estate LLC. All rights reserved. CENTURY 21®, the CENTURY 21 Logo and C21® are service marks owned by Century 21 Real Estate LLC. Century 21 Real Estate LLC fully supports the principles of the Fair Housing Act and the Equal Opportunity Act. Each office is independently owned and operated. Listing information is deemed reliable but not guaranteed accurate.