
69 Widewater Road, Hilton Head Island, SC 29926
Local realty services provided by:CENTURY 21 North East
69 Widewater Road,Hilton Head Island, SC 29926
$2,975,000
- 4 Beds
- 6 Baths
- 4,800 sq. ft.
- Single family
- Active
Listed by: jim paris
Office: hilton head real estate partners
MLS#:512978
Price summary
- Price:$2,975,000
- Price per sq. ft.:$619.79
About this home
Refined elegance intersects with meticulous craftsmanship in this custom residence designed by renowned Hilton Head Island architect Neil Gordon. Completed in 2024, this 4,800+ sq.ft. home is located in the exclusive and luxurious Spanish Wells community. Upon entering, a grand foyer with 20-foot ceilings transitions into a sprawling, 65-foot open-concept living area. Engineered hardwood floors, shiplap walls, and vaulted shiplap ceilings with exposed beams carry throughout the main floor. The living room anchors the space with a striking black porcelain-tiled fireplace wall and expansive Marvin impact-rated windows and doors. The large dining hall flows seamlessly into the oversized gourmet kitchen. Culinary enthusiasts will appreciate the quartzite perimeters, large center island with black granite, and premium Sub-Zero and Wolf appliances, all illuminated by a cupola skylight. An adjacent wet bar includes a Sub-Zero wine fridge, ice maker, and Miele coffee maker. The primary suite offers a private retreat on the main level, featuring a vaulted ceiling, direct terrace access, and a spa-grade en-suite bathroom equipped with floor warming, dual vanities, a doorless walk-in shower, and a deep Victoria & Albert soaking tub. The main level also hosts a guest suite, a dedicated home office with bespoke cabinetry, a powder room, and an art gallery/hall with specialized lighting. Upstairs, you will find a bunk room with four twin berths, a fourth bedroom/library with a Murphy bed plus private bathroom, and a spacious bonus room located above the three-car garage. Outdoor living is equally inviting and elegant, with a screened porch that transitions to a vast shell stone deck. The fully landscaped 1-acre lot centers around a sleek rectangular pool with a waterfall feature, accompanied by a covered outdoor kitchen pavilion and dining island and pool bathroom. We invite you to schedule a private showing to experience this truly exceptional property firsthand....
Contact an agent
Home facts
- Year built:2024
- Subdivision & Development:SPANISH E
- Listing ID #:512978
- Added:1 day(s) ago
- Updated:September 18, 2026 at 02:22 PM
Rooms and interior
- Bedrooms:4
- Total bathrooms:6
- Full bathrooms:4
- Half bathrooms:2
- Flooring:Carpet, Ceramic Tile, Engineered Hardwood
- Kitchen Description:Convection Oven, Dishwasher, Disposal, Double Oven, Gas Range, Microwave, Pantry, Refrigerator, Self-Cleaning Oven, Water Purifier, Wet Bar, Wine Cooler
- Living area:4,800 sq. ft.
Heating and cooling
- Cooling:Central Air, Electric, Heat Pump
- Heating:Central, Heat Pump, Zoned
- Central air:Yes
Structure and exterior
- Roof:Asphalt, Metal
- Year built:2024
- Building area:4,800 sq. ft.
- Exterior Features:Enclosed Porch, Outdoor Grill, Patio, Porch, Screened
- Levels:Two Story
Finances and disclosures
- Price:$2,975,000
- Price per sq. ft.:$619.79
Features and amenities
- Appliances:Convection Oven, Dishwasher, Disposal, Double Oven, Dryer, Gas Range, Microwave, Refrigerator, Self Cleaning Oven, Tankless Water Heater, Washer, Wine Cooler
- Laundry features:Dryer, Washer
- Amenities:Bookcases, Carbon Monoxide Dectector, Cathedral Ceilings, Ceiling fans, Entrance Foyer, Smart Thermostat
- Pool features:Community Pool, Pool, Private Pool
Parking
- Parking description:Driveway, Electric Vehicle Charging Stations, Garage
- Garage:Yes
- Garage spaces:3
New listings near 69 Widewater Road
- New
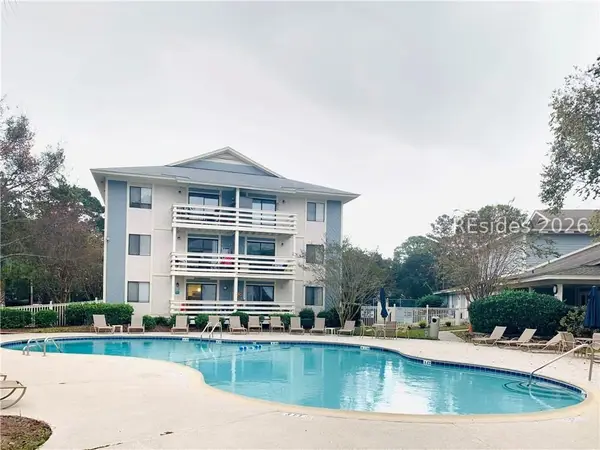 $279,000Active2 beds 2 baths757 sq. ft.
45 Folly Field Road #14E, Hilton Head Island, SC 29928
MLS# 512879Listed by: EXP REALTY LLC - New
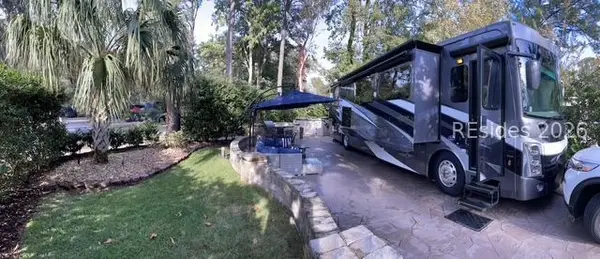 $225,000Active0.07 Acres
133 Arrow Road, Hilton Head Island, SC 29928
MLS# 512993Listed by: HOWARD HANNA ALLEN TATE LOWCOUNTRY - New
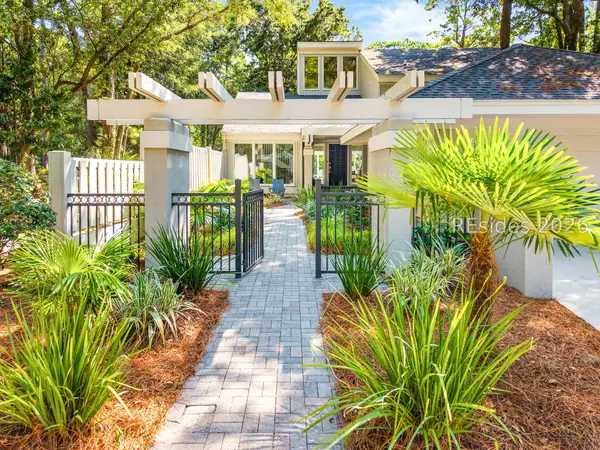 $2,875,000Active5 beds 5 baths3,376 sq. ft.
11 Gunnery Lane, Hilton Head Island, SC 29928
MLS# 512720Listed by: BESTNEST BY BEVERLY SERRAL - New
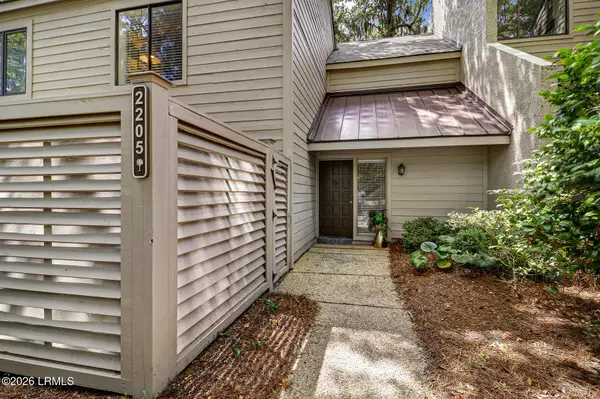 $730,000Active2 beds 3 baths1,282 sq. ft.
101 Lighthouse Road #2205, Hilton Head Island, SC 29928
MLS# 197980Listed by: LOWCOUNTRY LIVE OAK REALTY
- New
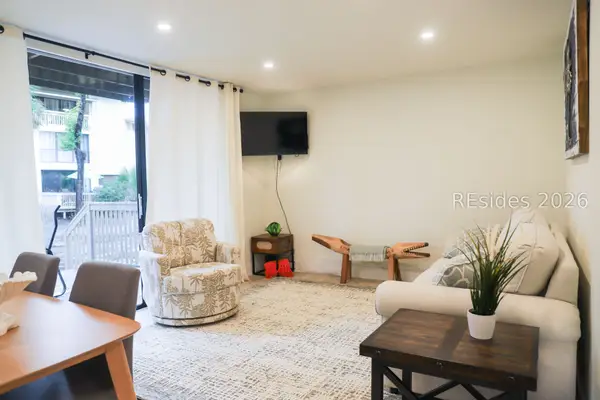 $329,000Active1 beds 1 baths700 sq. ft.
42 S Forest Beach Drive #3082, Hilton Head Island, SC 29928
MLS# 512958Listed by: EXP REALTY LLC - New
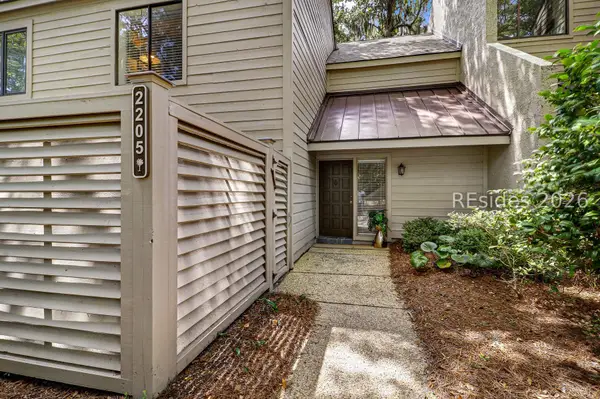 $730,000Active2 beds 3 baths1,600 sq. ft.
101 Lighthouse Road #2205, Hilton Head Island, SC 29928
MLS# 512531Listed by: LOWCOUNTRY LIVE OAK REALTY - New
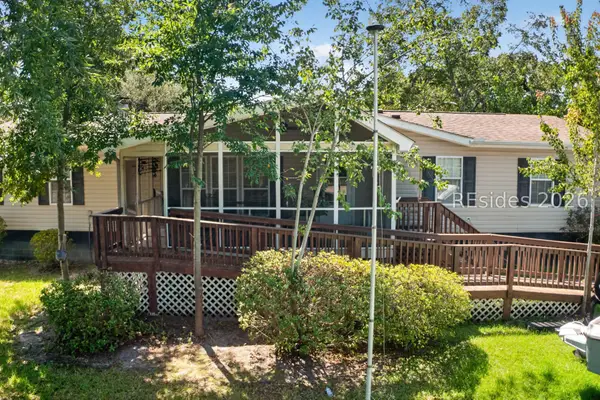 $450,000Active4 beds 3 baths2,000 sq. ft.
58 Cobia Court, Hilton Head Island, SC 29926
MLS# 512587Listed by: COASTAL LUXURY REAL ESTATE - New
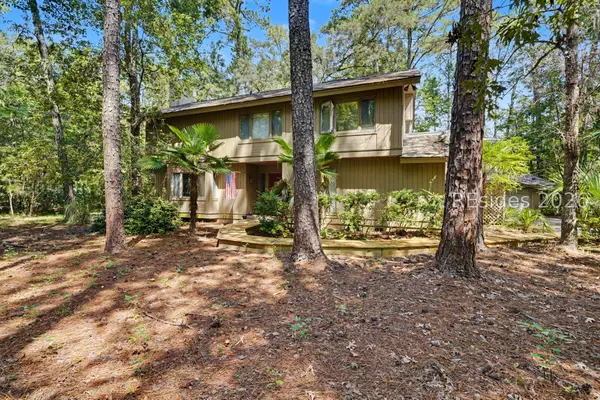 $950,000Active5 beds 4 baths3,190 sq. ft.
2 Deerfield Road, Hilton Head Island, SC 29926
MLS# 512873Listed by: COAST PROFESSIONALS BROKERED BY EXP REALTY - New
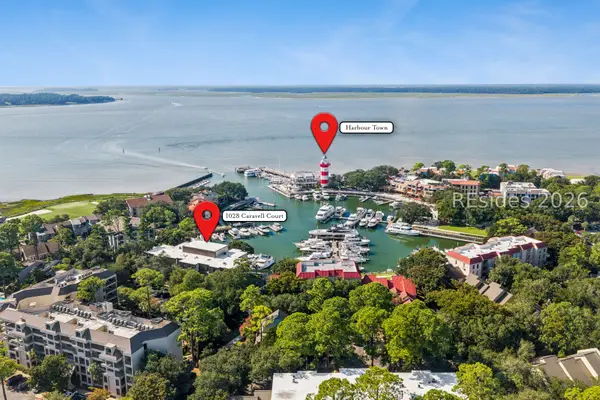 $675,000Active1 beds 1 baths838 sq. ft.
18 Lighthouse Lane #1028, Hilton Head Island, SC 29928
MLS# 512989Listed by: SEA PINES REAL ESTATE SOUTH BEACH - New
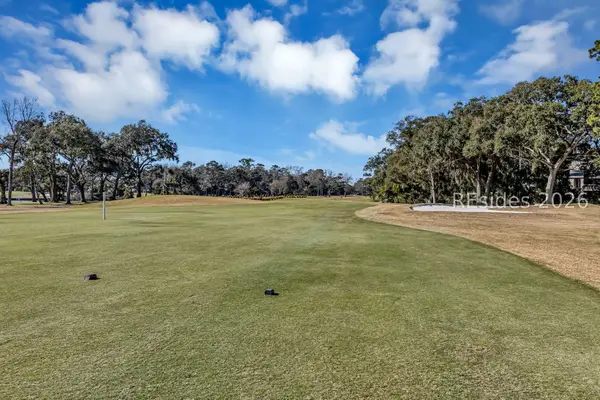 $500,000Active1 beds 2 baths902 sq. ft.
20 Queens Folly Road #1671, Hilton Head Island, SC 29928
MLS# 512980Listed by: BERKSHIRE HATHAWAY HOMESERVICES HILTON HEAD BLUFFTON REALTY


Protect your home and budget from life's surprises with an Assurant Home Warranty, backed by a partner that supports you through every step of homeownership. Explore Plans.
©2026 Century 21 Real Estate LLC. All rights reserved. CENTURY 21®, the CENTURY 21 Logo and C21® are service marks owned by Century 21 Real Estate LLC. Century 21 Real Estate LLC fully supports the principles of the Fair Housing Act and the Equal Opportunity Act. Each office is independently owned and operated. Listing information is deemed reliable but not guaranteed accurate.