
8 Trails End Road, Hilton Head Island, SC 29926
Local realty services provided by:CENTURY 21 A Low Country Realty
Listed by: collins group
Office: collins group realty
MLS#:512782
Price summary
- Price:$925,000
- Price per sq. ft.:$418.36
About this home
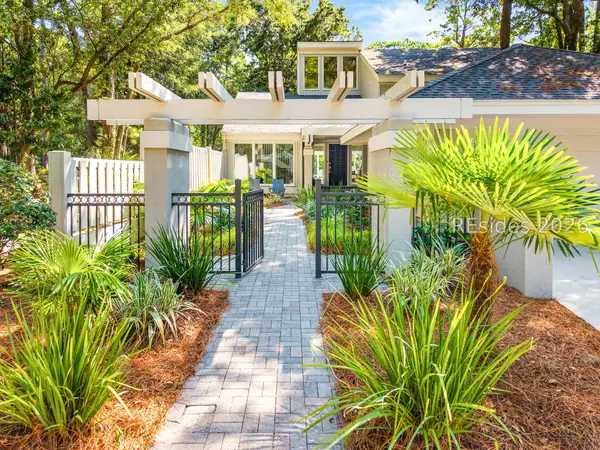
Privately situated at the end of a quiet cul-de-sac, this 4-bedroom, 2.5-bath home offers a wonderful setting with wide expansive lagoon view. Built in 1994, the home features a great floor plan with light and bright living spaces and plenty of room for family and guests. A two-car garage provides added storage and convenience. Enjoy the privacy of the cul-de-sac location while taking in the scenic Lowcountry views from your own backyard. A great opportunity to make this well-located home your own!
Contact an agent
Home facts
- Year built:1994
- Subdivision & Development:OYSTER REEF
- Listing ID #:512782
- Added:1 day(s) ago
- Updated:September 19, 2026 at 12:29 AM
Rooms and interior
- Bedrooms:4
- Total bathrooms:3
- Full bathrooms:2
- Half bathrooms:1
- Flooring:Carpet, Tile
- Kitchen Description:Dishwasher, Disposal, Oven, Refrigerator, Stove
- Living area:2,211 sq. ft.
Heating and cooling
- Cooling:Central Air, Electric
- Heating:Central, Heat Pump
- Central air:Yes
Structure and exterior
- Roof:Asphalt
- Year built:1994
- Building area:2,211 sq. ft.
- Lot area:0.19 Acres
- Architectural Style:Patio Home
- Exterior Features:Deck
- Levels:One Story
Finances and disclosures
- Price:$925,000
- Price per sq. ft.:$418.36
Features and amenities
- Appliances:Dishwasher, Disposal, Dryer, Oven, Refrigerator, Stove, Washer
- Laundry features:Dryer, Washer
- Amenities:Cathedral Ceilings, Ceiling fans, Entrance Foyer
- Pool features:Community Pool, Pool
Parking
- Parking description:Garage
- Garage:Yes
- Garage spaces:2
New listings near 8 Trails End Road
- New
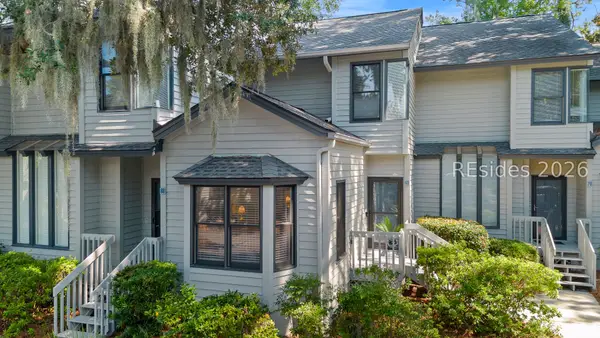 $639,000Active3 beds 3 baths1,489 sq. ft.
19 Lemoyne Avenue #69, Hilton Head Island, SC 29928
MLS# 513021Listed by: COAST PROFESSIONALS BROKERED BY EXP REALTY - New
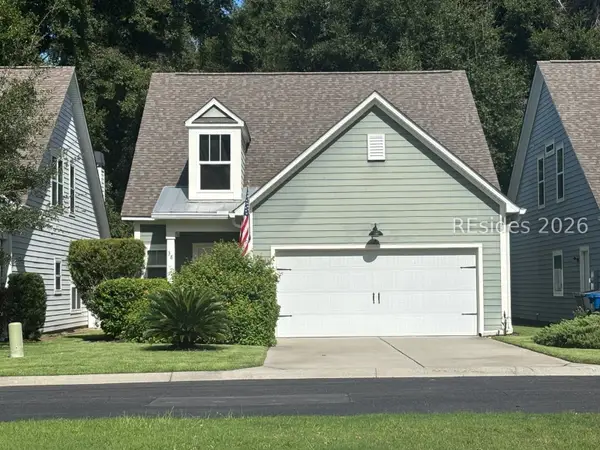 $650,000Active3 beds 3 baths1,876 sq. ft.
38 Circlewood Drive, Hilton Head Island, SC 29926
MLS# 512957Listed by: EXP REALTY LLC - Open Sun, 1 to 2:30pmNew
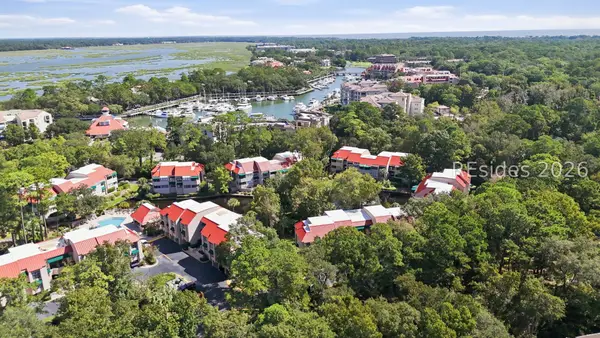 $569,000Active2 beds 2 baths1,150 sq. ft.
3 Shelter Cove Lane #7460, Hilton Head Island, SC 29928
MLS# 513015Listed by: EXP REALTY LLC - New
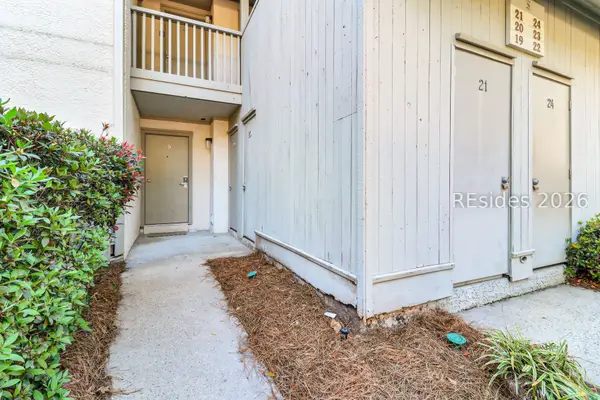 $429,000Active2 beds 2 baths1,250 sq. ft.
36 Deallyon Avenue #19, Hilton Head Island, SC 29928
MLS# 513013Listed by: CHARTER ONE REALTY - New
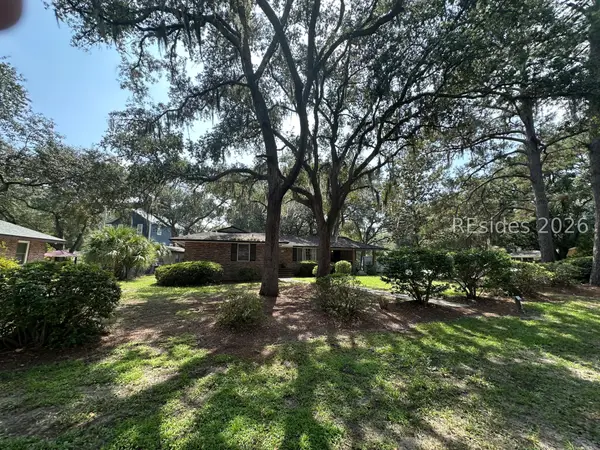 $850,000Active3 beds 2 baths1,851 sq. ft.
32 Oleander Street, Hilton Head Island, SC 29928
MLS# 512930Listed by: BERKSHIRE HATHAWAY HOMESERVICES HILTON HEAD BLUFFTON REALTY - New
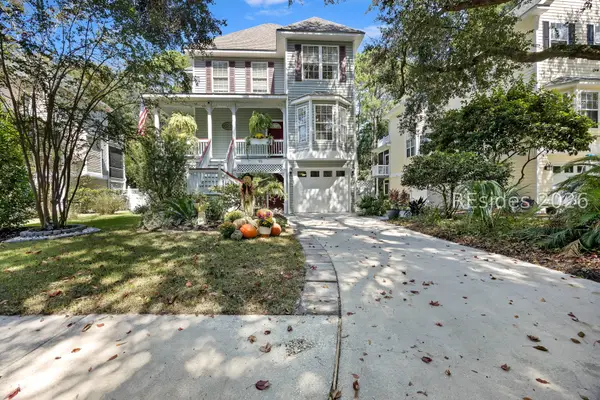 $775,000Active4 beds 4 baths1,893 sq. ft.
96 Victoria Square Drive, Hilton Head Island, SC 29926
MLS# 512998Listed by: HOWARD HANNA ALLEN TATE LOWCOUNTRY - New
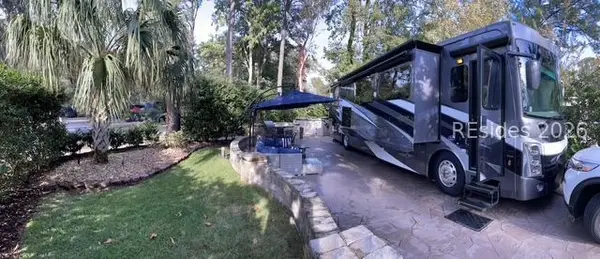 $225,000Active0.07 Acres
133 Arrow Road #259, Hilton Head Island, SC 29928
MLS# 512993Listed by: HOWARD HANNA ALLEN TATE LOWCOUNTRY - New
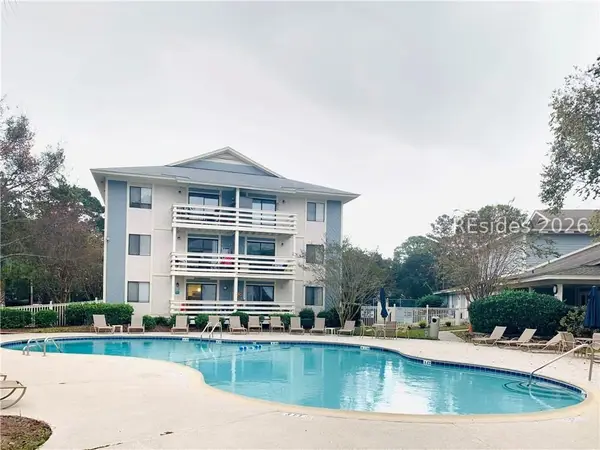 $279,000Active2 beds 2 baths757 sq. ft.
45 Folly Field Road #14E, Hilton Head Island, SC 29928
MLS# 512879Listed by: EXP REALTY LLC - New
 $2,875,000Active5 beds 5 baths3,376 sq. ft.
11 Gunnery Lane, Hilton Head Island, SC 29928
MLS# 512720Listed by: BESTNEST BY BEVERLY SERRAL


Protect your home and budget from life's surprises with an Assurant Home Warranty, backed by a partner that supports you through every step of homeownership. Explore Plans.
©2026 Century 21 Real Estate LLC. All rights reserved. CENTURY 21®, the CENTURY 21 Logo and C21® are service marks owned by Century 21 Real Estate LLC. Century 21 Real Estate LLC fully supports the principles of the Fair Housing Act and the Equal Opportunity Act. Each office is independently owned and operated. Listing information is deemed reliable but not guaranteed accurate.