
90 Gloucester Road #203, Hilton Head Island, SC 29928
Local realty services provided by:CENTURY 21 North East
90 Gloucester Road #203,Hilton Head Island, SC 29928
$550,000
- 2 Beds
- 3 Baths
- 1,440 sq. ft.
- Condominium
- Pending
Listed by: lonnie goulet
Office: charter one realty
MLS#:511566
Source:SC_HHMLS
Price summary
- Price:$550,000
- Price per sq. ft.:$381.94
About this home
Well-appointed 2-bedroom, 2.5-bath townhome offering two private bedroom suites, a spacious great room, dining area, and updated kitchen w/ breakfast area. The main floor has a flex room which can be used as an extra bedroom, den, or office. On the upper level, you have the same flex room off the primary bedroom - a great nursery, office, or den area. You will love the outside areas- a quaint space off the breakfast room for morning coffee and a very large deck off the back for weekend barbeques. Upgraded features include an updated KT, LVP flooring, smooth ceilings, fresh paint inside, a new shower in the primary bathroom, and it comes fully furnished. Lives like a home as you have no one above or below you. This is a pet-friendly villa (for owners) that is nestled within the gated Shipyard community; residents and guests enjoy beach access, championship golf, walking and biking trails, and a prime mid-island location. The new Shipyard Beach House has extra storage for all your beach gear. The front entrance is convenient to shopping and dining, while the back gate is close to Coligny and Celebration Park. You can't beat the location. Come and take a look today- you will not be disappointed....
Contact an agent
Home facts
- Year built:1977
- Subdivision & Development:HARBOUR MASTER VILLAS
- Listing ID #:511566
- Added:33 day(s) ago
- Updated:September 02, 2026 at 07:46 AM
Rooms and interior
- Bedrooms:2
- Total bathrooms:3
- Full bathrooms:2
- Half bathrooms:1
- Flooring:Luxury Vinyl Plank, Tile
- Kitchen Description:Dishwasher, Disposal, Microwave, Refrigerator, Self-Cleaning Oven, Stove
- Living area:1,440 sq. ft.
Heating and cooling
- Cooling:Heat Pump
- Heating:Heat Pump
Structure and exterior
- Roof:Asphalt
- Year built:1977
- Building area:1,440 sq. ft.
- Exterior Features:Porch, Rear Porch
Finances and disclosures
- Price:$550,000
- Price per sq. ft.:$381.94
Features and amenities
- Appliances:Dishwasher, Disposal, Dryer, Microwave, Refrigerator, Self Cleaning Oven, Stove, Washer
- Laundry features:Dryer, Washer
- Amenities:Ceiling fans, Entrance Foyer, Furnished
- Pool features:Community Pool, Free Form, Pool
Parking
- Parking description:Unassigned
 We do not attempt to independently verify the currency, completeness, accuracy or authenticity of the data contained herein. It may be subject to transcription and transmission errors. Accordingly, the data is provided on an “as is” “as available” basis only and may not reflect all real estate activity in the market.“ 2026 REsides, Inc. All rights reserved. Certain information contained herein is derived from information, which is the licensed property of, and copyrighted by, REsides, Inc” SC_HHMLS Member Broker: Duane Ray James
New listings near 90 Gloucester Road #203
- New
 $499,990Active4 beds 4 baths1,936 sq. ft.
207 Ceasar Place, Hilton Head Island, SC 29926
MLS# 512638Listed by: RE/MAX ISLAND REALTY  $489,000Pending2 beds 2 baths1,247 sq. ft.
128 Devils Elbow Lane #128, Hilton Head Island, SC 29926
MLS# 512099Listed by: CHARTER ONE REALTY- New
 $1,395,000Active4 beds 5 baths3,586 sq. ft.
15 Peninsula Drive, Hilton Head Island, SC 29926
MLS# 512634Listed by: DUNES REAL ESTATE - New
 $249,000Active2 beds 2 baths1,161 sq. ft.
400 William Hilton Parkway #92, Hilton Head Island, SC 29926
MLS# 198048Listed by: KELLER WILLIAMS REALTY - New
 $249,000Active2 beds 2 baths1,175 sq. ft.
400 Wm Hilton Parkway #92, Hilton Head Island, SC 29926
MLS# 512633Listed by: KELLER WILLIAMS REALTY - New
 $265,000Active1 beds 1 baths540 sq. ft.
40 Folly Field Road #B354, Hilton Head Island, SC 29928
MLS# 512619Listed by: RE/MAX ISLAND REALTY  $2,975,000Pending4 beds 6 baths3,448 sq. ft.
6 Beach Lagoon Road, Hilton Head Island, SC 29928
MLS# 511991Listed by: WILLIAM RAVEIS - CAROLINA LLC- New
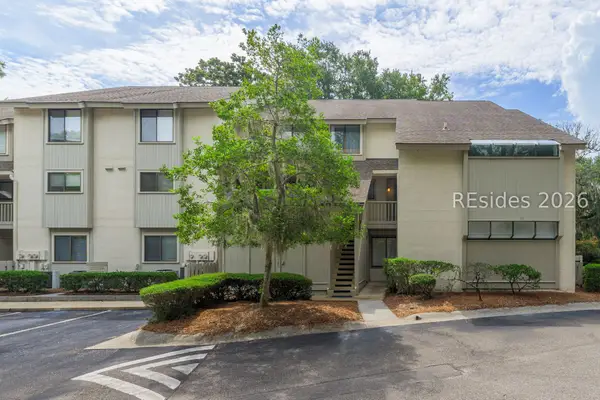 $459,900Active2 beds 3 baths1,250 sq. ft.
36 Deallyon Avenue #71, Hilton Head Island, SC 29928
MLS# 512174Listed by: KELLER WILLIAMS REALTY - New
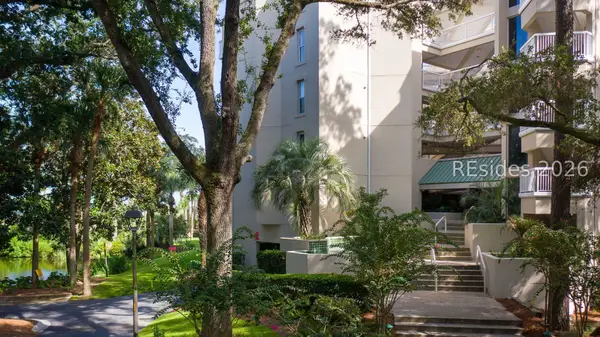 $1,045,000Active2 beds 2 baths1,171 sq. ft.
77 Ocean Lane #110, Hilton Head Island, SC 29928
MLS# 512558Listed by: KELLER WILLIAMS REALTY - New
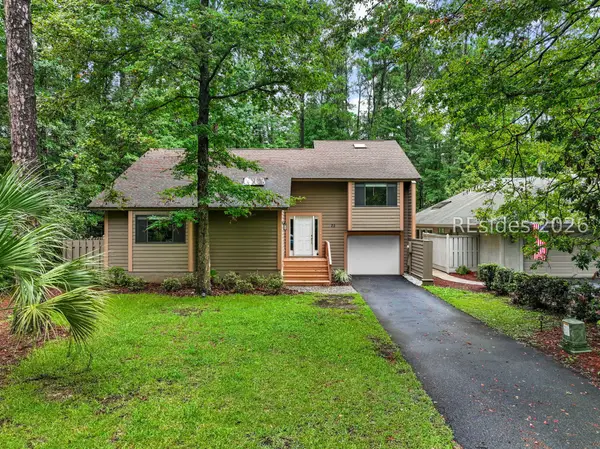 $674,900Active4 beds 3 baths1,846 sq. ft.
25 Honey Locust Circle, Hilton Head Island, SC 29926
MLS# 512599Listed by: ERA WILDER REALTY, INC


Protect your home and budget from life's surprises with an Assurant Home Warranty, backed by a partner that supports you through every step of homeownership. Explore Plans.
©2026 Century 21 Real Estate LLC. All rights reserved. CENTURY 21®, the CENTURY 21 Logo and C21® are service marks owned by Century 21 Real Estate LLC. Century 21 Real Estate LLC fully supports the principles of the Fair Housing Act and the Equal Opportunity Act. Each office is independently owned and operated. Listing information is deemed reliable but not guaranteed accurate.