
94 Toppin Drive, Hilton Head Island, SC 29926
Local realty services provided by:CENTURY 21 A Low Country Realty
94 Toppin Drive,Hilton Head Island, SC 29926
$999,000
- 3 Beds
- 3 Baths
- 3,054 sq. ft.
- Single family
- Active
Listed by: akeem shannon
Office: realty one group - lowcountry
MLS#:513814
Price summary
- Price:$999,000
- Price per sq. ft.:$327.11
About this home
Bring your visiοn to thіѕ rare mid-century modern home in Μoѕs Creek, featuring sweeping marsh and golf views plus a private dock. Offering 3 bedrooms, 2.5 baths, Carolina room, multiple living spaces, and a two-car garage, this property presents an opportunity to renovate and create your own Lowcountry retreat. Set on over half an acre, the home showcases soaring 30-foot ceilings, striking architectural lines, and a fireplace. A spacious backyard with waterfront views, two private decks, and a walkout patio invite outdoor living. Moss Creek amenities include two private golf courses, community pools, tennis, pickleball, fitness facilities, a marina, and leisure trails. Discover the potential of this distinctive property in a premier waterfront community at the gateway to Hilton Head Island.
Contact an agent
Home facts
- Year built:1980
- Subdivision & Development:MOSS CREEK
- Listing ID #:513814
- Added:1 day(s) ago
- Updated:November 03, 2026 at 08:13 PM
Rooms and interior
- Bedrooms:3
- Total bathrooms:3
- Full bathrooms:2
- Half bathrooms:1
- Flooring:Bamboo, Ceramic Tile, Stone
- Kitchen Description:Dishwasher, Disposal, Gas Range, Microwave, Oven, Refrigerator, Stove
- Living area:3,054 sq. ft.
Heating and cooling
- Cooling:Central Air
- Heating:Electric, Zoned
- Central air:Yes
Structure and exterior
- Roof:Composition, Shingle
- Year built:1980
- Building area:3,054 sq. ft.
- Lot area:0.55 Acres
- Lot Features:Waterfront
- Exterior Features:Enclosed Porch, Patio, Porch, Screened
- Levels:Two Story
Finances and disclosures
- Price:$999,000
- Price per sq. ft.:$327.11
Features and amenities
- Appliances:Dishwasher, Disposal, Dryer, Gas Range, Microwave, Oven, Refrigerator, Stove, Washer
- Laundry features:Dryer, Washer
- Amenities:Bookcases, Ceiling fans, Entrance Foyer, Loft
- Pool features:Community Pool, Electric Heat, Pool, Salt Water Pool
Parking
- Parking description:Driveway, Garage
- Garage:Yes
- Garage spaces:2
New listings near 94 Toppin Drive
- New
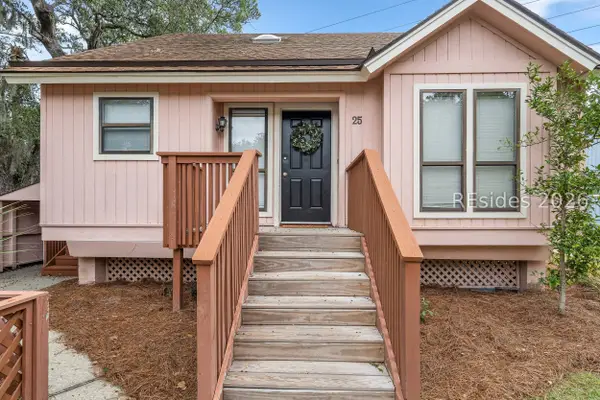 $315,000Active3 beds 3 baths1,543 sq. ft.
25 Salt Marsh Drive #25, Hilton Head Island, SC 29926
MLS# 514040Listed by: KELLER WILLIAMS - New
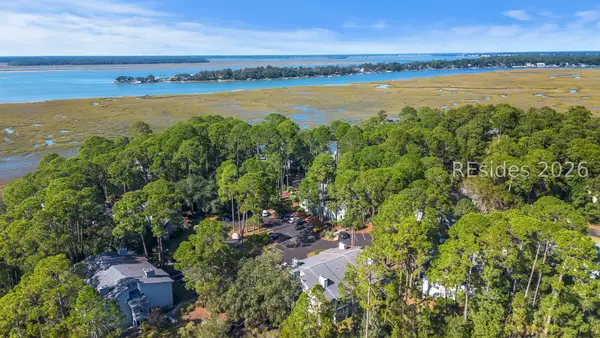 $265,000Active2 beds 2 baths1,000 sq. ft.
73 Forest Cove #73, Hilton Head Island, SC 29928
MLS# 514038Listed by: COAST PROFESSIONALS BROKERED BY EXP REALTY - New
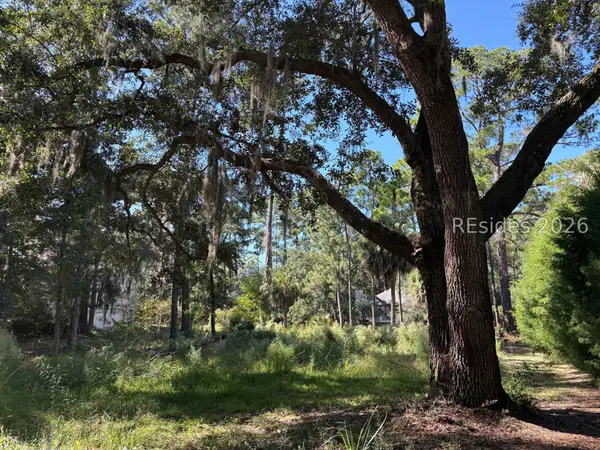 $499,000Active0.38 Acres
11 Delta Lane, Hilton Head Island, SC 29928
MLS# 513868Listed by: HILTON HEAD PROPERTIES - New
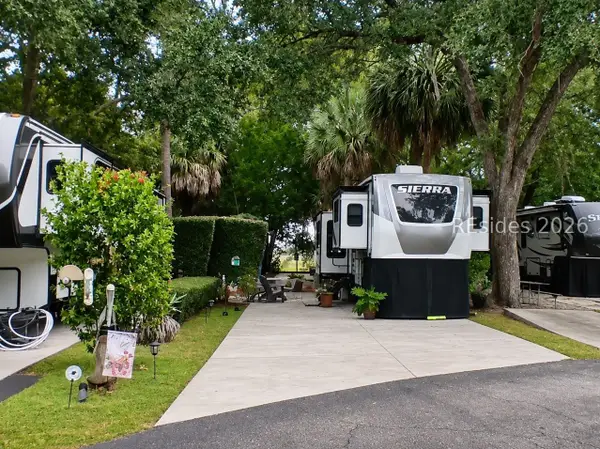 $127,000Active0 Acres
43 Jenkins Island Road #20, Hilton Head Island, SC 29926
MLS# 514028Listed by: HILTON HEAD HOLIDAYS INC - Open Wed, 1 to 3pmNew
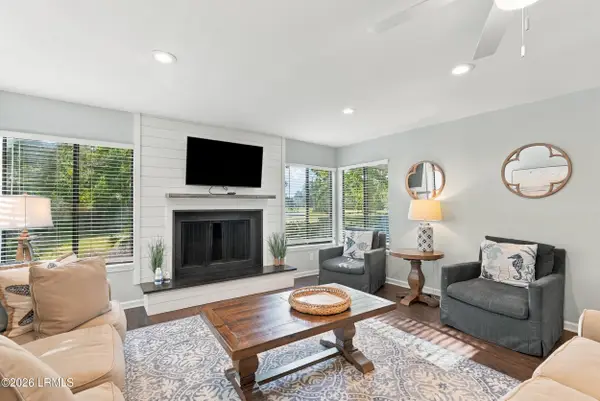 $1,125,000Active3 beds 3 baths1,956 sq. ft.
35 Carnoustie Road #55, Hilton Head Island, SC 29928
MLS# 198867Listed by: KELLER WILLIAMS REALTY
- New
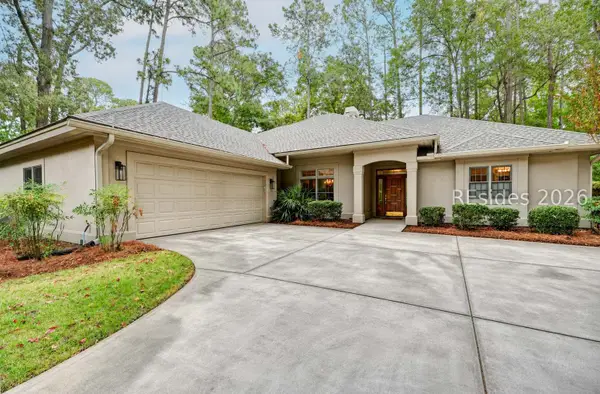 $995,000Active3 beds 4 baths2,489 sq. ft.
14 China Cockle Lane, Hilton Head Island, SC 29926
MLS# 513780Listed by: HILTON HEAD REAL ESTATE PARTNERS - New
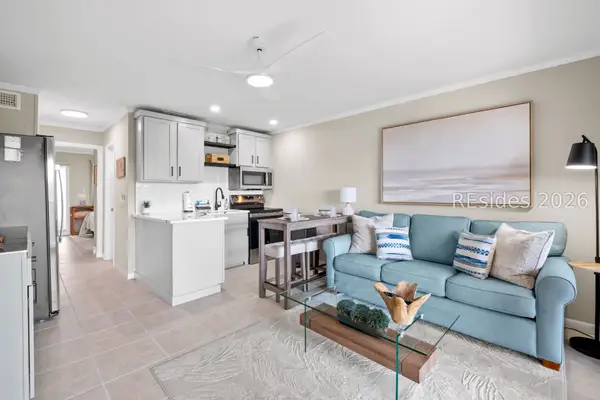 $339,000Active1 beds 1 baths540 sq. ft.
40 Folly Field Road #C305, Hilton Head Island, SC 29928
MLS# 514025Listed by: HILTON HEAD REAL ESTATE PARTNERS - New
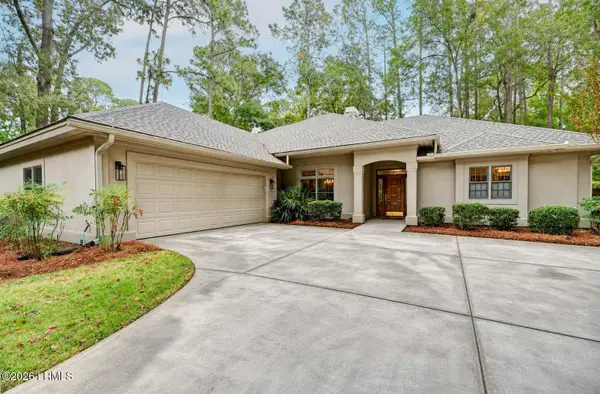 $995,000Active3 beds 4 baths2,489 sq. ft.
14 China Cockle Lane #1, Hilton Head Island, SC 29926
MLS# 198862Listed by: HILTON HEAD REAL ESTATE PARTNERS - New
 $639,500Active4 beds 4 baths2,117 sq. ft.
21 Sullivans Lane, Hilton Head Island, SC 29926
MLS# 198851Listed by: I SAVE REALTY


Protect your home and budget from life's surprises with an Assurant Home Warranty, backed by a partner that supports you through every step of homeownership. Explore Plans.
©2026 Century 21 Real Estate LLC. All rights reserved. CENTURY 21®, the CENTURY 21 Logo and C21® are service marks owned by Century 21 Real Estate LLC. Century 21 Real Estate LLC fully supports the principles of the Fair Housing Act and the Equal Opportunity Act. Each office is independently owned and operated. Listing information is deemed reliable but not guaranteed accurate.