
96 Victoria Square Drive, Hilton Head Island, SC 29926
Local realty services provided by:CENTURY 21 North East
96 Victoria Square Drive,Hilton Head Island, SC 29926
$775,000
- 4 Beds
- 4 Baths
- 1,893 sq. ft.
- Single family
- Active
Listed by: roberta hayes
Office: howard hanna allen tate lowcountry
MLS#:512998
Price summary
- Price:$775,000
- Price per sq. ft.:$409.4
About this home
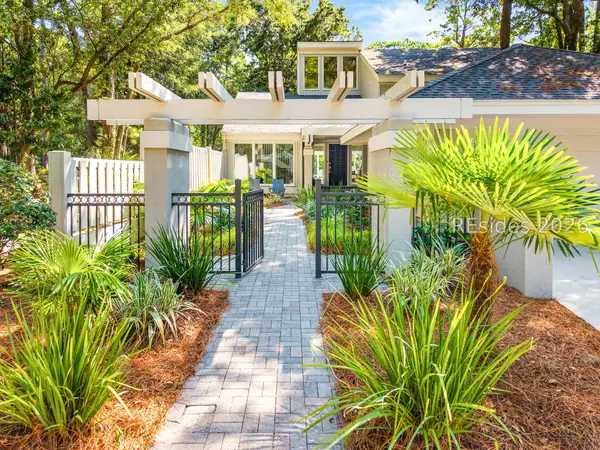
Embrace true resort-style living with mornings by the Saline Pool and Spa, complete with a state-of-the-art heater and chiller for year-round swimming. Experience backyard luxury at its finest. This fully fenced haven boasts a custom outdoor kitchen with 12-foot granite-topped stucco island ready for game day and summer cookouts, complete with a 30" Bull 4-burner grill, extra burner, pot filler, and a double-tap stainless steel kegerator. Surrounded by beautiful Landscape including Palmetto Trees, Bottle brush, Agave, and Guava trees and also 2 Arbors. Victoria Square is an awesome gated community centrally located and close to the beach. This 4 BR 3.5 Bath Has been beautifully updated with KitchenAid- refrigerator, Induction oven, Dishwasher and new LG stackable washer and dryer. Updated Master Bathroom, updated bathroom on the lower level, Hot Water heater is 2022, HVAC is 2021 and 2022 and New Roof is being installed in 2 Weeks. Do not miss out on this GEM of a house!!!!
Contact an agent
Home facts
- Year built:2003
- Subdivision & Development:VICTORIA SQUARE
- Listing ID #:512998
- Added:1 day(s) ago
- Updated:September 19, 2026 at 02:47 PM
Rooms and interior
- Bedrooms:4
- Total bathrooms:4
- Full bathrooms:3
- Half bathrooms:1
- Flooring:Carpet, Laminate, Tile, Wood
- Kitchen Description:Dishwasher, Disposal, Microwave, Oven, Pantry, Refrigerator
- Living area:1,893 sq. ft.
Heating and cooling
- Cooling:Central Air, Electric
- Heating:Central, Electric, Heat Pump
- Central air:Yes
Structure and exterior
- Roof:Asphalt
- Year built:2003
- Building area:1,893 sq. ft.
- Lot area:0.13 Acres
- Architectural Style:Split Level
- Exterior Features:Outdoor Grill, Porch, Rear Porch
Finances and disclosures
- Price:$775,000
- Price per sq. ft.:$409.4
Features and amenities
- Appliances:Dishwasher, Disposal, Dryer, Microwave, Oven, Refrigerator, Washer
- Laundry features:Dryer, Washer
- Amenities:Ceiling fans, Entrance Foyer
- Pool features:Community Pool, Electric Heat, Free Form, Pool, Salt Water Pool
Parking
- Parking description:Garage
- Garage:Yes
- Garage spaces:2
New listings near 96 Victoria Square Drive
- New
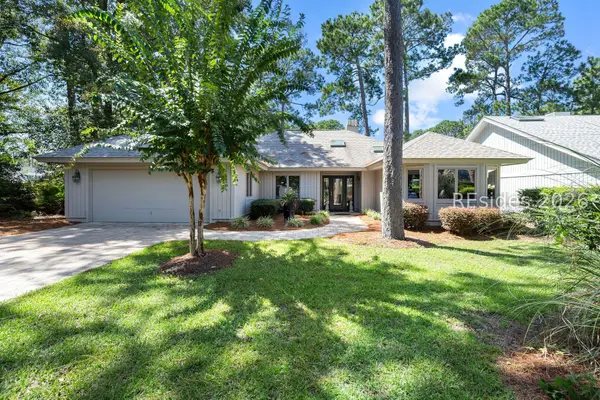 $925,000Active4 beds 3 baths2,211 sq. ft.
8 Trails End Road, Hilton Head Island, SC 29926
MLS# 512782Listed by: COLLINS GROUP REALTY - New
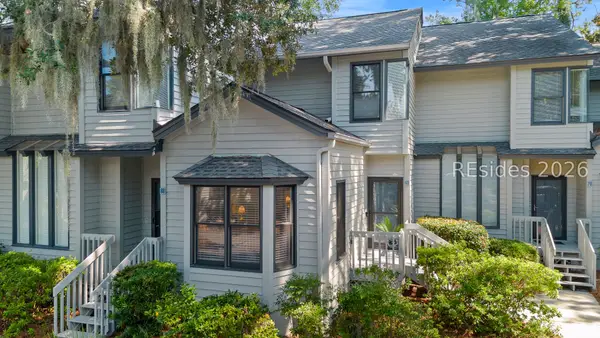 $639,000Active3 beds 3 baths1,489 sq. ft.
19 Lemoyne Avenue #69, Hilton Head Island, SC 29928
MLS# 513021Listed by: COAST PROFESSIONALS BROKERED BY EXP REALTY - New
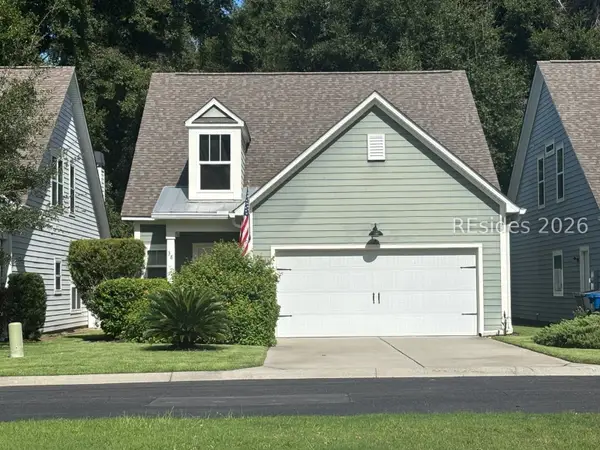 $650,000Active3 beds 3 baths1,876 sq. ft.
38 Circlewood Drive, Hilton Head Island, SC 29926
MLS# 512957Listed by: EXP REALTY LLC - Open Sun, 1 to 2:30pmNew
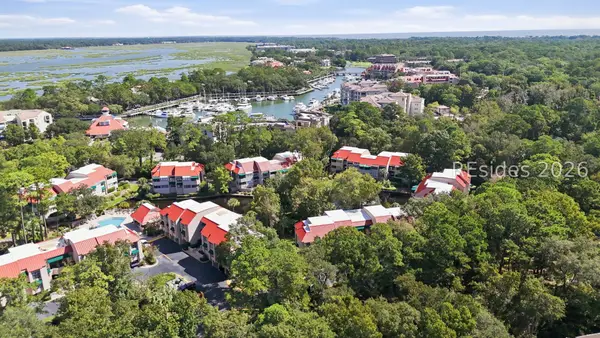 $569,000Active2 beds 2 baths1,150 sq. ft.
3 Shelter Cove Lane #7460, Hilton Head Island, SC 29928
MLS# 513015Listed by: EXP REALTY LLC - New
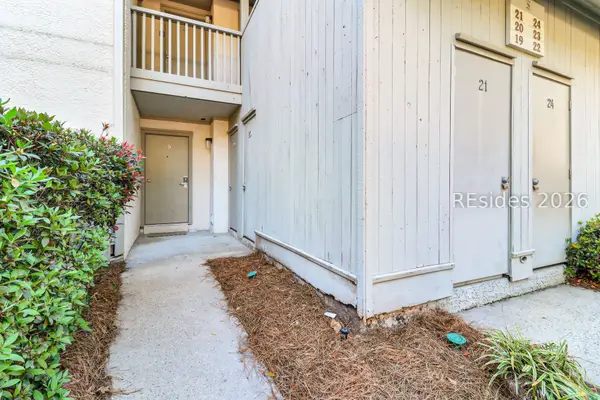 $429,000Active2 beds 2 baths1,250 sq. ft.
36 Deallyon Avenue #19, Hilton Head Island, SC 29928
MLS# 513013Listed by: CHARTER ONE REALTY - New
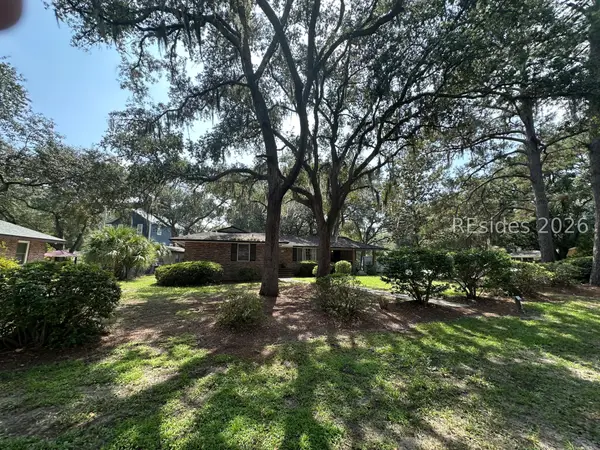 $850,000Active3 beds 2 baths1,851 sq. ft.
32 Oleander Street, Hilton Head Island, SC 29928
MLS# 512930Listed by: BERKSHIRE HATHAWAY HOMESERVICES HILTON HEAD BLUFFTON REALTY - New
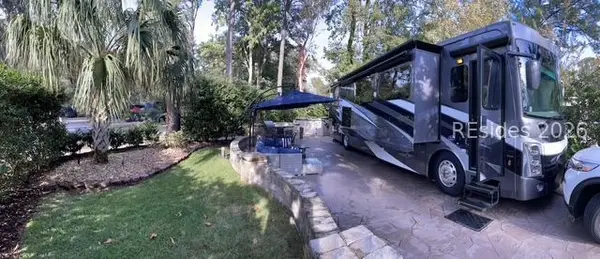 $225,000Active0.07 Acres
133 Arrow Road #259, Hilton Head Island, SC 29928
MLS# 512993Listed by: HOWARD HANNA ALLEN TATE LOWCOUNTRY - New
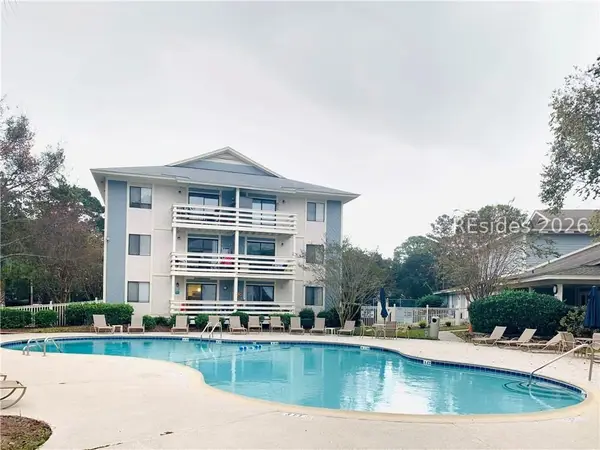 $279,000Active2 beds 2 baths757 sq. ft.
45 Folly Field Road #14E, Hilton Head Island, SC 29928
MLS# 512879Listed by: EXP REALTY LLC - New
 $2,875,000Active5 beds 5 baths3,376 sq. ft.
11 Gunnery Lane, Hilton Head Island, SC 29928
MLS# 512720Listed by: BESTNEST BY BEVERLY SERRAL


Protect your home and budget from life's surprises with an Assurant Home Warranty, backed by a partner that supports you through every step of homeownership. Explore Plans.
©2026 Century 21 Real Estate LLC. All rights reserved. CENTURY 21®, the CENTURY 21 Logo and C21® are service marks owned by Century 21 Real Estate LLC. Century 21 Real Estate LLC fully supports the principles of the Fair Housing Act and the Equal Opportunity Act. Each office is independently owned and operated. Listing information is deemed reliable but not guaranteed accurate.