
2078 Mcguire Lane, Hollywood, SC 29449
Local realty services provided by:CENTURY 21 Triangle Group
Listed by: susan stanford
Office: k. hovnanian homes
MLS#:25027205
Source:SC_CTAR
2078 Mcguire Lane,Hollywood, SC 29449
$494,900
- 4 Beds
- 3 Baths
- - sq. ft.
- Single family
- Sold
Sorry, we are unable to map this address
Price summary
- Price:$494,900
About this home
Ready NOW! The Fayetteville floorplan offers 4 bedrooms, 3 bathrooms. The main level includes a guest suite with access to a full bathroom, and an open-concept living area with sliding doors to a screened porch, ideal for entertaining. Upstairs features a spacious primary suite with walk-in closet, double vanities, freestanding soaking tub, and sep shower plus 2 secondary bedrooms and a loft. Interior features include LVP flooring, designer tile, carpet, 2'' blinds, refrigerator, and full lawn irrigation. Conveniently located just 13 miles from Downtown Charleston, 17 miles from the airport, close to shopping, grocery stores and more.
Contact an agent
Home facts
- Year built:2025
- Subdivision & Development:Stono Village
- Listing ID #:25027205
- Added:381 day(s) ago
- Updated:October 24, 2026 at 06:40 AM
Rooms and interior
- Bedrooms:4
- Total bathrooms:3
- Full bathrooms:3
- Flooring:Ceramic Tile
- Kitchen Description:Kitchen Island, Pantry
Heating and cooling
- Heating:Electric, Heat Pump
Structure and exterior
- Year built:2025
- Lot Features:0 - .5 Acre, Level
- Architectural Style:Traditional
- Foundation Description:Slab
- Levels:2 Story
Schools
- High school:Baptist Hill
- Middle school:Baptist Hill
- Elementary school:E.B. Ellington
Utilities
- Water:Public
- Sewer:Public Sewer
Finances and disclosures
- Price:$494,900
Features and amenities
- Laundry features:Laundry Room
- Amenities:High Ceilings
Parking
- Total parking spaces:2
- Parking description:2 Car Garage, Attached, Garage Door Opener
- Garage:Yes
- Garage spaces:2
New listings near 2078 Mcguire Lane
- New
 $75,000Active0.51 Acres
Lot 5 Manor Road, Hollywood, SC 29449
MLS# 26028960Listed by: SALMONSEN REALTY - New
 $75,000Active0.53 Acres
Lot 4 Manor Road, Hollywood, SC 29449
MLS# 26028962Listed by: SALMONSEN REALTY - New
 $150,000Active1.57 Acres
Lot 3 Manor Road, Hollywood, SC 29449
MLS# 26028965Listed by: SALMONSEN REALTY - New
 $215,000Active4 beds 1 baths2,028 sq. ft.
6359 State Highway 162, Hollywood, SC 29449
MLS# 26028955Listed by: COLDWELL BANKER COMM/ATLANTIC INT'L - New
 $1,595,000Active10.87 Acres
7721 Toogoodoo Road, Hollywood, SC 29449
MLS# 26028884Listed by: KELLER WILLIAMS REALTY CHARLESTON - New
 $715,000Active4 beds 4 baths2,800 sq. ft.
4791 Stono Links Drive, Hollywood, SC 29449
MLS# 26028706Listed by: CAROLINA ONE REAL ESTATE - New
 $299,000Active3 beds 2 baths1,272 sq. ft.
5638 Dixie Plantation Road, Hollywood, SC 29449
MLS# 26028205Listed by: WILLIAM MEANS REAL ESTATE, LLC - New
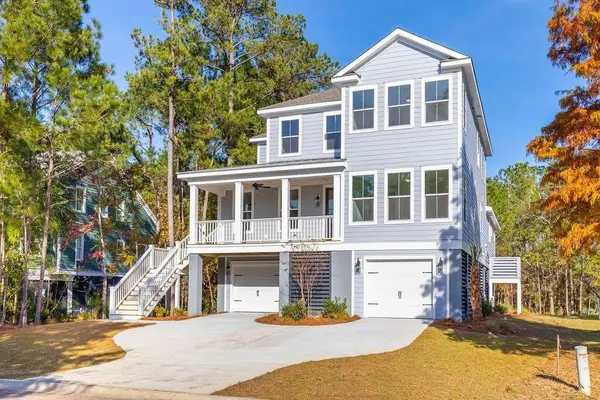 $1,683,000Active4 beds 4 baths3,458 sq. ft.
1076 Tributary Boulevard, Hollywood, SC 29449
MLS# 26028199Listed by: DFH REALTY GEORGIA, LLC  $317,900Active3 beds 2 baths1,182 sq. ft.
6233 Gritman Drive, Hollywood, SC 29449
MLS# 26028112Listed by: LOIS LANE PROPERTIES $85,000Active0.52 Acres
6441 Highway 162, Hollywood, SC 29449
MLS# 26028069Listed by: ANDCAP REAL ESTATE SERVICES


Protect your home and budget from life's surprises with an Assurant Home Warranty, backed by a partner that supports you through every step of homeownership. Explore Plans.
©2026 Century 21 Real Estate LLC. All rights reserved. CENTURY 21®, the CENTURY 21 Logo and C21® are service marks owned by Century 21 Real Estate LLC. Century 21 Real Estate LLC fully supports the principles of the Fair Housing Act and the Equal Opportunity Act. Each office is independently owned and operated. Listing information is deemed reliable but not guaranteed accurate.