
5122 Old Washington Course, Hollywood, SC 29449
Local realty services provided by:CENTURY 21 The Harrelson Group
Listed by: amy zonarich powers
Office: keller williams realty charleston west ashley
MLS#:26025491
Source:SC_CTAR
Upcoming open houses
- Sat, Sep 1211:30 am - 01:30 pm
- Sun, Sep 1312:30 pm - 02:30 pm
Price summary
- Price:$950,000
- Price per sq. ft.:$279.41
About this home
Step through the foyer and feel the difference craftsmanship makes. To your left, a formal dining room framed in classic wainscoting. To your right, a private study wrapped in gorgeous Honduras Mahogany built-ins.The great room unfolds beneath soaring vaulted ceilings, anchored by a wood-burning fireplace and flanked by double french doors that open to a screened porch overlooking a peaceful pond.The kitchen is a showstopper: custom beaded shaker birch cabinetry, granite counters, stainless steel appliances, and a sun-drenched breakfast nook with a bay window. A place to linger over the view with your morning coffee. Retreat to the first floor owners suitecomplete with its own screened porch access and a spa-like ensuite -- garden tub, separate tiled shower, dual vanities, and a walk-in closet.
Upstairs, three additional bedrooms, two full baths, and a spacious FROG offer room to grow, plus attic storage most homes only dream of.
From oversized 7'6" solid wood doors to a whole-house Generac generator, tankless water heater, and prewiring for surround sound and security -- every detail here was chosen with intention. Buyers will also appreciate a freshly painted interior and a brand new roof.
Nestled in Stono Ferry, a coveted community of executive homes among towering live oaks, with a pool, clubhouse, pickleball, tennis, golf course, and an equestrian center just steps away -- this isn't just a house. It's a lifestyle....
Contact an agent
Home facts
- Year built:2006
- Subdivision & Development:Stono Ferry
- Listing ID #:26025491
- Added:1 day(s) ago
- Updated:September 10, 2026 at 11:35 PM
Rooms and interior
- Bedrooms:4
- Total bathrooms:4
- Full bathrooms:3
- Half bathrooms:1
- Flooring:Ceramic Tile, Wood
- Kitchen Description:Eat-in Kitchen
- Living area:3,400 sq. ft.
Heating and cooling
- Cooling:Central Air
- Central air:Yes
Structure and exterior
- Year built:2006
- Building area:3,400 sq. ft.
- Lot area:0.58 Acres
- Lot Features:.5 - 1 Acre
- Architectural Style:Traditional
- Foundation Description:Crawl Space
- Levels:2 Story
Schools
- High school:Baptist Hill
- Middle school:Baptist Hill
- Elementary school:E.B. Ellington
Utilities
- Water:Public
- Sewer:Public Sewer
Finances and disclosures
- Price:$950,000
- Price per sq. ft.:$279.41
Features and amenities
- Laundry features:Laundry Room
- Amenities:Ceiling Cathedral/Vaulted, Ceiling Smooth, High Ceilings
Parking
- Total parking spaces:2
- Parking description:2 Car Garage, Attached, Off Street
- Garage:Yes
- Garage spaces:2
New listings near 5122 Old Washington Course
- Coming Soon
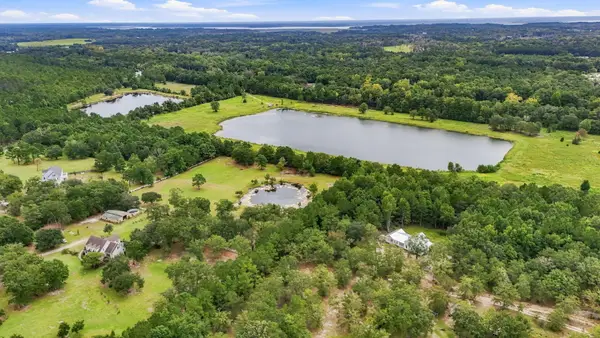 $870,000Coming Soon3 beds 2 baths2,666 sq. ft.
5527 Elliott Estates Road, Hollywood, SC 29449
MLS# 26025391Listed by: BRADLEY O'MARA REAL ESTATE - New
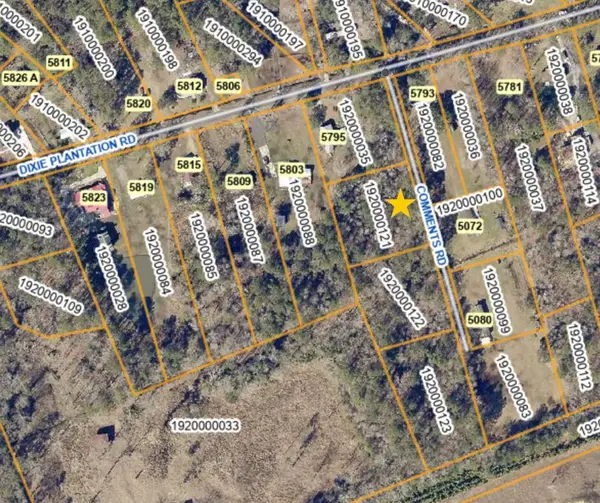 $70,000Active1 Acres
5071 Comments Road, Hollywood, SC 29449
MLS# 26025362Listed by: COLDWELL BANKER REALTY - New
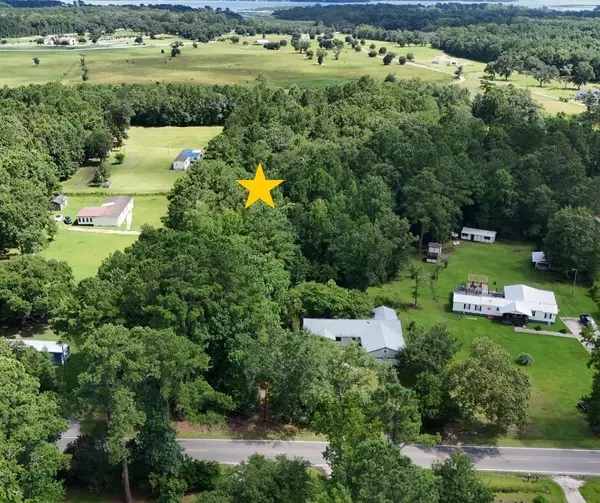 $70,000Active1 Acres
5077 Comments Road, Hollywood, SC 29449
MLS# 26025363Listed by: COLDWELL BANKER REALTY - New
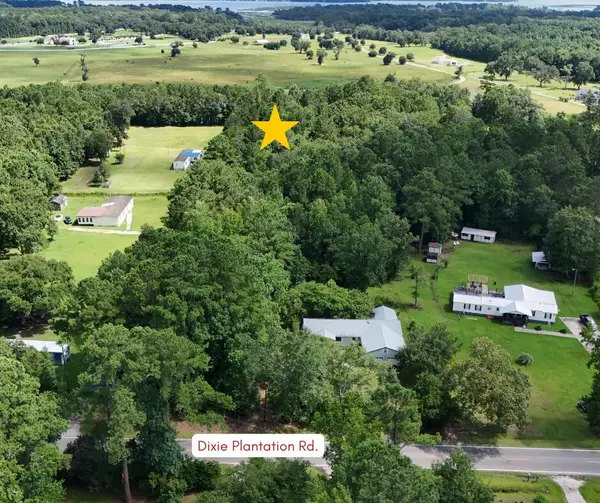 $75,000Active0 Acres
5081 Comments Road, Hollywood, SC 29449
MLS# 26025364Listed by: COLDWELL BANKER REALTY - New
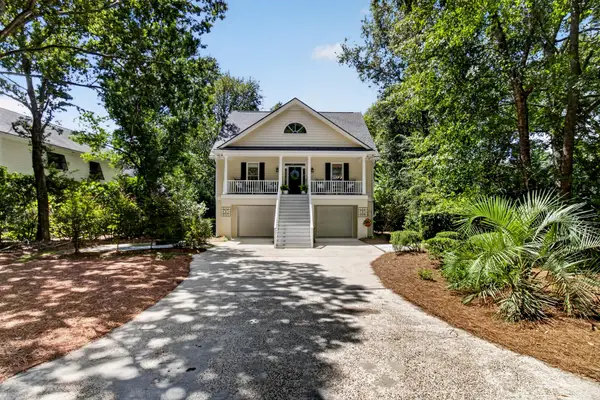 $649,900Active5 beds 3 baths2,160 sq. ft.
5189 Stablegate Lane, Hollywood, SC 29449
MLS# 26025236Listed by: THE BOULEVARD COMPANY - New
 $765,000Active3 beds 3 baths2,445 sq. ft.
4158 Home Town Lane, Ravenel, SC 29470
MLS# 26025078Listed by: KELLER WILLIAMS REALTY CHARLESTON - New
 $829,900Active4 beds 3 baths2,703 sq. ft.
4176 Home Town Lane, Ravenel, SC 29470
MLS# 26024707Listed by: AGENTOWNED REALTY CHARLESTON GROUP 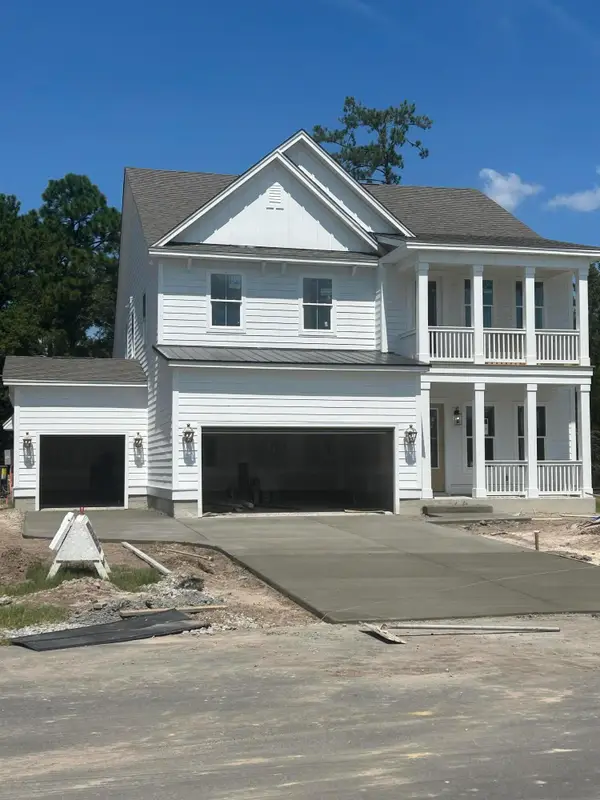 $865,135Pending4 beds 4 baths3,020 sq. ft.
1021 Tributary Boulevard, Hollywood, SC 29449
MLS# 26024706Listed by: DFH REALTY GEORGIA, LLC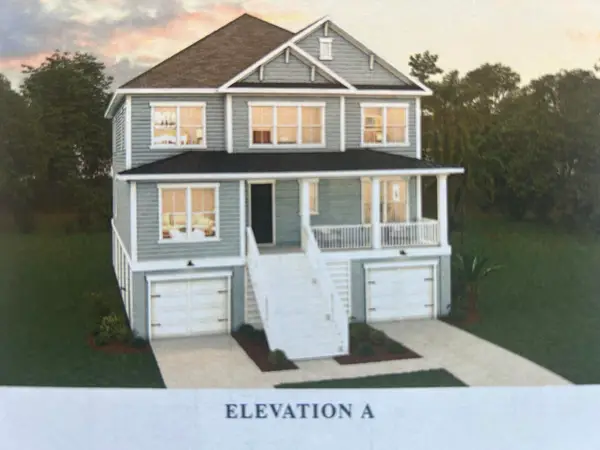 $1,613,297Pending4 beds 4 baths3,900 sq. ft.
1084 Tributary Boulevard, Hollywood, SC 29449
MLS# 26024696Listed by: DFH REALTY GEORGIA, LLC


Protect your home and budget from life's surprises with an Assurant Home Warranty, backed by a partner that supports you through every step of homeownership. Explore Plans.
©2026 Century 21 Real Estate LLC. All rights reserved. CENTURY 21®, the CENTURY 21 Logo and C21® are service marks owned by Century 21 Real Estate LLC. Century 21 Real Estate LLC fully supports the principles of the Fair Housing Act and the Equal Opportunity Act. Each office is independently owned and operated. Listing information is deemed reliable but not guaranteed accurate.