
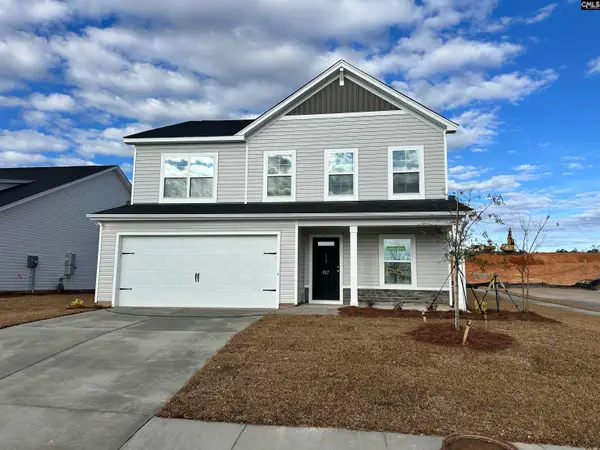
1068 Goose Branch, Hopkins, SC 29061
Local realty services provided by:CENTURY 21 803
Listed by: brittany sumter
Office: clayton properties group inc
MLS#:647285
Source:SC_CML
Price summary
- Price:$281,000
- Price per sq. ft.:$151.32
- Monthly HOA dues:$57.08
About this home
Buyer(s) can receive up to $15,000 in closing costs or options when using Silverton Mortgage or TMHF lending partners.*Subject to change at any moment*COMING SOON!The Larch is thoughtfully designed to give the space you need with a layoutthat makes sense. From the moment you step inside, the open-concept kitchen, dining area, and great room create a welcoming space for everyday life. Picture mornings at the kitchen island, meals in the dining area, and evenings spent gathered in the great room — all connected and easy to move through. The kitchen features a corner pantry and clear sightlines into the living area, whilethe rear patio extends your living space outdoors for grilling, relaxing, or hosting friends. Upstairs, the private primary suite offers a spacious walk-in closet and an ensuite bath with dual vanities and a walk-in shower. Three additional bedrooms provide flexibility for family, guests, or a home office, and the centrally located laundry room keeps everything within reach. Discover the perfect blend of comfort, convenience, and community living at Hunters Branch in Hopkins, SC! Nestled just outside Southeast Columbia, this growing community offers a peaceful suburban atmosphere without sacrificing access to everyday essentials. Residents enjoy resort-style amenities, including a sparkling community swimming pool, cabana, and playground, perfect for relaxation and outdoor enjoyment. Conveniently located near Garners Ferry Road with access to I-77, I-20, and I-26. Easy connections to Downtown Columbia, Fort Jackson, McEntire National Guard Base, Shaw Air Force Base, and USC. Shopping, grocery stores, restaurants, medical facilities, and entertainment are all within driving distance, with popular destinations such as, Williams-Brice Stadium, and Riverbanks Zoo & Garden within reach. Enjoy the charm of Hopkins living while staying connected to everything the Midlands has to give. Hunters Branch delivers the lifestyle, location, and convenience today's homebuyers are looking for! *Stock Photos* Disclaimer: CMLS has not reviewed and, therefore, does not endorse vendors who may appear in listings. Disclaimer: CMLS has not reviewed and, therefore, does...
Contact an agent
Home facts
- Year built:2026
- Subdivision & Development:HUNTERS BRANCH
- Listing ID #:647285
- Added:1 day(s) ago
- Updated:November 22, 2026 at 11:24 AM
Rooms and interior
- Bedrooms:4
- Total bathrooms:3
- Full bathrooms:2
- Half bathrooms:1
- Bathrooms Description:Bath-Private, Bath-Shared, Double Vanity, Separate Shower, Tub-Shower
- Kitchen Description:Cabinets-Painted, Counter Tops-Quartz, Dishwasher, Disposal, Floors-Vinyl, Island, Microwave Above Stove, Recessed Lights, Tankless H20
- Bedroom Description:Closet-Private, Closet-Walk in, Floors - Carpet, Floors - Vinyl, On Second Level, Recessed Lighting, Separate Shower
- Basement Description:No Basement
- Living area:1,857 sq. ft.
Heating and cooling
- Cooling:Central, Split System
- Heating:Central, Gas 1st Lvl, Gas 2nd Lvl
Structure and exterior
- Year built:2026
- Building area:1,857 sq. ft.
- Lot area:0.11 Acres
- Architectural Style:Craftsman
- Construction Materials:Vinyl
- Exterior Features:Patio
- Levels:2 Story
Schools
- High school:Lower Richland
- Middle school:Southeast
- Elementary school:Horrell Hill
Utilities
- Water:Public
- Sewer:Public
Finances and disclosures
- Price:$281,000
- Price per sq. ft.:$151.32
Features and amenities
- Laundry features:Closet, Electric, Mud Room
- Amenities:Attic Access, Cable TV Available, Smoke Detector
Parking
- Total parking spaces:4
- Parking description:Front Entry, Garage Attached, Main Level Garage
- Garage spaces:2
New listings near 1068 Goose Branch
- New
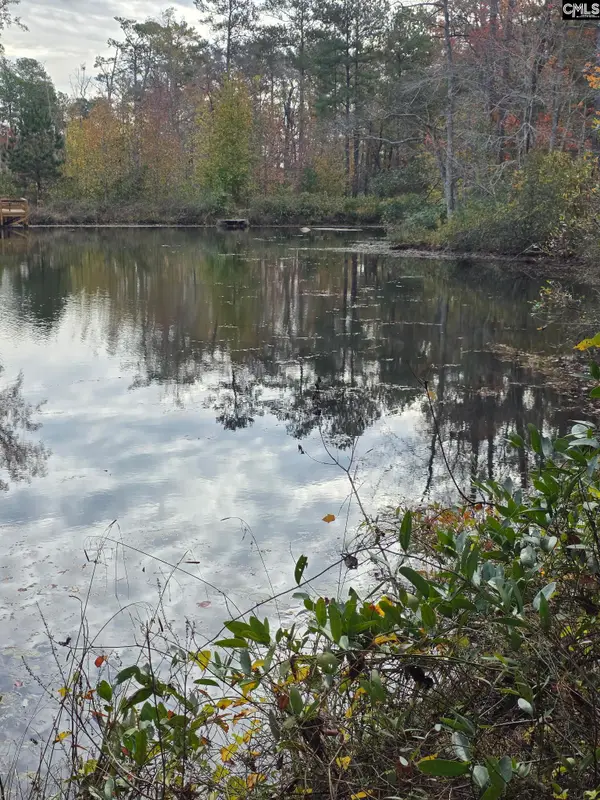 $60,000Active2 Acres
191 Sweetwater, Hopkins, SC 29061
MLS# 647238Listed by: LPT REALTY LLC - New
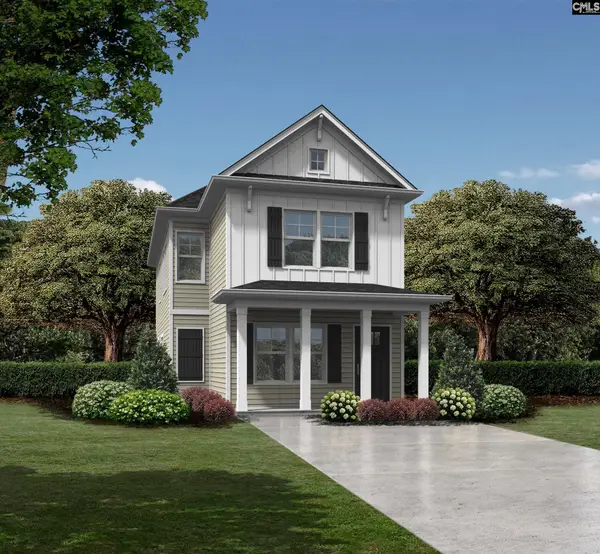 $242,698Active3 beds 1 baths1,748 sq. ft.
546 Thistle Hill Lane, Hopkins, SC 29061
MLS# 647195Listed by: ERA WILDER REALTY - New
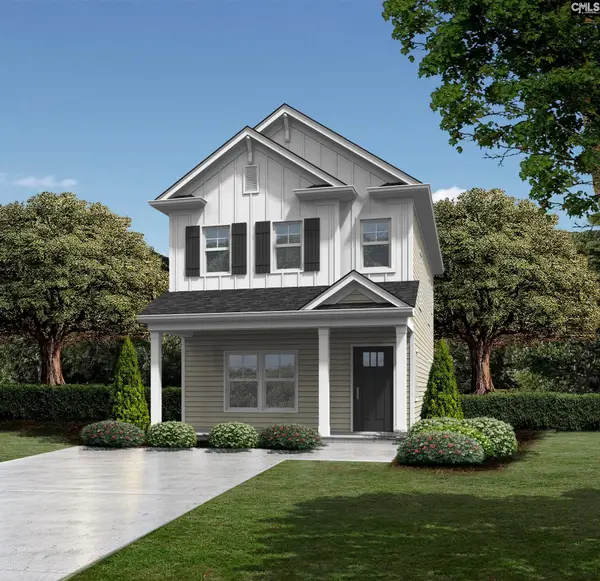 $227,598Active3 beds 1 baths1,466 sq. ft.
544 Thistle Hill Lane, Hopkins, SC 29061
MLS# 647196Listed by: ERA WILDER REALTY - New
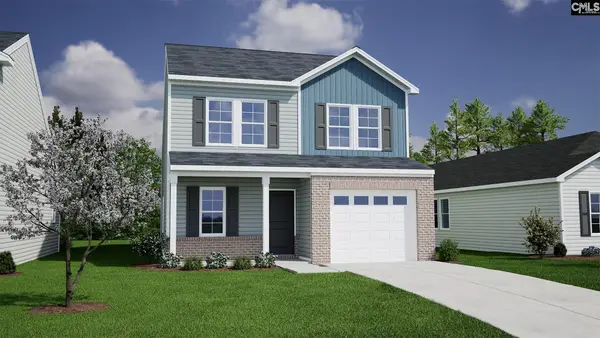 $259,131Active4 beds 3 baths1,709 sq. ft.
238 Laurinton Farms Drive, Hopkins, SC 29061
MLS# 647082Listed by: CLAYTON PROPERTIES GROUP INC - New
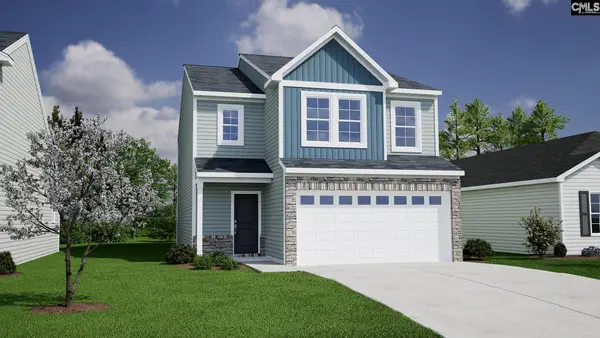 $266,104Active3 beds 3 baths1,962 sq. ft.
242 Laurinton Farms Drive, Hopkins, SC 29061
MLS# 647009Listed by: CLAYTON PROPERTIES GROUP INC - Open Sun, 9am to 7pmNew
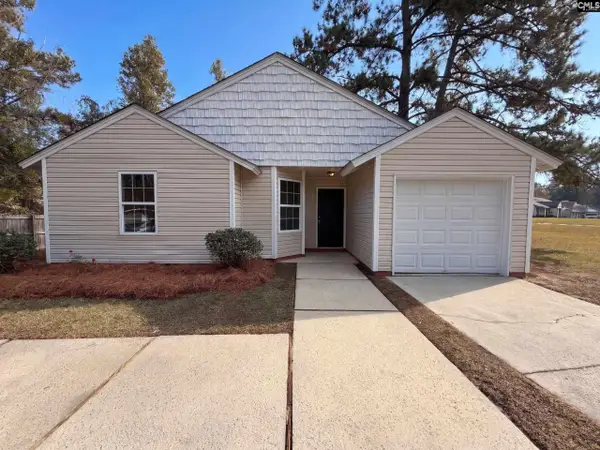 $175,000Active3 beds 2 baths1,101 sq. ft.
228 Spreading Branch Drive, Hopkins, SC 29061
MLS# 646983Listed by: OPENDOOR BROKERAGE LLC - New
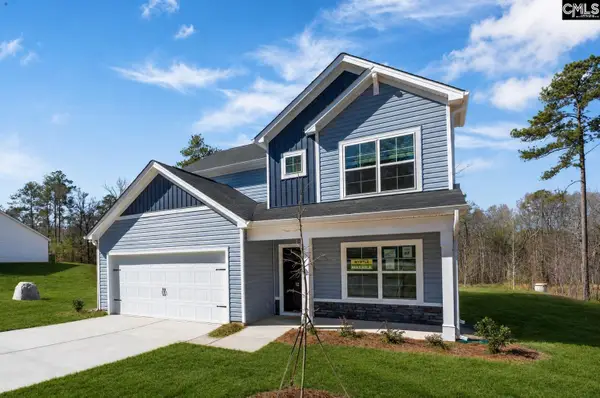 $310,000Active4 beds 3 baths2,110 sq. ft.
6016 Old Leesburg Road, Hopkins, SC 29061
MLS# 646895Listed by: CLAYTON PROPERTIES GROUP INC - New
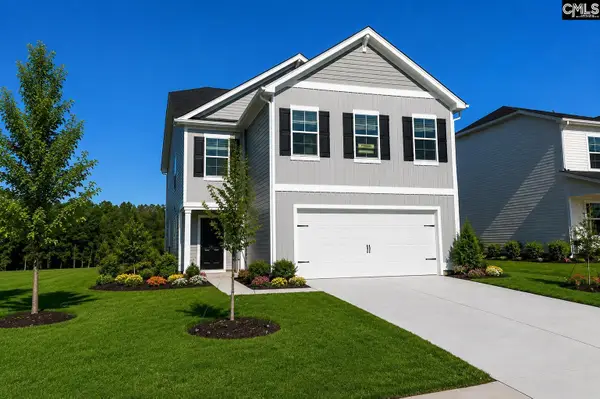 $271,790Active4 beds 3 baths2,075 sq. ft.
903 Cedar Cave Drive, Hopkins, SC 29061
MLS# 646869Listed by: CLAYTON PROPERTIES GROUP INC - New
 $260,000Active4 beds 3 baths2,073 sq. ft.
904 Cedar Cave Drive, Hopkins, SC 29061
MLS# 646870Listed by: CLAYTON PROPERTIES GROUP INC


Protect your home and budget from life's surprises with an Assurant Home Warranty, backed by a partner that supports you through every step of homeownership. Explore Plans.
©2026 Century 21 Real Estate LLC. All rights reserved. CENTURY 21®, the CENTURY 21 Logo and C21® are service marks owned by Century 21 Real Estate LLC. Century 21 Real Estate LLC fully supports the principles of the Fair Housing Act and the Equal Opportunity Act. Each office is independently owned and operated. Listing information is deemed reliable but not guaranteed accurate.