441 Trade Wind Lane, Hopkins, SC 29061
Local realty services provided by:CENTURY 21 Triangle Group
Listed by: kenisha ingram
Office: northgroup real estate llc.
MLS#:4427848
Source:CH
441 Trade Wind Lane,Hopkins, SC 29061
$254,999
- 4 Beds
- 3 Baths
- 1,680 sq. ft.
- Single family
- Active
Upcoming open houses
- Sat, Sep 2612:00 pm - 02:00 pm
Price summary
- Price:$254,999
- Price per sq. ft.:$151.79
- Monthly HOA dues:$20.83
About this home
Move in ready!! Beautiful 2024-built two-story home offering 1,680 square feet of modern, comfortable living space in a well-established Hopkins community. This spacious 4-bedroom, 2.5-bath home features an open-concept floor plan designed for both everyday living and entertaining. The stylish kitchen offers granite countertops, ample cabinet space, and a seamless flow into the dining and living areas. All appliances are included, making this home move-in ready. Enjoy generously sized bedrooms, modern finishes, and energy-efficient construction. Conveniently located near Fort Jackson, Shaw Air Force Base, and downtown Columbia, with easy access to shopping, dining, employment, and entertainment. A fantastic opportunity for buyers seeking modern construction, space, convenience, and affordability.
Contact an agent
Home facts
- Year built:2024
- Subdivision & Development:None
- Listing ID #:4427848
- Updated:September 23, 2026 at 08:14 PM
Rooms and interior
- Bedrooms:4
- Total bathrooms:3
- Full bathrooms:2
- Half bathrooms:1
- Flooring:Carpet
- Kitchen Description:Dishwasher, Microwave, Refrigerator
- Living area:1,680 sq. ft.
Heating and cooling
- Cooling:Central Air
Structure and exterior
- Year built:2024
- Building area:1,680 sq. ft.
- Lot area:0.15 Acres
- Construction Materials:Vinyl
- Foundation Description:Slab
Schools
- High school:Lower Richland
- Elementary school:Hopkins
Utilities
- Water:Public Water
- Sewer:Public Sewer
Finances and disclosures
- Price:$254,999
- Price per sq. ft.:$151.79
Features and amenities
- Laundry features:Upper Level
- Amenities:Walk-In Closet(s)
Parking
- Parking description:Attached Garage
- Garage:Yes
- Garage spaces:2
 Listings courtesy of Canopy MLS as distributed by MLS GRID. Copyright 2021 Canopy MLS. All rights reserved. Canopy MLS, provides content displayed here (“provided content”) on an “as is” basis and makes no representations or warranties regarding the provided content, including, but not limited to those of non-infringement, timeliness, accuracy, or completeness. Individuals and companies using information presented are responsible for verification and validation of information they utilize and present to their customers and clients. Canopy MLS will not be liable for any damage or loss resulting from use of the provided content or the products available through Portals, IDX, VOW, and/or Syndication. Recipients of this information shall not resell, redistribute, reproduce, modify, or otherwise copy any portion thereof without the expressed written consent of Canopy MLS. CH Member Broker: Pat Flanagan
New listings near 441 Trade Wind Lane
- New
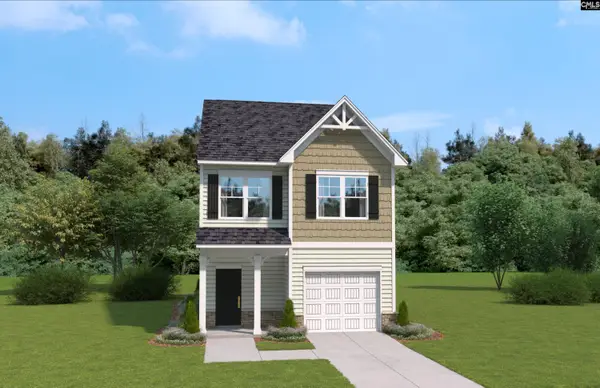 $258,900Active3 beds 3 baths1,650 sq. ft.
96 Sorrel Court, Hopkins, SC 29061
MLS# 643537Listed by: SM SOUTH CAROLINA BROKERAGE LLC - New
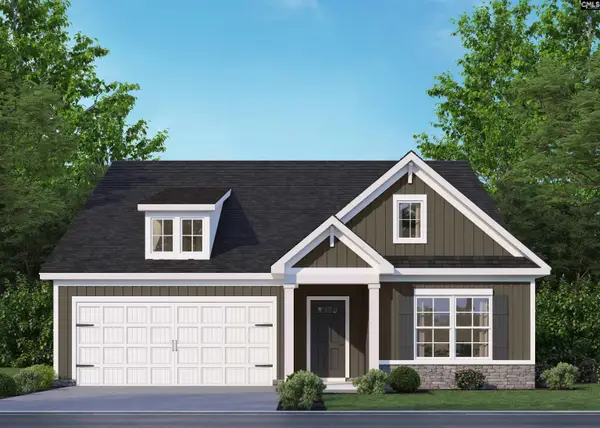 $289,900Active3 beds 2 baths1,700 sq. ft.
6509 Old Leesburg Road, Hopkins, SC 29061
MLS# 643470Listed by: CLAYTON PROPERTIES GROUP INC - New
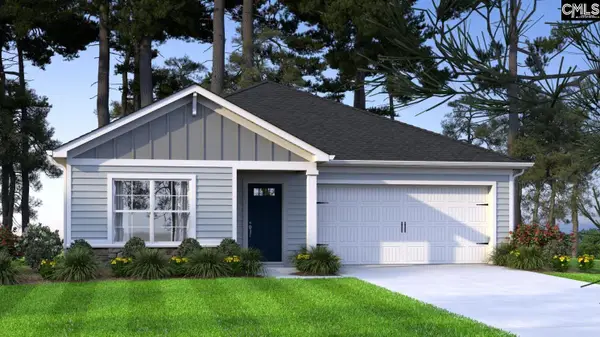 $284,900Active3 beds 2 baths1,700 sq. ft.
6517 Old Leesburg Road, Hopkins, SC 29061
MLS# 643471Listed by: CLAYTON PROPERTIES GROUP INC - New
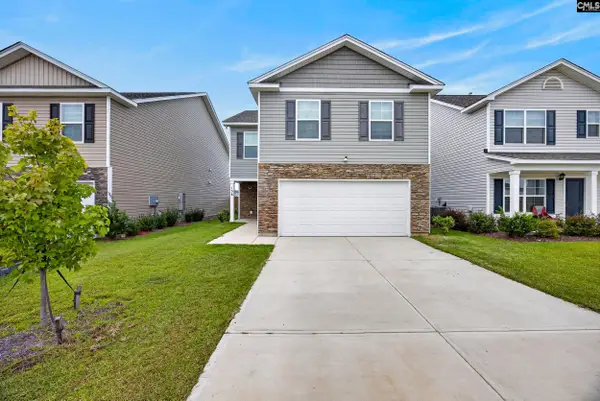
 $280,000Active4 beds 3 baths1,927 sq. ft.
158 Hunters Branch Drive, Hopkins, SC 29061
MLS# 643472Listed by: CENTURY 21 803 REALTY - New
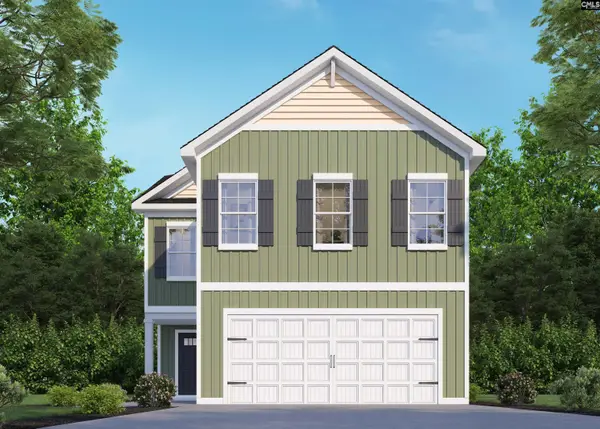 $290,900Active4 beds 3 baths2,075 sq. ft.
6513 Old Leesburg Road, Hopkins, SC 29061
MLS# 643473Listed by: CLAYTON PROPERTIES GROUP INC - New
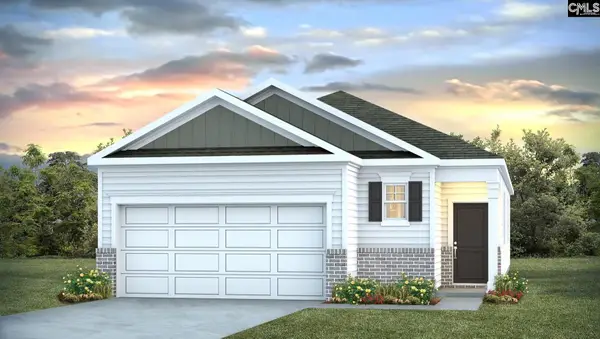 $255,000Active3 beds 2 baths1,459 sq. ft.
101 Hunters Branch Drive, Hopkins, SC 29061
MLS# 643456Listed by: DR HORTON INC - New
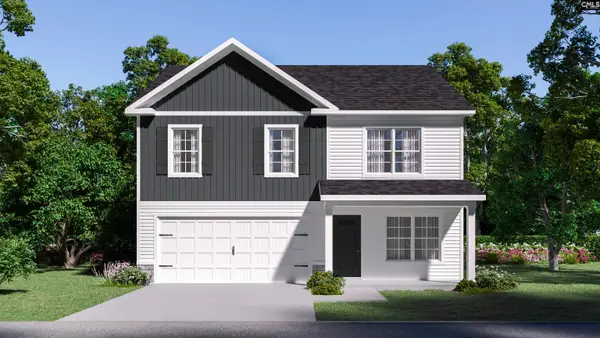 $309,900Active5 beds 3 baths2,334 sq. ft.
6505 Old Leesburg Road, Hopkins, SC 29061
MLS# 643466Listed by: CLAYTON PROPERTIES GROUP INC - New
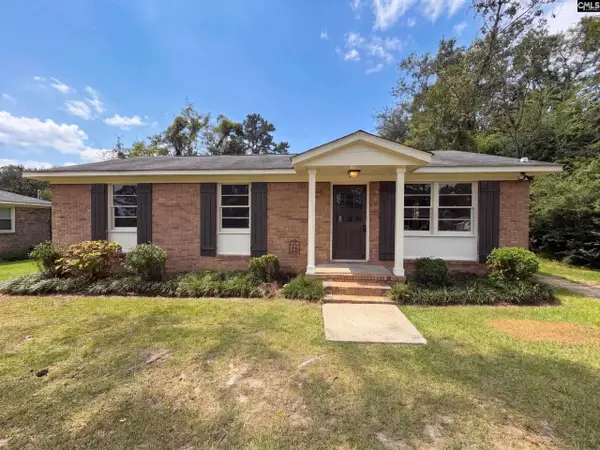 $188,000Active3 beds 2 baths1,055 sq. ft.
109 Harmon Hill Court, Hopkins, SC 29061
MLS# 643317Listed by: OPENDOOR BROKERAGE LLC - New
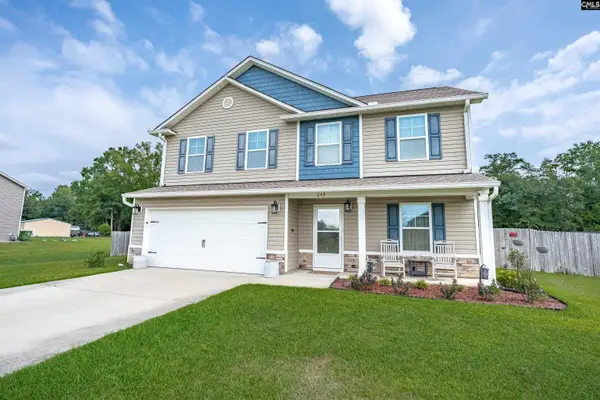 $330,000Active4 beds 3 baths2,109 sq. ft.
249 Harvester Loop, Hopkins, SC 29061
MLS# 643278Listed by: COLDWELL BANKER REALTY - New
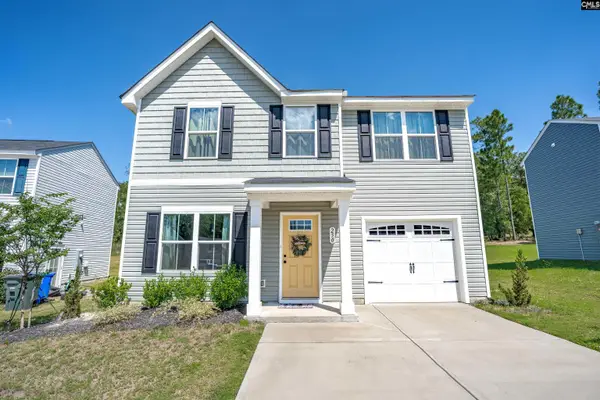 $239,000Active3 beds 3 baths1,233 sq. ft.
250 Saskatoon Drive, Hopkins, SC 29061
MLS# 643214Listed by: COLDWELL BANKER REALTY


Protect your home and budget from life's surprises with an Assurant Home Warranty, backed by a partner that supports you through every step of homeownership. Explore Plans.
©2026 Century 21 Real Estate LLC. All rights reserved. CENTURY 21®, the CENTURY 21 Logo and C21® are service marks owned by Century 21 Real Estate LLC. Century 21 Real Estate LLC fully supports the principles of the Fair Housing Act and the Equal Opportunity Act. Each office is independently owned and operated. Listing information is deemed reliable but not guaranteed accurate.