
644 Marbled Teal Lane, Hopkins, SC 29061
Local realty services provided by:CENTURY 21 The Harrelson Group
644 Marbled Teal Lane,Hopkins, SC 29061
$271,990
- 4 Beds
- 3 Baths
- 2,075 sq. ft.
- Single family
- Pending
Listed by: ricky laney
Office: clayton properties group inc
MLS#:637776
Source:SC_CML
Price summary
- Price:$271,990
- Price per sq. ft.:$131.08
- Monthly HOA dues:$20.83
About this home
Get up to $10,000 in closing cost with our lending partner. The Cypress is a home that feels spacious from the moment you step inside. This floor plan offers a beautifully designed living space, along with a two-car garage. When you enter through the foyer, you’re welcomed into a spacious main living area that flows naturally between the great room, kitchen, and dining space. The kitchen features a central island that’s perfect for meal prep, quick breakfasts, or gathering throughout the day, along with a pantry and a convenient cubby area for extra storage and organization. Just off the dining area, step outside to the patio—perfect for grilling, enjoying fresh air, or winding down after a long day. Upstairs, the primary bedroom is tucked away for privacy and features a tray ceiling, a spacious ensuite bathroom with double sinks, and a large walk-in closet. Three additional bedrooms gives flexibility for guests, kids, or a home office, with a full bathroom located nearby. The laundry room is also upstairs, keeping daily routines simple and efficient. Located just a short drive from **Fort Jackson** and **Shaw Air Force Base**, this home gives a balance of tranquility and accessibility. **Stock Photos**. Virtually Staged Landscape** Disclaimer: CMLS has not reviewed and, therefore, does not endorse vendors who may appear in listings....
Contact an agent
Home facts
- Year built:2026
- Subdivision & Development:CANARY WOODS
- Listing ID #:637776
- Added:101 day(s) ago
- Updated:September 29, 2026 at 09:39 AM
Rooms and interior
- Bedrooms:4
- Total bathrooms:3
- Full bathrooms:2
- Half bathrooms:1
- Bathrooms Description:Bath-Private, Bath-Shared, Double Vanity, Separate Shower, Tub-Shower
- Kitchen Description:Cabinets-Other, Counter Tops-Granite, Dishwasher, Disposal, Island, Microwave Above Stove, Pantry, Recessed Lights, Tankless H20
- Bedroom Description:Ceilings-Tray, Closet-Private, Closet-Walk in, Floors - Carpet, On Second Level, Separate Shower
- Basement Description:No Basement
- Living area:2,075 sq. ft.
Heating and cooling
- Cooling:Central, Split System
- Heating:Gas 1st Lvl, Gas 2nd Lvl, Split System
Structure and exterior
- Year built:2026
- Building area:2,075 sq. ft.
- Lot area:0.16 Acres
- Architectural Style:Traditional
- Construction Materials:Stone, Vinyl
- Exterior Features:Patio
- Levels:2 Story
Schools
- High school:Lower Richland
- Middle school:Hopkins
- Elementary school:Horrell Hill
Utilities
- Water:Public
- Sewer:Public
Finances and disclosures
- Price:$271,990
- Price per sq. ft.:$131.08
Features and amenities
- Laundry features:Electric, Heated Space
- Amenities:Attic Access, Cable TV Available, Smoke Detector
Parking
- Parking description:Front Entry, Garage Attached
- Garage spaces:2
New listings near 644 Marbled Teal Lane
- New
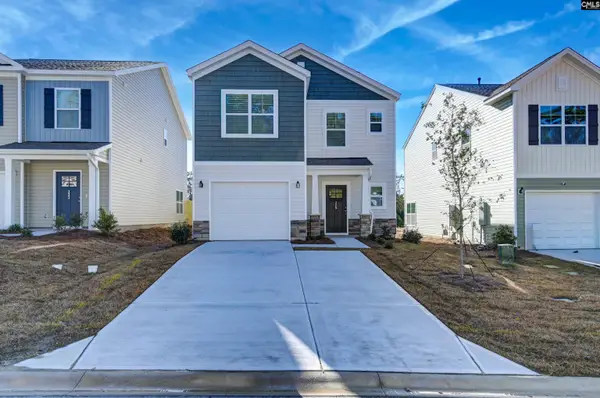 $249,899Active3 beds 3 baths1,601 sq. ft.
184 Laurinton Farms Drive, Hopkins, SC 29061
MLS# 643874Listed by: ERA WILDER REALTY - New
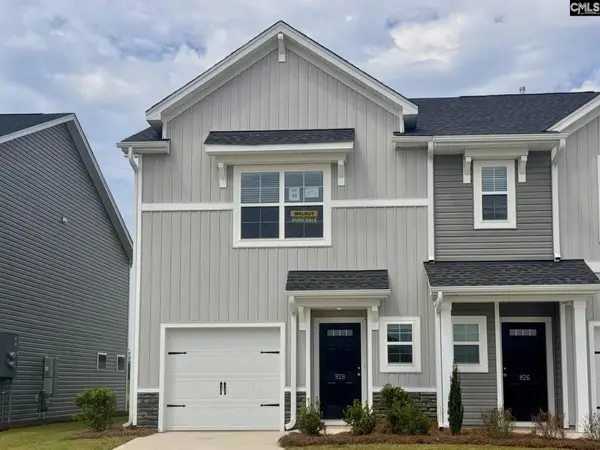 $202,790Active3 beds 3 baths1,454 sq. ft.
903 Harvest Valley Lane, Hopkins, SC 29061
MLS# 643861Listed by: CLAYTON PROPERTIES GROUP INC - New
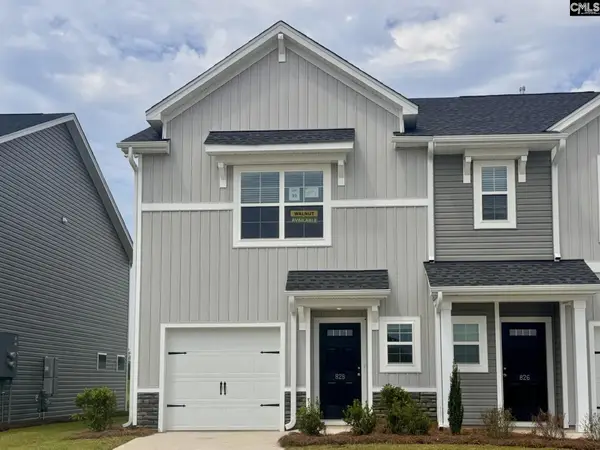 $199,900Active3 beds 3 baths1,454 sq. ft.
828 Soaring Free Lane, Hopkins, SC 29061
MLS# 643857Listed by: CLAYTON PROPERTIES GROUP INC - New
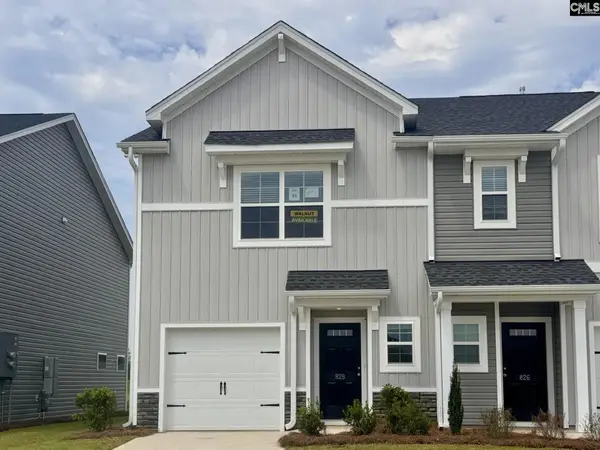 $202,790Active3 beds 3 baths1,454 sq. ft.
830 Soaring Free Lane, Hopkins, SC 29061
MLS# 643858Listed by: CLAYTON PROPERTIES GROUP INC - New
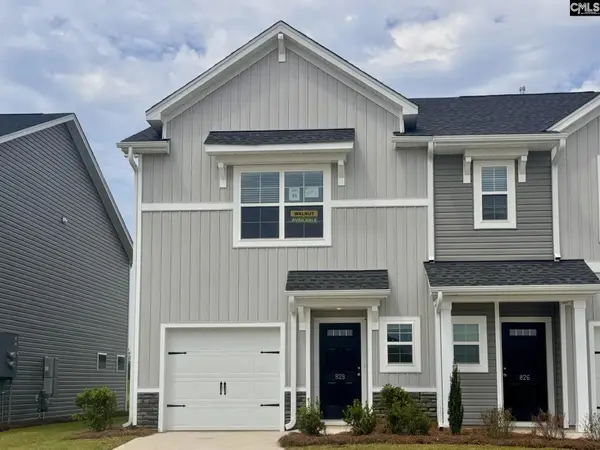 $202,790Active3 beds 3 baths1,454 sq. ft.
832 Soaring Free Lane, Hopkins, SC 29061
MLS# 643859Listed by: CLAYTON PROPERTIES GROUP INC - New
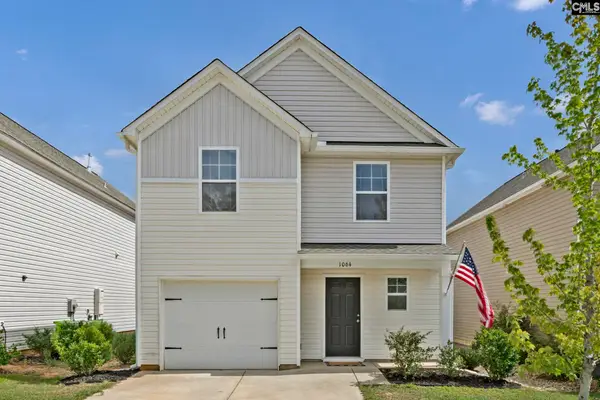 $249,900Active3 beds 3 baths1,588 sq. ft.
1064 Crescent Moon Loop, Hopkins, SC 29061
MLS# 643801Listed by: CMM REALTY, INC. - New
 $13,500Active0.6 Acres
0 E/s Sumpter Road, Hopkins, SC 29061
MLS# 643766Listed by: COLDWELL BANKER REALTY  $229,000Pending4 beds 3 baths1,948 sq. ft.
837 Gatestone Lane, Hopkins, SC 29061
MLS# 643676Listed by: DR HORTON INC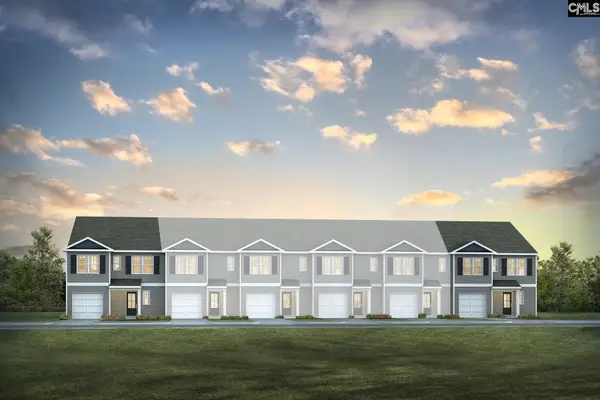 $229,000Pending4 beds 3 baths1,948 sq. ft.
827 Gatestone Lane, Hopkins, SC 29061
MLS# 643679Listed by: DR HORTON INC- New
 $225,000Active3 beds 3 baths1,463 sq. ft.
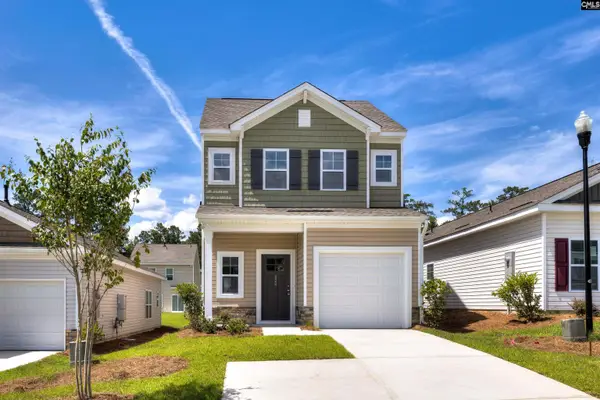
519 Thistle Hill Lane, Hopkins, SC 29061
MLS# 643682Listed by: ERA WILDER REALTY


Protect your home and budget from life's surprises with an Assurant Home Warranty, backed by a partner that supports you through every step of homeownership. Explore Plans.
©2026 Century 21 Real Estate LLC. All rights reserved. CENTURY 21®, the CENTURY 21 Logo and C21® are service marks owned by Century 21 Real Estate LLC. Century 21 Real Estate LLC fully supports the principles of the Fair Housing Act and the Equal Opportunity Act. Each office is independently owned and operated. Listing information is deemed reliable but not guaranteed accurate.