
1070 Wading Point Boulevard, Huger, SC 29450
Local realty services provided by:CENTURY 21 Northland
1070 Wading Point Boulevard,Huger, SC 29450
$499,999
- 3 Beds
- 2 Baths
- 1,794 sq. ft.
- Single family
- Active
Upcoming open houses
- Sat, Oct 1011:00 am - 01:00 pm
Listed by: danyelle kayhani
Office: agentowned realty preferred group
MLS#:26027799
Source:MI_NGLRMLS
Price summary
- Price:$499,999
- Price per sq. ft.:$278.71
About this home
The large primary suite features two walk in closets, in which one has been currently converted Into a nursery with dual access entry from the hallway. This room can easily be converted back to a secondary primary closet, a game room, office, or flex space. The primary bathroom is private with dual vanity sinks. A secondary bedroom, a full bathroom, a 3rd bedroom/office and a dedicated laundry room complete this thoughtfully arranged interior. Additional area for storage was added in the hallway access to the nursery/secondary primary closet.
Enjoy lowcountry living from your screened back porch overlooking an expansive fenced in backyard, that backs to protected forest. Additional Highlights include a two car garage, sparkling community pool, walking trails, dog park, playground, picnic area and community dock. 10 miles to Harris Teeter and Lowe's Gry stores, 15 min to Costco. Priced to sell and must see!
Contact an agent
Home facts
- Year built:2022
- Subdivision & Development:French Quarter Creek
- Listing ID #:26027799
- Updated:October 08, 2026 at 04:56 PM
Rooms and interior
- Bedrooms:3
- Total bathrooms:2
- Full bathrooms:2
- Flooring:Carpet
- Kitchen Description:Pantry
- Living area:1,794 sq. ft.
Heating and cooling
- Cooling:Central Air
- Central air:Yes
Structure and exterior
- Year built:2022
- Building area:1,794 sq. ft.
- Lot area:0.52 Acres
- Architectural Style:Ranch
- Foundation Description:Slab
Schools
- High school:Philip Simmons
- Middle school:Philip Simmons
- Elementary school:Cainhoy
Finances and disclosures
- Price:$499,999
- Price per sq. ft.:$278.71
Parking
- Total parking spaces:2
- Garage:Yes
- Garage spaces:2
New listings near 1070 Wading Point Boulevard
- New
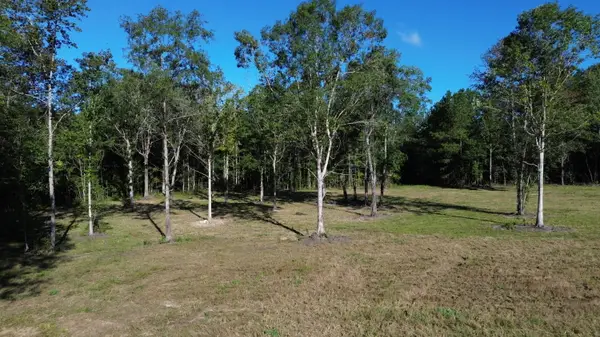 $469,000Active13.79 Acres
727 Crystal Lake, Huger, SC 29450
MLS# 26027077Listed by: NATIONAL LAND REALTY 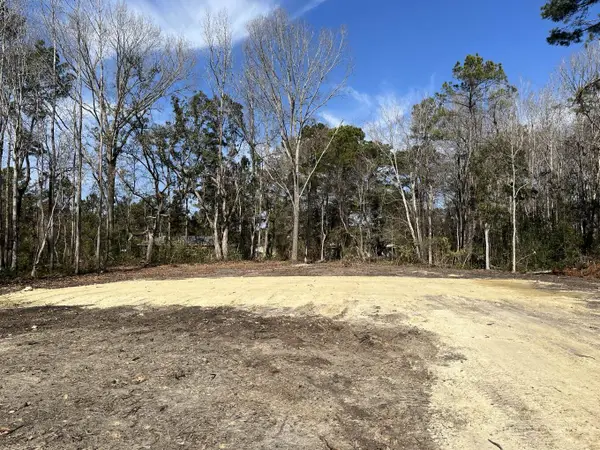 $100,000Active0.9 Acres
Address Withheld By Seller, Huger, SC 29450
MLS# 26026618Listed by: DEAN PROPERTY COMPANY- Open Sat, 1 to 3:30pm
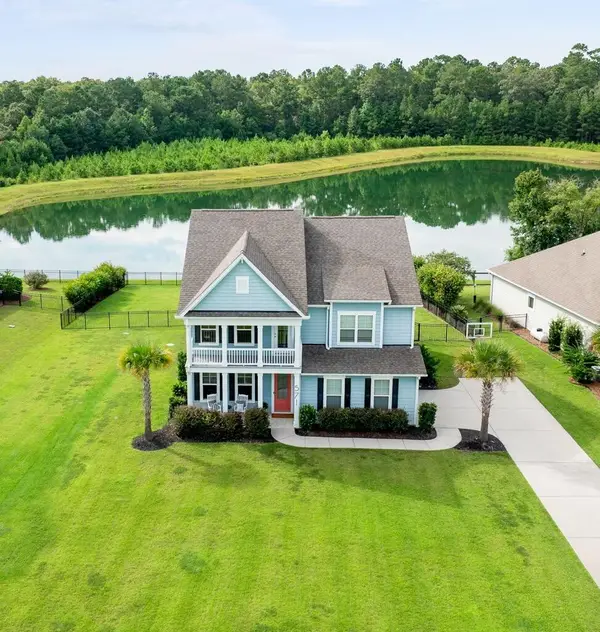 $874,500Active4 beds 3 baths3,129 sq. ft.
571 Pontoon Road, Huger, SC 29450
MLS# 26026584Listed by: ERA WILDER REALTY INC 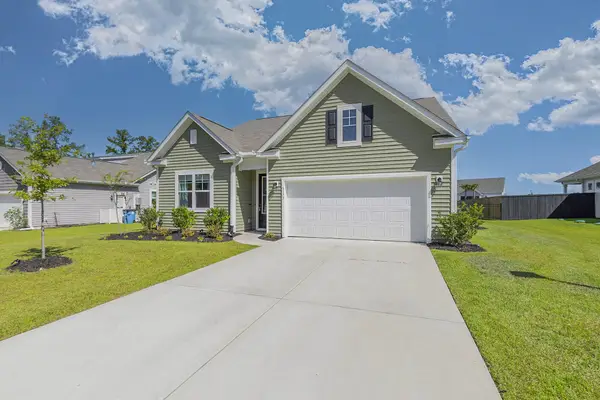 $519,900Active4 beds 2 baths1,871 sq. ft.
1173 Wading Point Boulevard, Huger, SC 29450
MLS# 26026102Listed by: CAROLINA ELITE REAL ESTATE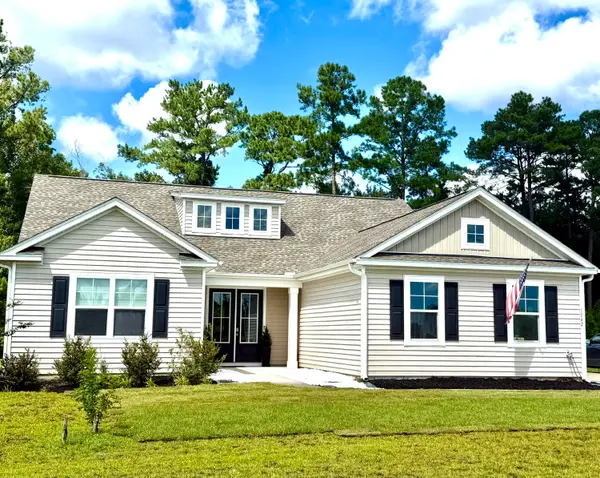 $550,000Active3 beds 3 baths2,188 sq. ft.
1042 Wading Point Boulevard, Huger, SC 29450
MLS# 26025706Listed by: CAROLINA ELITE REAL ESTATE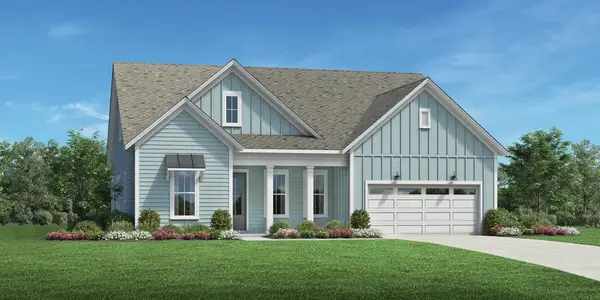 $821,290Pending4 beds 4 baths2,313 sq. ft.
165 Marion Cove Drive, Huger, SC 29450
MLS# 26025690Listed by: TOLL BROTHERS REAL ESTATE, INC $865,740Pending4 beds 4 baths2,313 sq. ft.
161 Marion Cove Drive, Huger, SC 29450
MLS# 26025676Listed by: TOLL BROTHERS REAL ESTATE, INC $783,990Pending4 beds 4 baths2,313 sq. ft.
174 Marion Cove Drive, Huger, SC 29450
MLS# 26025680Listed by: TOLL BROTHERS REAL ESTATE, INC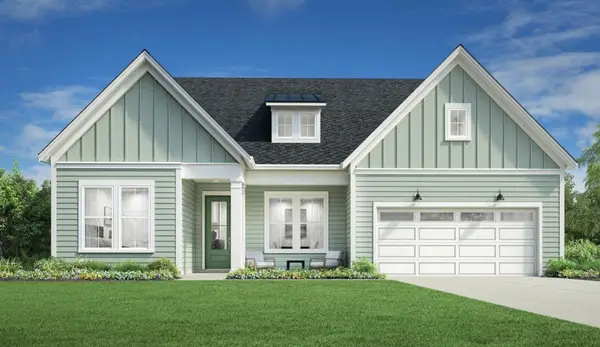 $683,970Pending3 beds 3 baths2,716 sq. ft.
196 Marion Cove Drive, Huger, SC 29450
MLS# 26025684Listed by: TOLL BROTHERS REAL ESTATE, INC


Protect your home and budget from life's surprises with an Assurant Home Warranty, backed by a partner that supports you through every step of homeownership. Explore Plans.
©2026 Century 21 Real Estate LLC. All rights reserved. CENTURY 21®, the CENTURY 21 Logo and C21® are service marks owned by Century 21 Real Estate LLC. Century 21 Real Estate LLC fully supports the principles of the Fair Housing Act and the Equal Opportunity Act. Each office is independently owned and operated. Listing information is deemed reliable but not guaranteed accurate.