
1025 Ansley Park Drive, Indian Land, SC 29707
Local realty services provided by:CENTURY 21 DiGioia Realty
Listed by: kathleen rodriguez
Office: northgroup real estate llc.
MLS#:4387863
Source:CH
1025 Ansley Park Drive,Indian Land, SC 29707
$600,000
- 3 Beds
- 3 Baths
- 2,625 sq. ft.
- Single family
- Active
Price summary
- Price:$600,000
- Price per sq. ft.:$228.57
About this home
Move-In Ready in Sought-After Ansley Park! Fresh paint, new carpet, and ready for you to unpack and start enjoying life. Ideally located in the desirable Ansley Park community, this home offers convenient access to everything Indian Land has to offer, including shopping, dining, the new Target, and Costco, while still being tucked away from the hustle and bustle of the main roads.
The spacious primary suite on the main level is a true retreat, featuring a spa-like bathroom and a customized walk-in closet with built-in organization. The main floor also includes a secondary bedroom and full bath, plus a versatile office with French doors that can easily serve as a formal dining room.
The well-appointed kitchen boasts a large island, abundant cabinetry, and generous counter space, making meal preparation and entertaining a breeze. The open-concept living areas provide plenty of room for gatherings, celebrations, and everyday living.
Upstairs, you'll find an additional bedroom, full bathroom, and a flexible loft space perfect for a media room, hobby area, or guest retreat.
Step outside to the fenced backyard and enjoy summer evenings on the patio, whether you're soaking up the sunshine, grilling with friends, or simply relaxing in your own private outdoor space.Gardens have stamped concrete edging for beautiful landscaping! This beautifully refreshed home combines comfort, functionality, and an unbeatable location—don't miss your opportunity to make it yours!...
Contact an agent
Home facts
- Year built:2020
- Listing ID #:4387863
- Updated:July 16, 2026 at 01:09 PM
Rooms and interior
- Bedrooms:3
- Total bathrooms:3
- Full bathrooms:3
- Flooring:Carpet, Vinyl
- Kitchen Description:Dishwasher, Disposal, Electric Range, Microwave
- Living area:2,625 sq. ft.
Heating and cooling
- Heating:Forced Air
- Central air:Yes
Structure and exterior
- Year built:2020
- Building area:2,625 sq. ft.
- Lot area:0.18 Acres
- Lot Features:Corner Lot
- Architectural Style:Traditional
- Construction Materials:Fiber Cement
- Foundation Description:Slab
Schools
- High school:Indian Land
- Elementary school:Indian Land
Utilities
- Water:County Water
- Sewer:County Sewer
Finances and disclosures
- Price:$600,000
- Price per sq. ft.:$228.57
Features and amenities
- Laundry features:Laundry Room, Main Level
Parking
- Parking description:Attached Garage
- Garage:Yes
- Garage spaces:2
 Listings courtesy of Canopy MLS as distributed by MLS GRID. Copyright 2021 Canopy MLS. All rights reserved. Canopy MLS, provides content displayed here (“provided content”) on an “as is” basis and makes no representations or warranties regarding the provided content, including, but not limited to those of non-infringement, timeliness, accuracy, or completeness. Individuals and companies using information presented are responsible for verification and validation of information they utilize and present to their customers and clients. Canopy MLS will not be liable for any damage or loss resulting from use of the provided content or the products available through Portals, IDX, VOW, and/or Syndication. Recipients of this information shall not resell, redistribute, reproduce, modify, or otherwise copy any portion thereof without the expressed written consent of Canopy MLS.
New listings near 1025 Ansley Park Drive
- Coming Soon
 $810,000Coming Soon5 beds 3 baths
1015 Sugar Creek Road, Indian Land, SC 29707
MLS# 4403336Listed by: BERKSHIRE HATHAWAY HOMESERVICES CAROLINAS REALTY 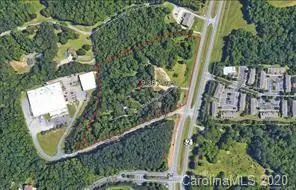 $5,330,000Pending13 Acres
9159 Charlotte Highway, Indian Land, SC 29707
MLS# 3578568Listed by: COLE REAL ESTATE ADVISORS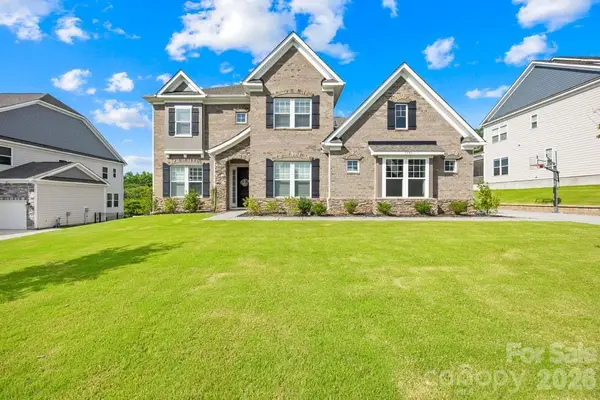 $949,900Active5 beds 4 baths3,987 sq. ft.
7186 Sumters Camp Trail, Indian Land, SC 29707
MLS# 4391816Listed by: EXP REALTY LLC BALLANTYNE- New
 $772,139Active3 beds 3 baths3,519 sq. ft.
3804 Salisbury Road #28, Indian Land, SC 29707
MLS# 4403244Listed by: LENNAR SALES CORP - New
 $570,000Active4 beds 4 baths3,123 sq. ft.
1086 Wallace Lake Road, Indian Land, SC 29707
MLS# 4392896Listed by: NORTHGROUP REAL ESTATE LLC - New
 $779,000Active3 beds 4 baths2,940 sq. ft.
7148 Shenandoah Drive, Indian Land, SC 29707
MLS# 4391437Listed by: RE/MAX EXECUTIVE  $649,000Pending3 beds 3 baths2,015 sq. ft.
3679 Blue Pine Drive #179, Indian Land, SC 29707
MLS# 4314020Listed by: TOLL BROTHERS REAL ESTATE INC $674,000Pending3 beds 3 baths2,308 sq. ft.
1049 Pinecone Avenue #218, Indian Land, SC 29707
MLS# 4314040Listed by: TOLL BROTHERS REAL ESTATE INC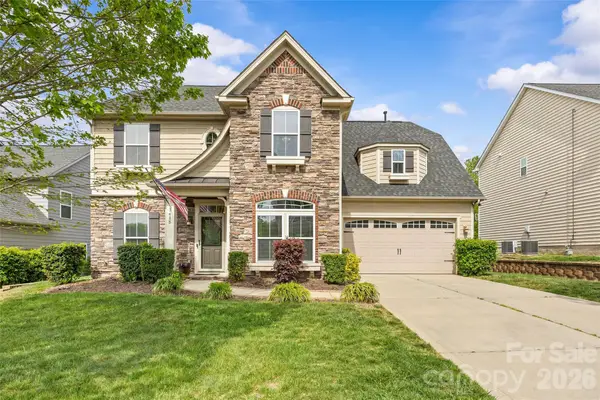 $569,000Active4 beds 3 baths2,924 sq. ft.
1415 Rosemont Drive, Indian Land, SC 29707
MLS# 4357945Listed by: RE/MAX EXECUTIVE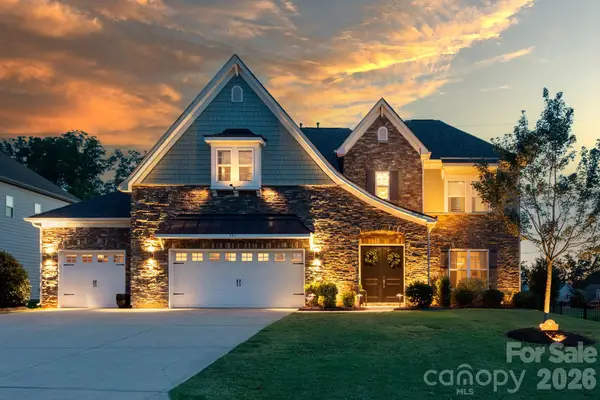 $924,900Pending5 beds 5 baths4,536 sq. ft.
941 Gabriel Jon Place, Indian Land, SC 29707
MLS# 4402530Listed by: EXP REALTY LLC BALLANTYNE


Protect your home and budget from life's surprises with an Assurant Home Warranty, backed by a partner that supports you through every step of homeownership. Explore Plans.
©2026 Century 21 Real Estate LLC. All rights reserved. CENTURY 21®, the CENTURY 21 Logo and C21® are service marks owned by Century 21 Real Estate LLC. Century 21 Real Estate LLC fully supports the principles of the Fair Housing Act and the Equal Opportunity Act. Each office is independently owned and operated. Listing information is deemed reliable but not guaranteed accurate.