
1030 Squire Drive, Indian Land, SC 29707
Local realty services provided by:CENTURY 21 DiGioia Realty
Listed by: vicki ford, kim trouten
Office: howard hanna allen tate southpark
MLS#:4408694
Source:CH
Price summary
- Price:$574,900
- Price per sq. ft.:$241.45
- Monthly HOA dues:$52
About this home
Welcome to 1030 Squire Dr. in the heart of Indian Land, SC — close to Ballantyne, but with the benefits of a SC address. This beautifully maintained home offering a thoughtful floor-plan, flexible living space, and exceptional indoor-outdoor living space. Designed for both comfort and entertaining, the open floor plan centers around an open Great Room featuring a stacked stone Fireplace — creating an inviting and comfortable atmosphere. And of course, the Kitchen is the heart of the home with an oversized granite island perfect for gatherings, tile backsplash, a gas cooktop with a hood, a walk-in pantry, abundant cabinet storage, and a home office/workstation. The Kitchen opens into the Dining and Great Rooms, making everyday living effortless. A Flex Room at the front of the home could serve as a living room, office, or be converted into another bedroom. The Primary Bedroom Suite is a perfect retreat, highlighted by wood floors, a well-appointed Bathroom and spacious walk-in Closet. The two secondary Bedrooms offer privacy and convenience with a shared Full Bath. Additionally, there is a Powder Room to accommodates guests. This home offers a covered Back-Porch, patio, and fenced backyard — the perfect setting for relaxing evenings or entertaining guests. The fully fenced backyard provides privacy and a secure space for pets or play. The 2+ car tandem Garage offers plenty of space for parking and storage. Located in desirable Indian Land with convenient access to shopping, dining, and nearby Charlotte, this property combines flexible design, quality finishes, and outstanding indoor-outdoor living. Schedule your private showing today and experience everything this home has to offer....
Contact an agent
Home facts
- Year built:2018
- Subdivision & Development:Queensbridge
- Listing ID #:4408694
- Updated:October 25, 2026 at 01:34 PM
Rooms and interior
- Bedrooms:3
- Total bathrooms:3
- Full bathrooms:2
- Half bathrooms:1
- Flooring:Carpet, Laminate, Tile
- Kitchen Description:Dishwasher, Disposal, Gas Cooktop, Microwave, Refrigerator, Wall Oven
- Living area:2,381 sq. ft.
Heating and cooling
- Cooling:Central Air
- Central air:Yes
Structure and exterior
- Year built:2018
- Building area:2,381 sq. ft.
- Lot area:0.21 Acres
- Architectural Style:Ranch
- Construction Materials:Fiber Cement, Stone Veneer
- Exterior Features:In-Ground Irrigation
- Foundation Description:Slab
- Levels:1 Story
Schools
- High school:Indian Land
- Elementary school:Indian Land
Utilities
- Sewer:Public Sewer
Finances and disclosures
- Price:$574,900
- Price per sq. ft.:$241.45
Features and amenities
- Laundry features:Laundry Room, Main Level
- Amenities:Attic Stairs Pulldown, Breakfast Bar, Open Floorplan, Walk-In Closet(s), Walk-In Pantry
Parking
- Parking description:Attached Garage, Garage Door Opener
- Garage:Yes
- Garage spaces:2
 Listings courtesy of Canopy MLS as distributed by MLS GRID. Copyright 2021 Canopy MLS. All rights reserved. Canopy MLS, provides content displayed here (“provided content”) on an “as is” basis and makes no representations or warranties regarding the provided content, including, but not limited to those of non-infringement, timeliness, accuracy, or completeness. Individuals and companies using information presented are responsible for verification and validation of information they utilize and present to their customers and clients. Canopy MLS will not be liable for any damage or loss resulting from use of the provided content or the products available through Portals, IDX, VOW, and/or Syndication. Recipients of this information shall not resell, redistribute, reproduce, modify, or otherwise copy any portion thereof without the expressed written consent of Canopy MLS.
New listings near 1030 Squire Drive
- Coming Soon
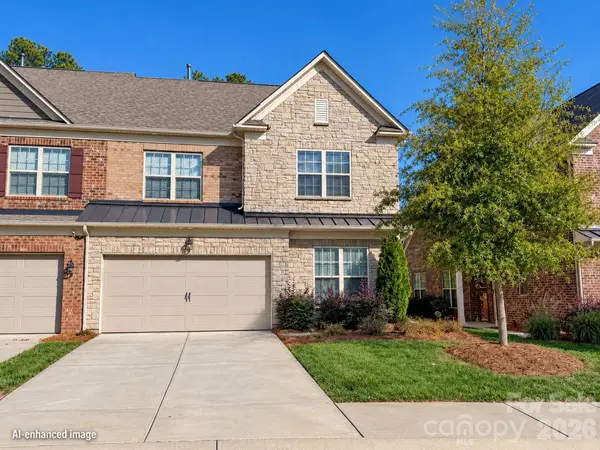 $469,500Coming Soon1 beds 2 baths2,416 sq. ft.
1032 Crest Oak Lane, Indian Land, SC 29707
MLS# 4437686Listed by: EXP REALTY LLC BALLANTYNE - Coming Soon
 $547,900Coming Soon4 beds 3 baths2,803 sq. ft.
1058 Mesa Verde Drive, Indian Land, SC 29707
MLS# 4408157Listed by: RE/MAX EXECUTIVE - Coming Soon
 $685,000Coming Soon5 beds 4 baths3,472 sq. ft.
3494 Friendship Street, Indian Land, SC 29707
MLS# 4435367Listed by: KELLER WILLIAMS SOUTH PARK - New
 $950,000Active6 beds 5 baths5,174 sq. ft.
4603 Monument Valley Drive, Indian Land, SC 29707
MLS# 4433542Listed by: KELLER WILLIAMS BALLANTYNE AREA - New
 $359,900Active2 beds 2 baths1,349 sq. ft.
18023 Owl Court, Indian Land, SC 29707
MLS# 4437318Listed by: SIMPLY BROKERAGE - New
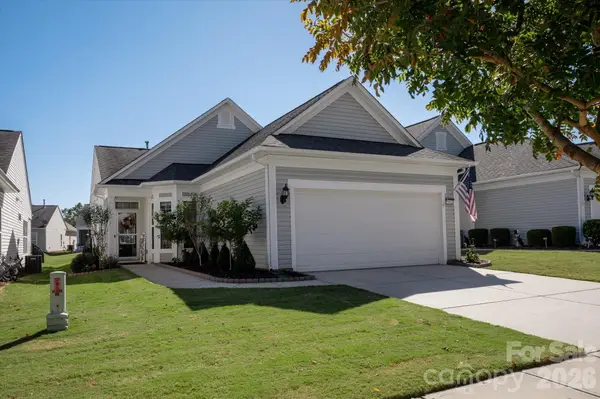 $439,500Active2 beds 2 baths1,412 sq. ft.
23121 Whimbrel Circle, Indian Land, SC 29707
MLS# 4437199Listed by: COMPASS - New
 $1,100,000Active4 beds 4 baths3,640 sq. ft.
380 Laurel Hill Road, Indian Land, SC 29707
MLS# 4436655Listed by: COMPASS - New
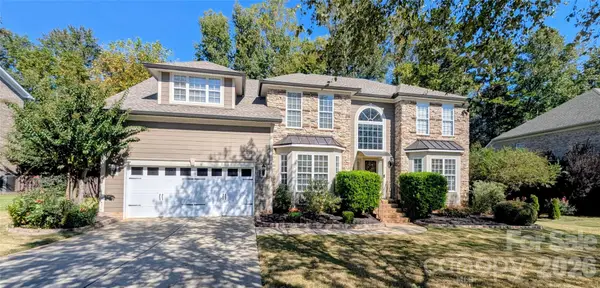 $795,000Active5 beds 4 baths3,915 sq. ft.
2221 Creek View Court, Indian Land, SC 29707
MLS# 4436791Listed by: BEYCOME BROKERAGE REALTY LLC - New
 $150,000Active0.33 Acres
6747 Baker Creek Avenue, Indian Land, SC 29707
MLS# 4436273Listed by: DASH CAROLINA  $380,230Active3 beds 4 baths1,952 sq. ft.
3932 Clemson Alley, Indian Land, SC 29707
MLS# 4426998Listed by: TAYLOR MORRISON OF CAROLINAS INC


Protect your home and budget from life's surprises with an Assurant Home Warranty, backed by a partner that supports you through every step of homeownership. Explore Plans.
©2026 Century 21 Real Estate LLC. All rights reserved. CENTURY 21®, the CENTURY 21 Logo and C21® are service marks owned by Century 21 Real Estate LLC. Century 21 Real Estate LLC fully supports the principles of the Fair Housing Act and the Equal Opportunity Act. Each office is independently owned and operated. Listing information is deemed reliable but not guaranteed accurate.